
 855-299-SOLD
Trust a Top Rated Realtor in the U.S. to Find Your Dream Home
Find Your Home2520 Norwood DriveHurst, TX 76054
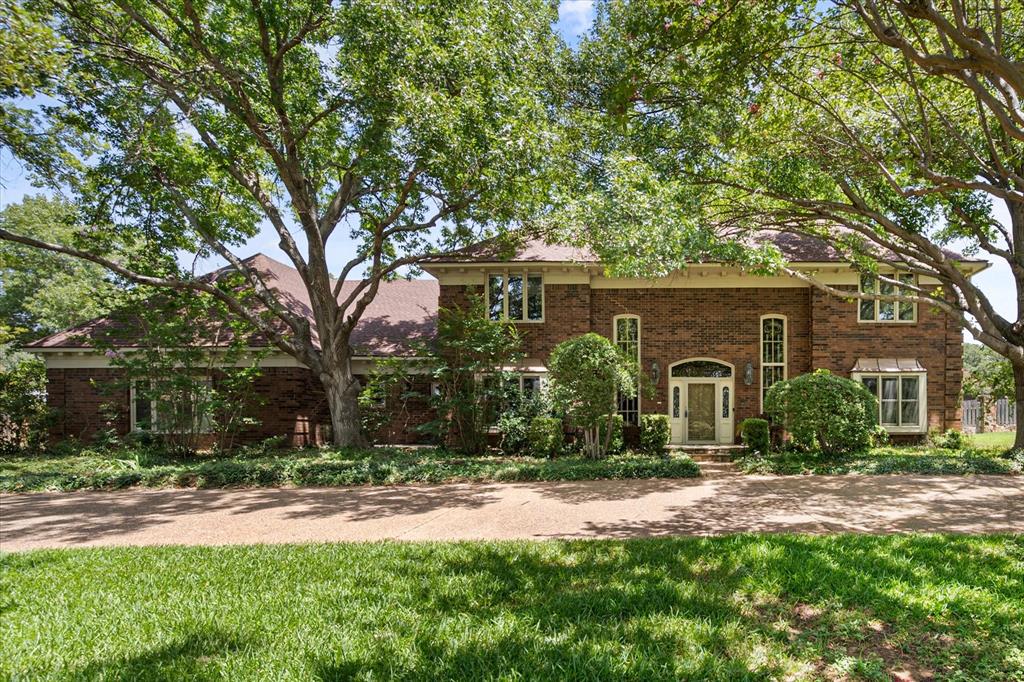
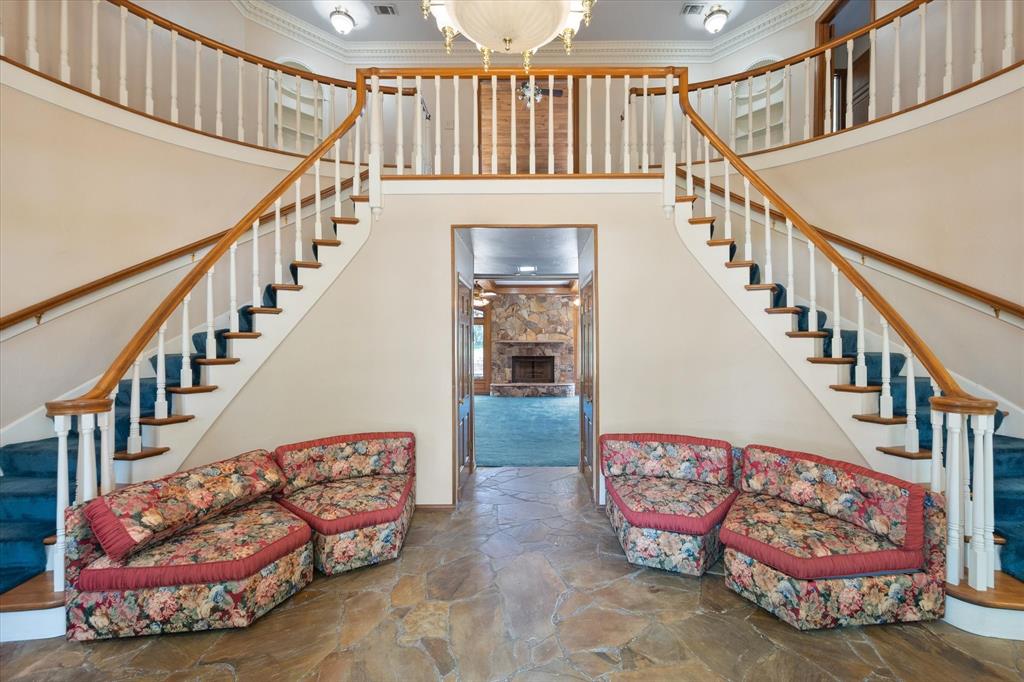
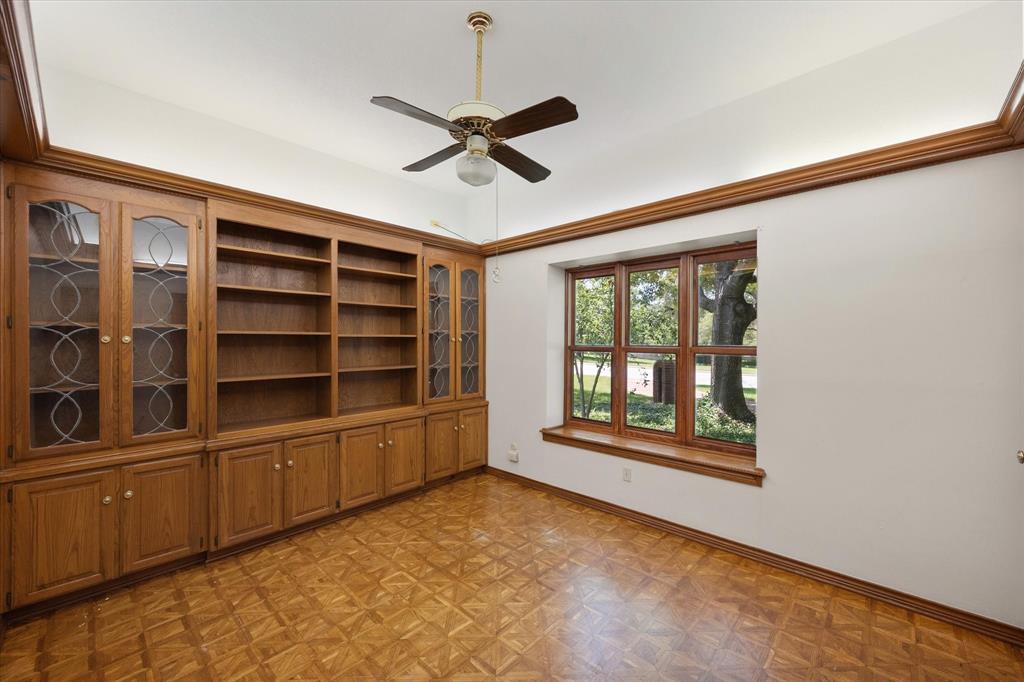
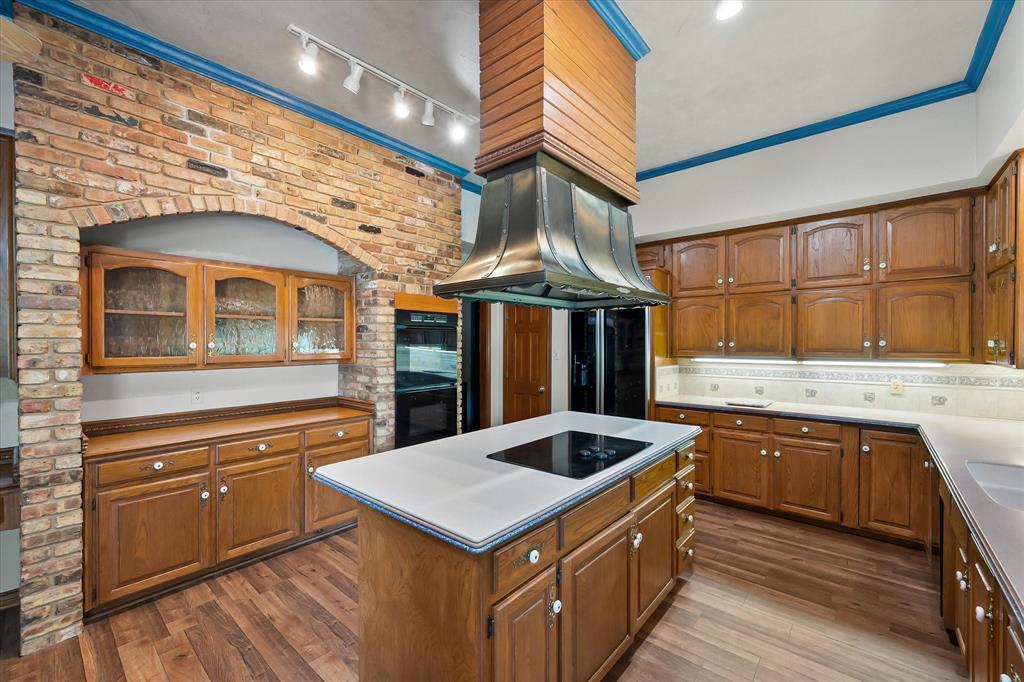
Welcome to 2520 Norwood Dr—an extraordinary custom home where timeless architecture meets exceptional outdoor living. Nestled on more than an acre of beautifully landscaped grounds in the heart of Hurst, this one-of-a-kind residence offers a rare combination of privacy, space, and distinctive design. Surrounded by mature trees and lush greenery, the expansive property provides room for recreation, relaxation, and unforgettable entertainment. Your backyard is a true private retreat, featuring a sparkling in-ground pool, an inviting outdoor kitchen, and a spacious patio perfect for hosting family and friends or simply enjoying the Texas sunshine. Inside, you'll be captivated by the home's stunning architectural details, custom finishes, and thoughtfully designed living spaces. The oversized primary suite is a luxurious sanctuary, offering serene views of the backyard oasis and a private loft—ideal for a home office, reading nook, fitness area, or personal retreat. The spacious primary bath is equally impressive, boasting unique features rarely found in today's homes and creating a true spa-like experience. A three-car garage plus additional parking ensures plenty of space for vehicles, hobbies, and guests. Homes with this level of character, craftsmanship, and outdoor living are a rare find. 2520 Norwood Dr is more than a home—it's a lifestyle. Schedule your private tour today and experience everything this exceptional property has to offer.
| 4 weeks ago | Listing updated with changes from the MLS | |
| 4 weeks ago | Price changed to $925,000 | |
| 3 months ago | Listing first seen on site |

© 2020 North Texas Real Estate Information Systems. All rights reserved. Information is deemed reliable but is not guaranteed accurate by the MLS or NTREIS. The information being provided is for the consumer's personal, non-commercial use, and may not be reproduced, redistributed, or used for any purpose other than to identify prospective properties consumers may be interested in purchasing.
Last checked: 2026-10-24 01:52 PM CDT
Did you know? You can invite friends and family to your search. They can join your search, rate and discuss listings with you.