Trust a Top Rated Realtor in the U.S. to Find Your Dream Home

Find Your Home
Save
Ask
Tour
Hide
Share
$430,000
112 Days On Site

6101 Circleview Drive
Haltom City, TX 76180

For Sale|Single Family Residence|Active
3
Beds
4
Total Baths
3
Full Baths
1
Partial Bath
3,736
SqFt
$115
/SqFt
1968
Built
Subdivision:
Diamond Oaks East Add
County:
Tarrant
6101 Circleview Drive6101 Circleview Drive6101 Circleview Drive6101 Circleview Drive
Save
Ask
Tour
Hide
Share

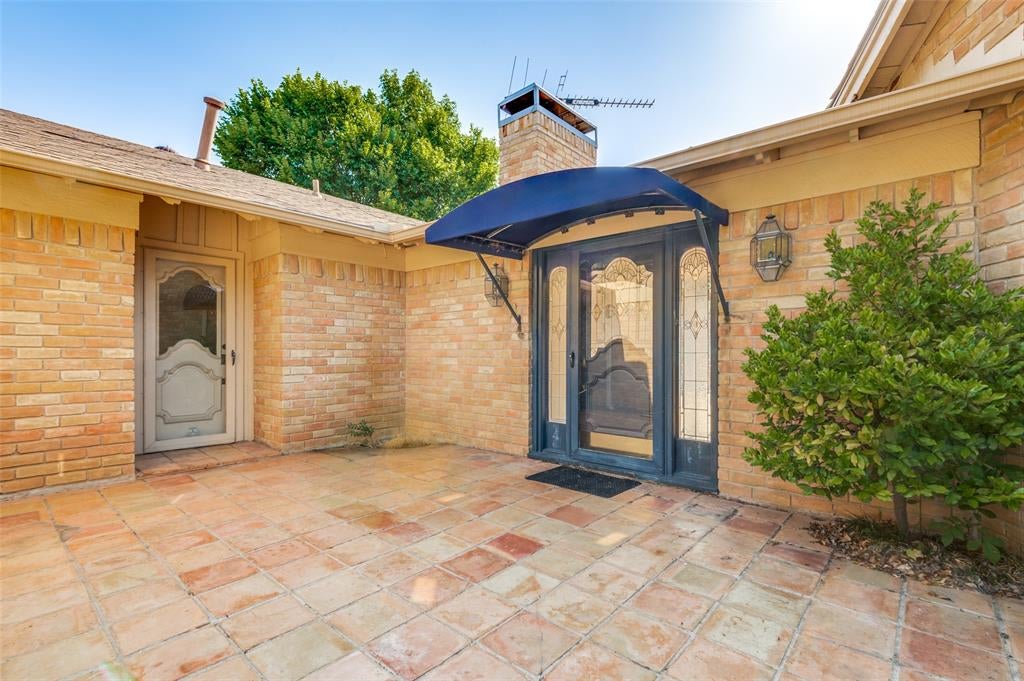
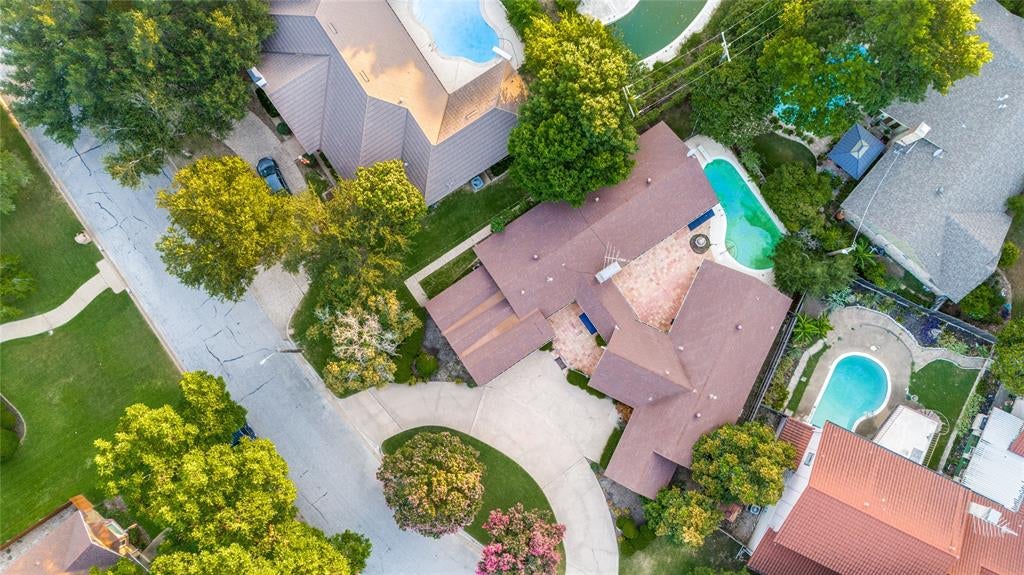
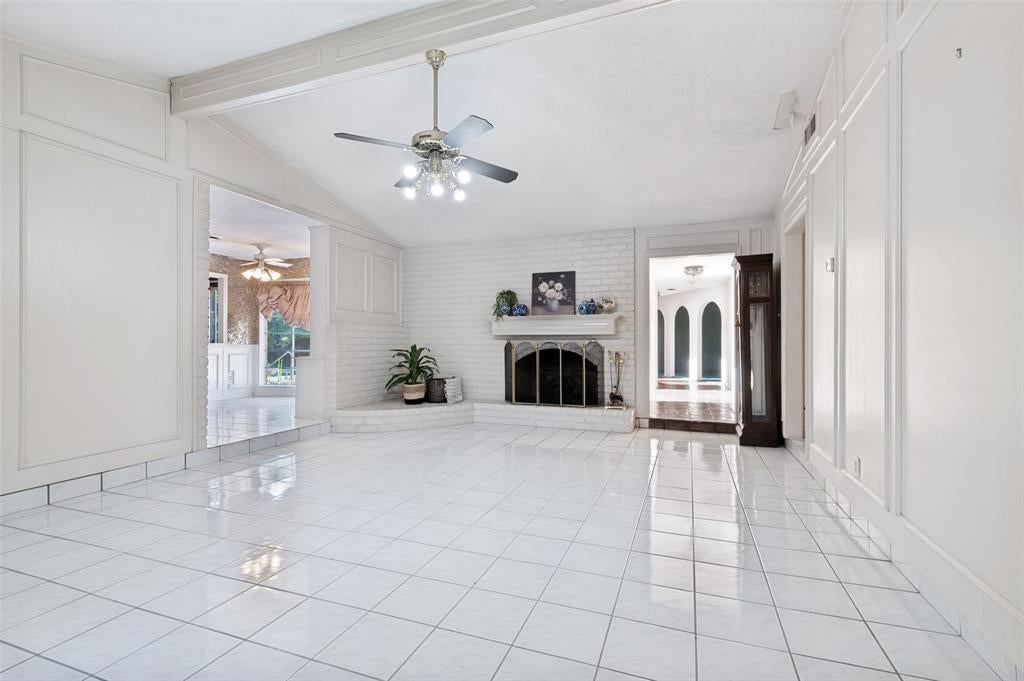
NOW is your chance to own one of the most UNIQUE properties in this hidden gem of a neighborhood known as Diamond Oaks East. Over 3700 square feet of entertaining space. This home is ready for a new owner to bring it back to the FABULOUS it was back in the day! Walking in the front door you see the courtyard and pool. What an Amazing space. Relax in the morning or unwind in the evening. Living room with vaulted ceilings, natural light and fireplace with gas logs. Entertain friends and family in the game room, complete with pool table and wet bar. Dedicated office and half bath as well. Move over to the other side of home. Large primary with huge walk in closet. 2 guest bedrooms each with own bath. Low maintenance backyard with small grassy area. So Much Potential. Close to highways, shopping and restaurants. Play golf? Iron Horse and Diamond Oaks are minutes away.Price reflects updates needed.

Save
Ask
Tour
Hide
Share
Listing Snapshot
Price 
$430,000
Days On Site 
112 Days
Bedrooms 
3
Inside Area (SqFt) 
3,736 sqft
Total Baths 
4
Full Baths 
3
Partial Baths 
1
Lot Size 
0.21 Acres
Year Built 
1968
MLS Number 
21327131
Status 
Active
Property Tax 
$8,730
HOA/Condo/Coop Fees 
N/A
Sq Ft Source 
N/A
Friends & Family
Recent Activity
2 months agoListing updated with changes from the MLS
3 months agoPrice changed to $430,000
4 months agoListing first seen on site
General Features
Acres 
0.21
Attached Garage 
Yes
Foundation 
Slab
Garage 
Yes
Garage Spaces 
2
Levels 
One
Parking 
GarageGarage Door OpenerAttached
Property Sub Type 
Single Family Residence
Security 
Security System
Sewer 
Public Sewer
Special Circumstances 
Standard
Style 
Traditional
Utilities 
Cable Available
Water Source 
Public
Interior Features
Appliances 
DishwasherDisposalElectric CooktopElectric OvenMicrowave
Cooling 
Central AirElectric
Fireplace 
Yes
Fireplace Features 
Gas Log
Fireplaces 
1
Flooring 
CarpetCeramic TileOther
Heating 
CentralNatural Gas
Interior 
ChandelierGranite CountersPantryVaulted Ceiling(s)Walk-In Closet(s)Wet Bar
Laundry Features 
Electric Dryer HookupIn HallWasher Hookup
Window Features 
Bay Window(s)
Bedroom 
Dimensions - 11 x 12Level - FirstFeatures - Walk-In Closet(s)
Breakfast Room 
Dimensions - 12 x 10Level - FirstFeatures - Ceiling Fan(s)
Dining Room 
Dimensions - 14 x 11Level - First
Game Room 
Dimensions - 20 x 16Level - First
Kitchen 
Dimensions - 12 x 10Level - FirstFeatures - Pantry
Living Room 
Dimensions - 22 x 16Level - FirstFeatures - Ceiling Fan(s)
Master Bedroom 
Dimensions - 22 x 13Level - First
Office 
Dimensions - 16 x 16Level - First
Save
Ask
Tour
Hide
Share
Exterior Features
Construction Details 
Brick
Exterior 
Courtyard
Lot Features 
Few TreesInterior LotSubdivided
Patio And Porch 
Awning(s)
Pool Features 
Diving BoardGunite
Roof 
Composition
Windows/Doors 
Bay Window(s)
Community Features
School District 
Birdville ISD
Financing Terms Available 
CashConventionalFHA
Schools
School District
Birdville ISD
Elementary School
Snowheight
Middle School
Norichland
High School
Richland
Listing courtesy of Deidra Cockerham of Coldwell Banker Realty deidra.cockerham@cbdfw.com


© 2020 North Texas Real Estate Information Systems. All rights reserved. Information is deemed reliable but is not guaranteed accurate by the MLS or NTREIS. The information being provided is for the consumer's personal, non-commercial use, and may not be reproduced, redistributed, or used for any purpose other than to identify prospective properties consumers may be interested in purchasing.
Last checked: 2026-11-03 05:10 PM CST

Neighborhood & Commute
Source: Walkscore
Disclosure: Community information and market data powered by Constellation Data Labs. Information is deemed reliable but not guaranteed.
Save
Ask
Tour
Hide
Share