Trust a Top Rated Realtor in the U.S. to Find Your Dream Home

Find Your Home
Save
Ask
Tour
Hide
Share
$1,499,000
80 Days On Site

6829 Midcrest Drive
Dallas, TX 75254

Single Family Residence|Pending
6
Beds
6
Total Baths
5
Full Baths
1
Partial Bath
4,228
SqFt
$355
/SqFt
1967
Built
Subdivision:
Northwood Hills Estates
County:
Dallas
6829 Midcrest Drive6829 Midcrest Drive6829 Midcrest Drive6829 Midcrest Drive
Save
Ask
Tour
Hide
Share

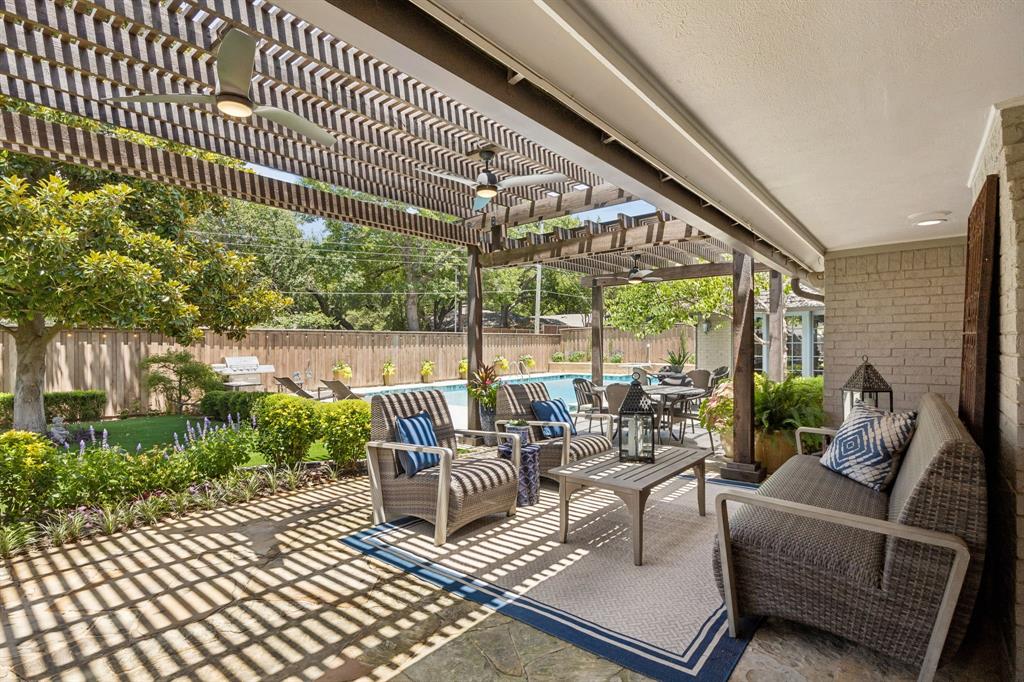
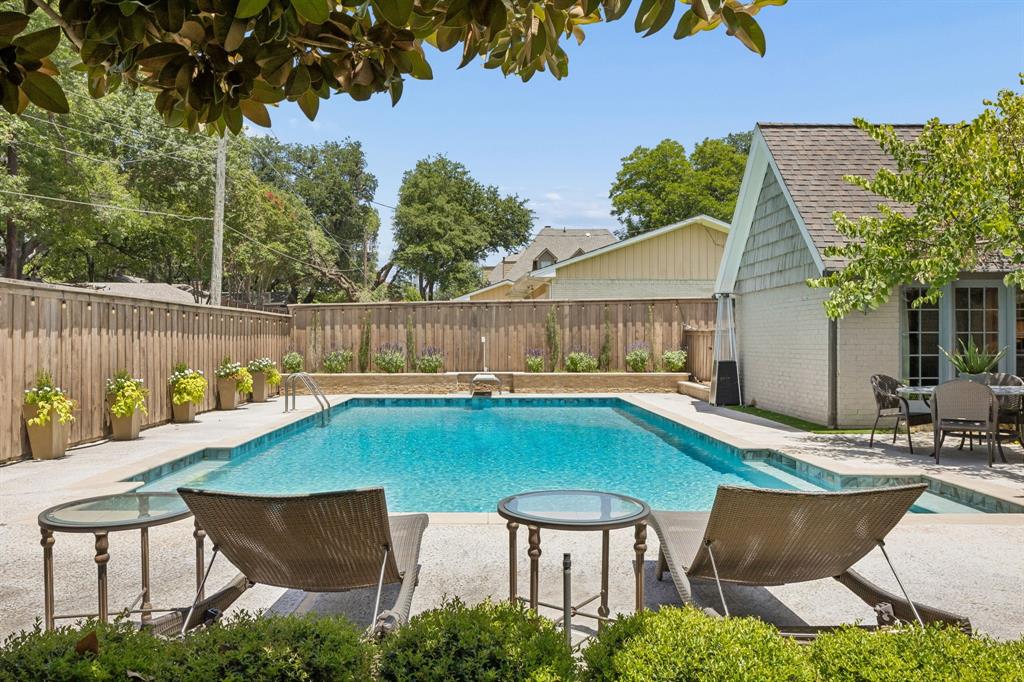
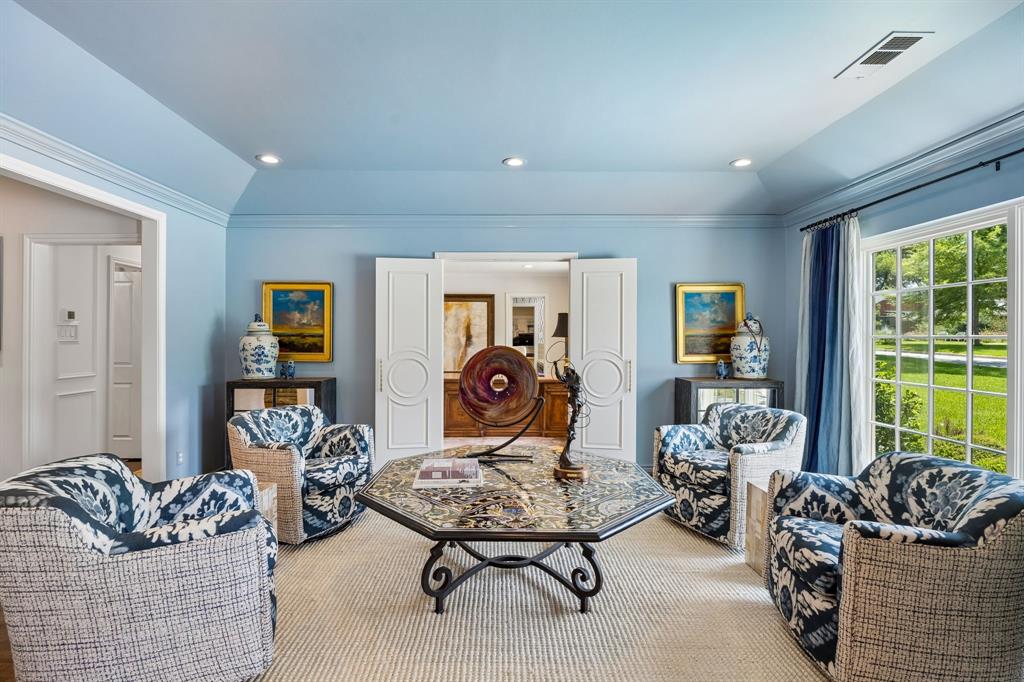
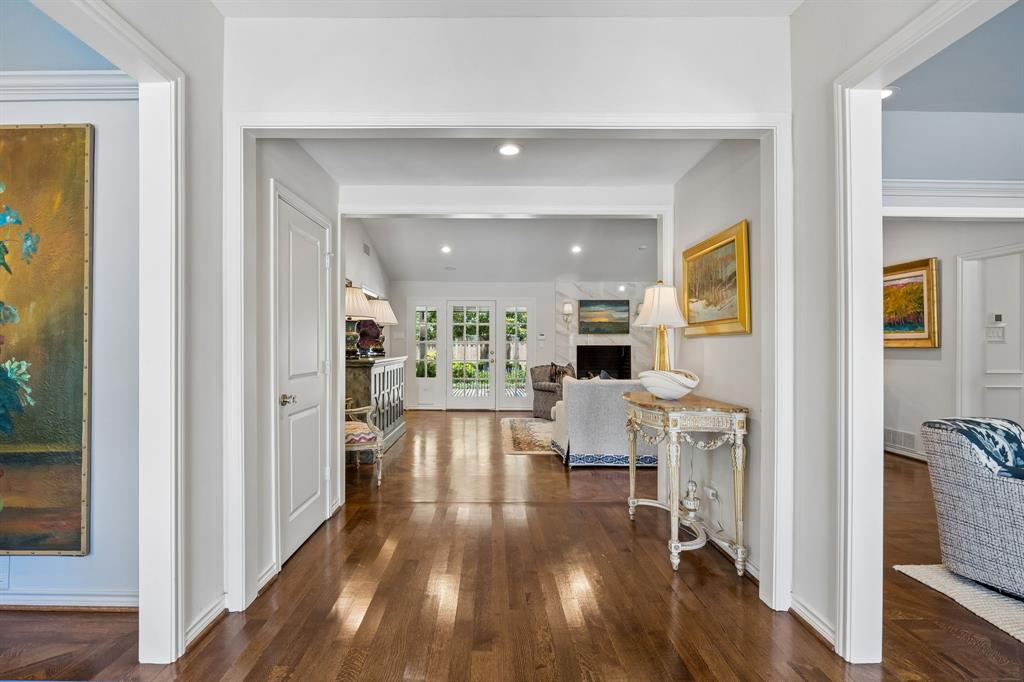
Welcome to an extraordinary residence in prestigious Northwood Hills Estates, where timeless sophistication meets refined modern luxury. Meticulously reimagined from the grand motor court to the resort-style backyard, this exceptional home offers 6 bedrooms, 5.1 baths, and 4,228 square feet of thoughtfully curated living space designed for elevated living. At the heart of the home, the chef’s kitchen showcases exquisite quartz countertops, an expansive island, double ovens, a warming drawer, and a microwave, all complemented by a sunlit breakfast area framed by a stunning picture window overlooking the lush grounds. The serene primary suite is a true sanctuary, featuring a spa-inspired bath and an adjoining study or sitting room with elegant French doors that open to the patio. The majority of the home’s luxurious living spaces are conveniently located on the first floor, while the upper level offers a spacious game room, full bath, and a versatile hobby room that can easily serve as a sixth bedroom. Designed for unparalleled outdoor living, the backyard is a private oasis ideal for both grand entertaining and tranquil relaxation. A beautifully crafted flagstone pergola with dual ceiling fans, a charming swing, and ambient party lighting sets the stage for unforgettable gatherings. The sparkling 40-foot diving pool, artificial turf, lush landscaping, and raised stacked-stone flower beds complete this resort-inspired retreat. This impeccably updated Northwood Hills Estates residence offers a rare blend of elegance, comfort, and sophistication-truly a turnkey masterpiece ready to be enjoyed.

Save
Ask
Tour
Hide
Share
Listing Snapshot
Price 
$1,499,000
Days On Site 
80 Days
Bedrooms 
6
Inside Area (SqFt) 
4,228 sqft
Total Baths 
6
Full Baths 
5
Partial Baths 
1
Lot Size 
0.43 Acres
Year Built 
1967
MLS® Number 
21319015
Status 
Pending
Property Tax 
$28,772
HOA/Condo/Coop Fees 
$33.33 monthly
Sq Ft Source 
N/A
Friends & Family
Recent Activity
2 days agoListing updated with changes from the MLS®
2 days agoStatus changed to Pending
3 months agoListing first seen on site
General Features
Acres 
0.43
Attached Garage 
Yes
Foundation 
Slab
Garage 
Yes
Garage Spaces 
2
Levels 
One and One Half
Parking 
Additional ParkingAlley AccessCircular DrivewayDrivewayGarageGarage Door OpenerGarage Faces RearKitchen LevelAttached
Property Sub Type 
Single Family Residence
Security 
Security System Owned
Sewer 
Public Sewer
Special Circumstances 
Standard
Style 
Traditional
Utilities 
Electricity Connected
Water Source 
Public
Interior Features
Appliances 
RefrigeratorBuilt-In RefrigeratorDishwasherDisposalElectric CooktopMicrowaveDouble OvenTankless Water HeaterWarming Drawer
Cooling 
Central AirElectricZoned
Fireplace 
Yes
Fireplace Features 
Family RoomGas Starter
Fireplaces 
1
Flooring 
CarpetTerrazzoTileWood
Heating 
CentralFireplace(s)Natural GasZoned
Interior 
Eat-in KitchenKitchen IslandVaulted Ceiling(s)Walk-In Closet(s)High Speed InternetIn-Law Floorplan
Laundry Features 
Electric Dryer HookupWasher Hookup
Window Features 
Window Coverings
Bedroom 
Dimensions - 13 x 12Level - FirstFeatures - Walk-In Closet(s)
Breakfast Room 
Dimensions - 9 x 11Level - FirstFeatures - Eat-in Kitchen
Dining Room 
Dimensions - 15 x 13Level - First
Family Room 
Dimensions - 21 x 18Level - First
Game Room 
Dimensions - 19 x 16Level - Second
Kitchen 
Dimensions - 18 x 13Level - FirstFeatures - Eat-in Kitchen, Kitchen Island
Living Room 
Dimensions - 17 x 13Level - First
Master Bathroom 
Dimensions - 13 x 7Level - First
Master Bedroom 
Dimensions - 18 x 14Level - FirstFeatures - Walk-In Closet(s)
Office 
Dimensions - 12 x 13Level - First
Utility Room 
Dimensions - 11 x 5Level - First
Save
Ask
Tour
Hide
Share
Exterior Features
Construction Details 
Brick
Fencing 
Wood
Lot Features 
Interior LotLandscapedSubdivided
Patio And Porch 
CoveredFront Porch
Pool Features 
Diving BoardIn GroundOutdoor Pool
Roof 
Composition
Windows/Doors 
Window Coverings
Community Features
Association Fee 
$400.0
Association Fee Frequency 
Annually
School District 
Richardson ISD
Financing Terms Available 
CashConventional
Schools
School District
Richardson ISD
Elementary School
Northwood
Middle School
Westwood
High School
Richardson
Listing courtesy of Jill Noland of Allie Beth Allman & Assoc. jill.noland@alliebeth.com


© 2020 North Texas Real Estate Information Systems. All rights reserved. Information is deemed reliable but is not guaranteed accurate by the MLS or NTREIS. The information being provided is for the consumer's personal, non-commercial use, and may not be reproduced, redistributed, or used for any purpose other than to identify prospective properties consumers may be interested in purchasing.
Last checked: 2026-09-21 04:35 PM CDT

Neighborhood & Commute
Source: Walkscore
Disclosure: Community information and market data powered by Constellation Data Labs. Information is deemed reliable but not guaranteed.
Save
Ask
Tour
Hide
Share