
 855-299-SOLD
 Trust a Top Rated Realtor in the U.S. to Find Your Dream Home
Find Your Home3500 Brandon LaneFort Worth, TX 76116
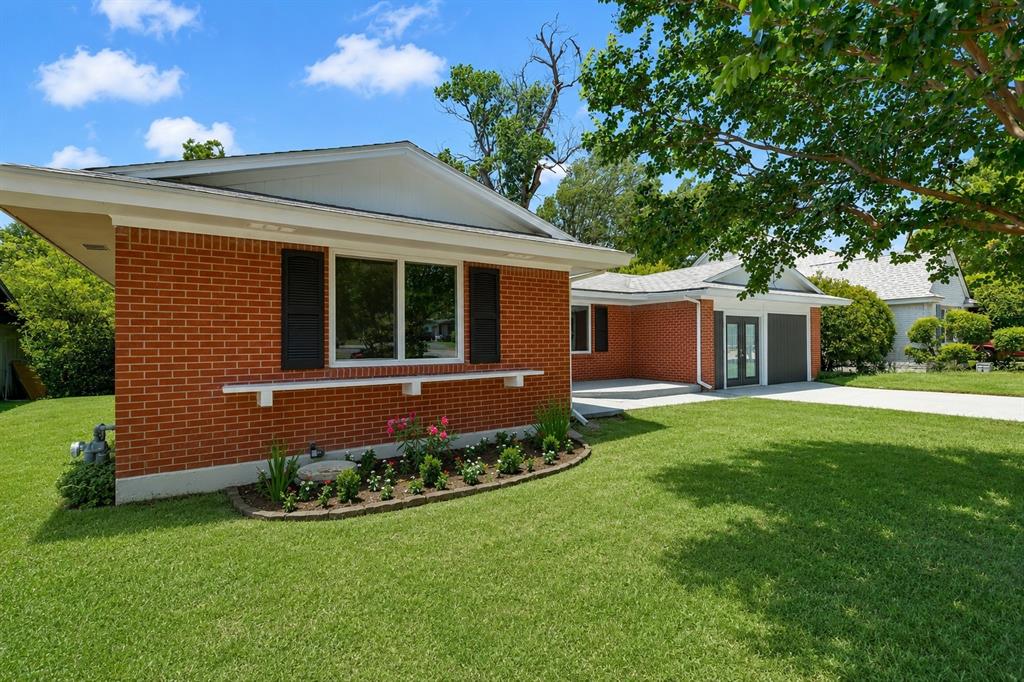
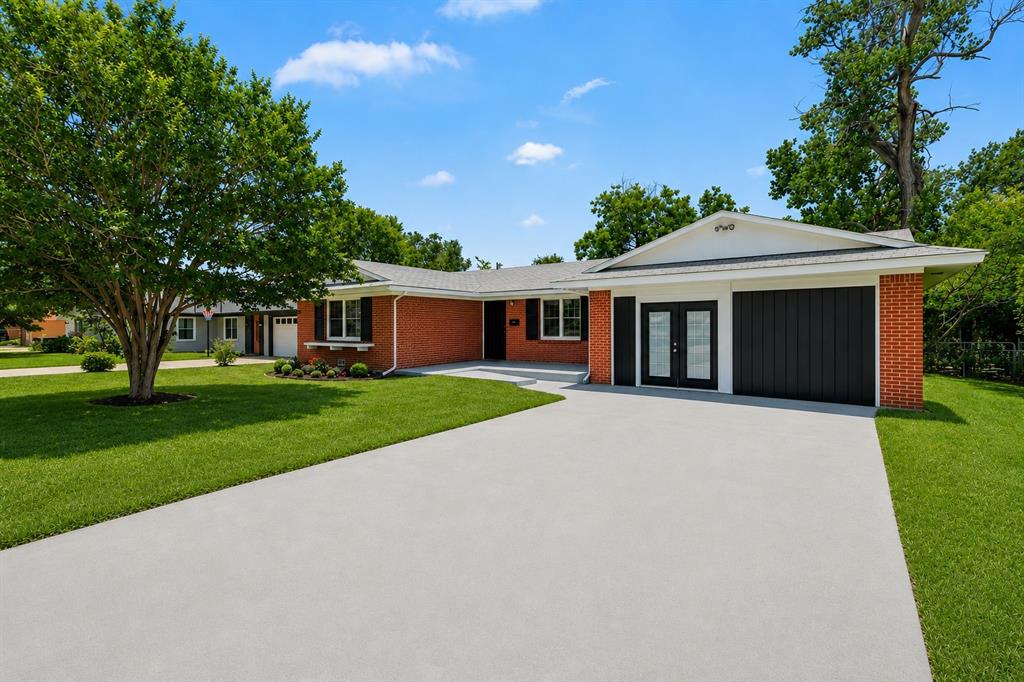
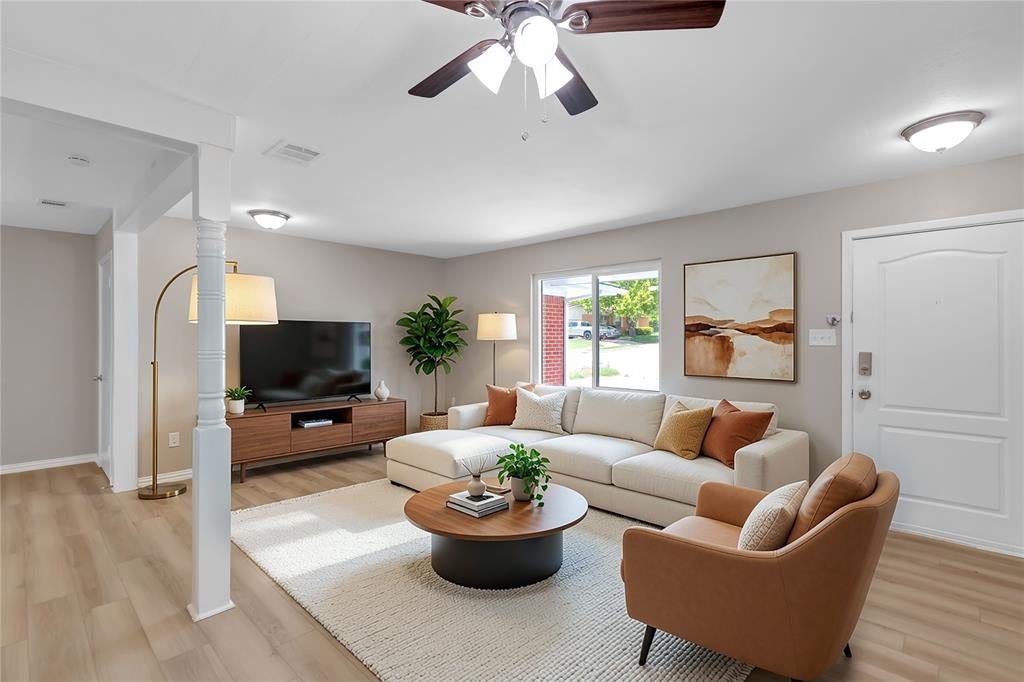
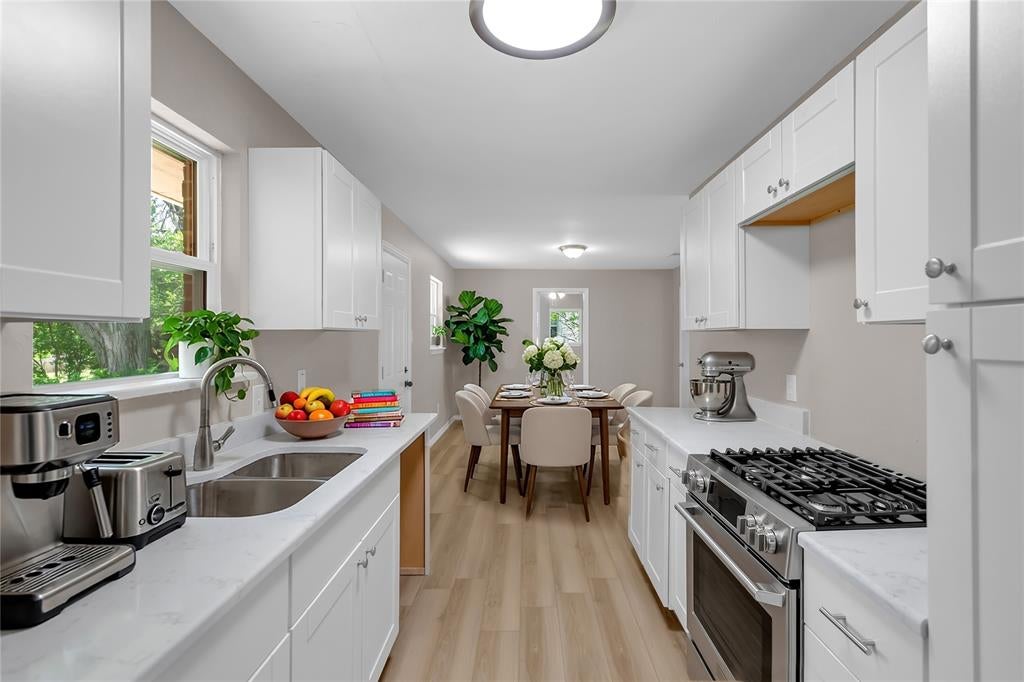
Welcome home to this beautifully remodeled 5-bedroom, 2-bath property that combines charming curb appeal with modern updates throughout. From the fresh exterior accented by new black shutters to the newly landscaped yard, this home makes a fantastic first impression. Inside, you'll find a complete renovation featuring new flooring, a beautifully updated kitchen, remodeled bathrooms, fresh interior paint, and stylish finishes that make the home truly move-in ready. The versatile fifth bedroom offers endless possibilities—it can easily serve as a spacious family room, media room, playroom, or home office to fit your lifestyle. Situated on a generously sized lot with expansive front and back yards, there's plenty of room for entertaining, gardening, pets, or simply enjoying the outdoors. Conveniently located just minutes from some of Fort Worth's most popular attractions, including the Fort Worth Zoo, the Kimbell Art Museum, and the Fort Worth Botanic Garden, you'll also enjoy easy access to shopping, dining, and major highways. Vacant and move-in ready—don't miss your opportunity to make this beautifully updated home yours!
| a week ago | Listing updated with changes from the MLS® | |
| a week ago | Price changed to $269,900 | |
| 3 months ago | Listing first seen on site |

© 2020 North Texas Real Estate Information Systems. All rights reserved. Information is deemed reliable but is not guaranteed accurate by the MLS or NTREIS. The information being provided is for the consumer's personal, non-commercial use, and may not be reproduced, redistributed, or used for any purpose other than to identify prospective properties consumers may be interested in purchasing.
Last checked: 2026-09-23 09:40 AM CDT
Did you know? You can invite friends and family to your search. They can join your search, rate and discuss listings with you.