
 855-299-SOLD
 Trust a Top Rated Realtor in the U.S. to Find Your Dream Home
Find Your Home13023 COPENHILL RoadDallas, TX 75240
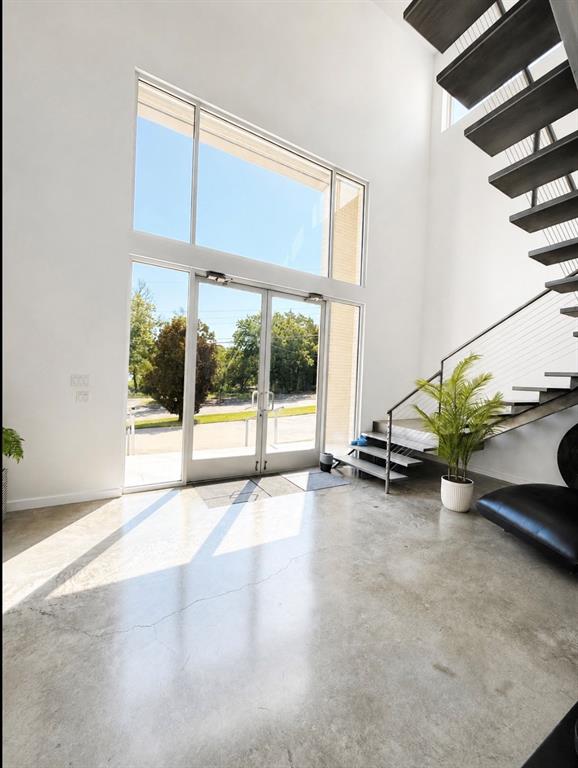
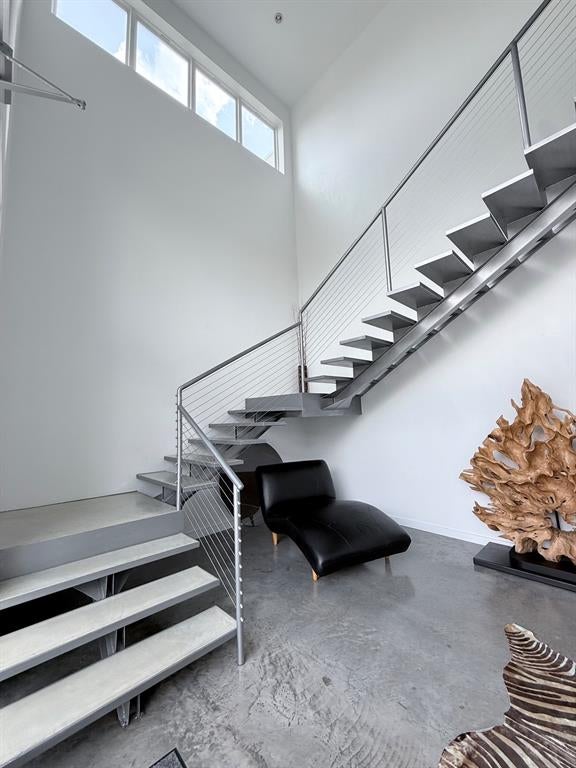
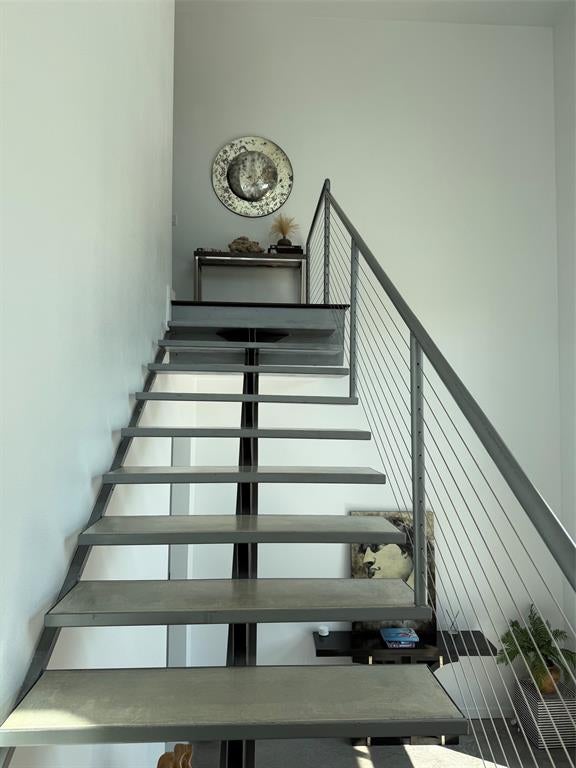
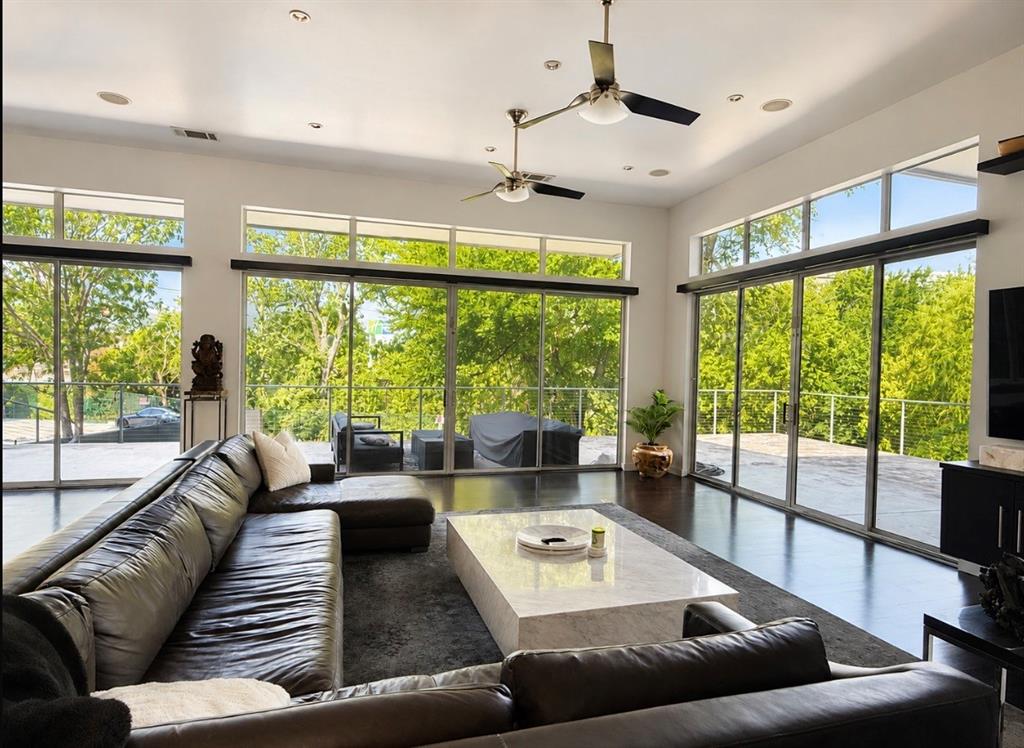
Experience luxury living in this stunning contemporary home, custom-built in 2009 on a sprawling 0.68-acre lot. Abundant natural light fills the spacious interiors, highlighted by soaring ceilings and dramatic wall-to-wall windows in the living area. The expansive glass creates a seamless connection to the outdoors, showcasing picturesque views of the mature trees that surround the property and enhancing its peaceful, private setting. Designed with both elegance and convenience in mind, the home features a private elevator, providing effortless access to every level. At the heart of the home is a custom-designed kitchen featuring elegant quartz countertops, double ovens, and a striking backsplash, making it ideal for both everyday living and entertaining. The oversized primary suite offers a true retreat, complete with dual vanities, a relaxing soaking tub, a separate walk-in shower, and expansive his-and-hers walk-in closets with exceptional storage. Step outside to your own private backyard oasis, where a sparkling pool and generous outdoor living space create the perfect setting for entertaining, relaxing, or enjoying the beautifully landscaped surroundings. A truly exceptional feature of the property is the approximately 2,400-square-foot, climate-controlled garage, complete with its own air conditioning system, two oversized double garage doors, and room for up to eight vehicles and a separate rear storage room. Ideally located just minutes from some of Dallas's most prestigious private schools, this exceptional residence offers convenient access to premier educational opportunities while maintaining the privacy and tranquility of its lush, wooded setting.
| 3 weeks ago | Listing updated with changes from the MLS® | |
| 3 weeks ago | Price changed to $2,150,000 | |
| 3 months ago | Listing first seen on site |

© 2020 North Texas Real Estate Information Systems. All rights reserved. Information is deemed reliable but is not guaranteed accurate by the MLS or NTREIS. The information being provided is for the consumer's personal, non-commercial use, and may not be reproduced, redistributed, or used for any purpose other than to identify prospective properties consumers may be interested in purchasing.
Last checked: 2026-09-22 05:57 PM CDT
Did you know? You can invite friends and family to your search. They can join your search, rate and discuss listings with you.