
 855-299-SOLD
 Trust a Top Rated Realtor in the U.S. to Find Your Dream Home
Find Your Home3501 Cimmaron TrailFort Worth, TX 76116
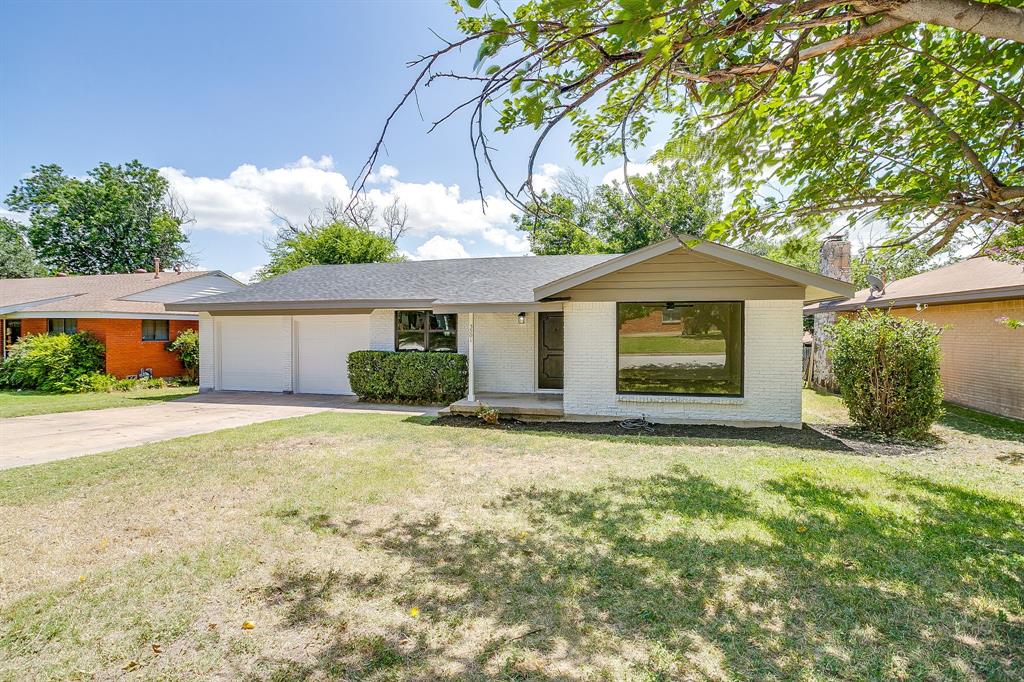
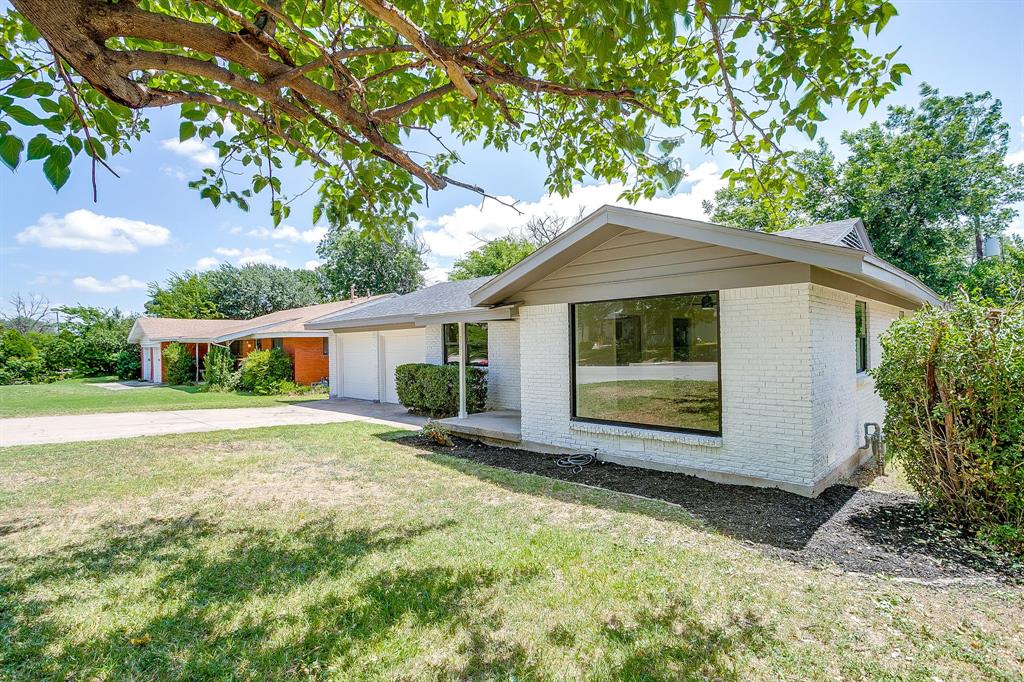
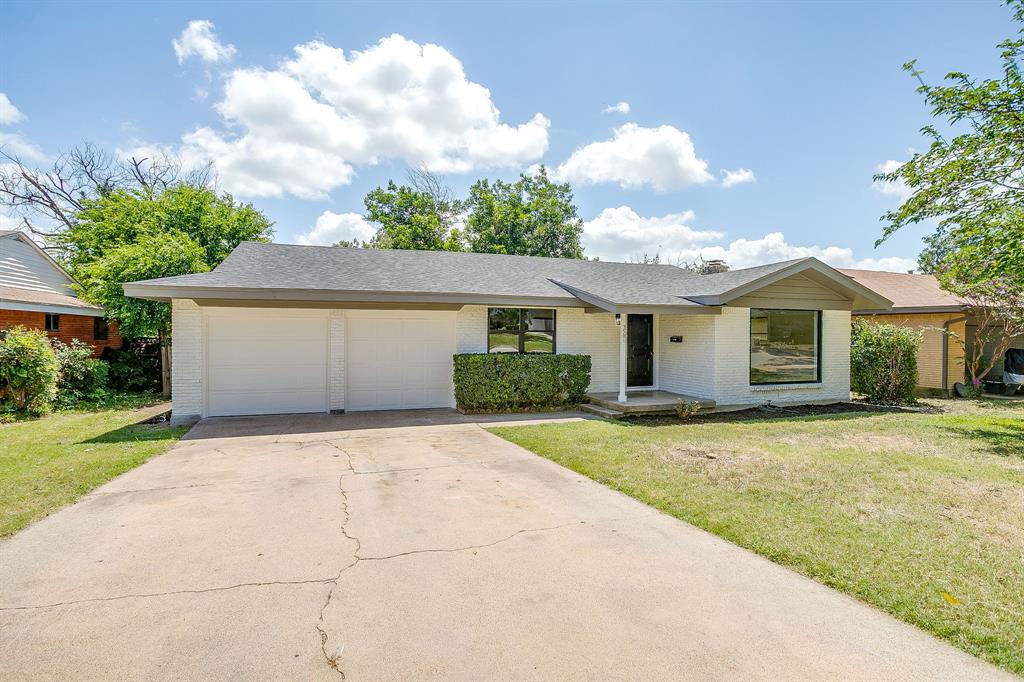
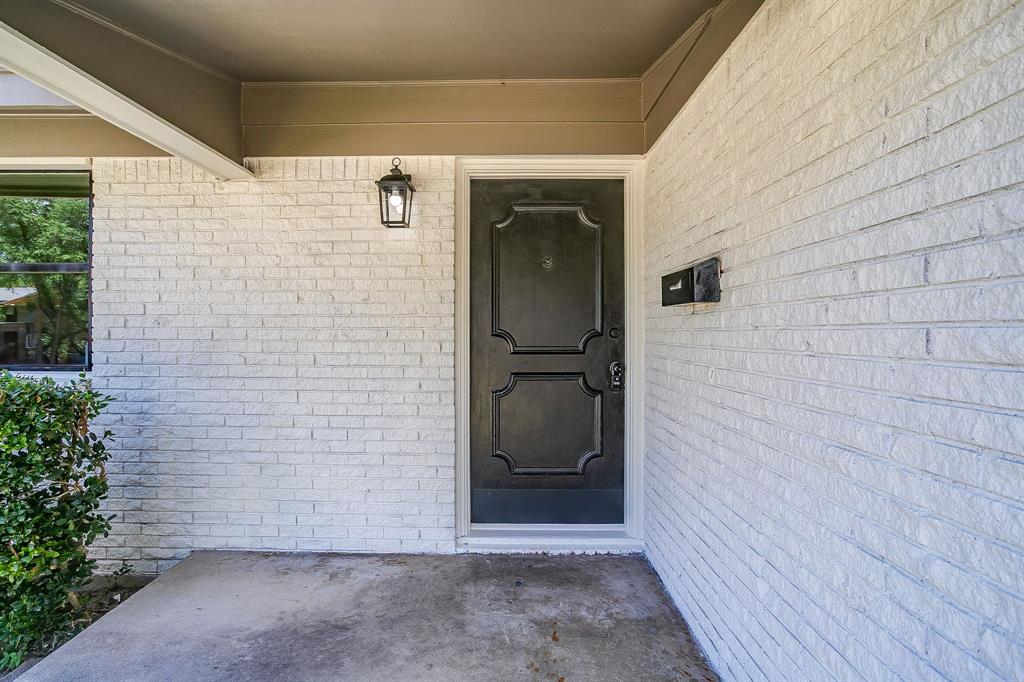
Welcome home to this beautifully renovated single-story home featuring a bright, open layout and stylish modern finishes throughout. From the moment you arrive, you'll appreciate the white brick exterior with black accents, and inviting curb appeal. Step inside to discover luxury vinyl plank flooring throughout the home, neutral paint, and abundant natural light. The spacious living room offers plenty of room for gathering and flows seamlessly into the dining area and kitchen, creating an ideal layout for everyday living and entertaining. The kitchen features crisp white cabinetry, ample counter space, black appliances, and an adjoining dining area. The open design provides excellent functionality while maintaining a clean, modern aesthetic. The generously sized bedrooms offer flexible furniture arrangements, large closets, and ceiling fans for added comfort. The neutral color palette makes every room feel bright, fresh, and inviting. Outside, enjoy a spacious backyard ready for outdoor entertaining, gardening, or creating your own private retreat.
| 4 weeks ago | Listing updated with changes from the MLS® | |
| 4 weeks ago | Price changed to $262,400 | |
| 3 months ago | Listing first seen on site |

© 2020 North Texas Real Estate Information Systems. All rights reserved. Information is deemed reliable but is not guaranteed accurate by the MLS or NTREIS. The information being provided is for the consumer's personal, non-commercial use, and may not be reproduced, redistributed, or used for any purpose other than to identify prospective properties consumers may be interested in purchasing.
Last checked: 2026-09-22 07:37 AM CDT
Did you know? You can invite friends and family to your search. They can join your search, rate and discuss listings with you.