
 855-299-SOLD
Trust a Top Rated Realtor in the U.S. to Find Your Dream Home
Find Your HomeHolly Park Condos7510 Holly Hill Drive 111Dallas, TX 75231
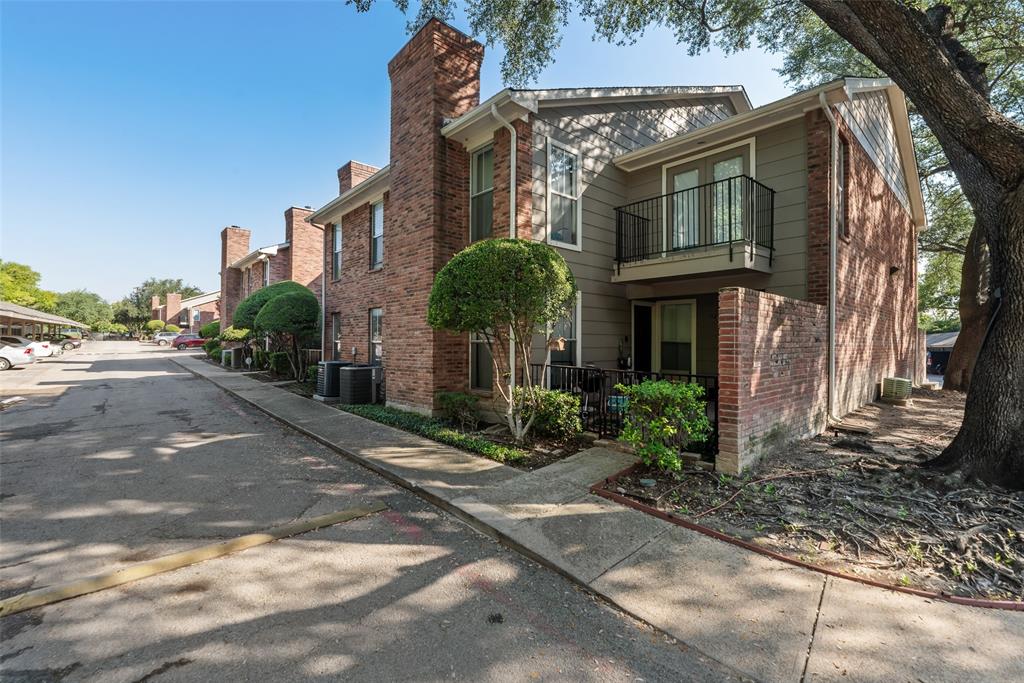
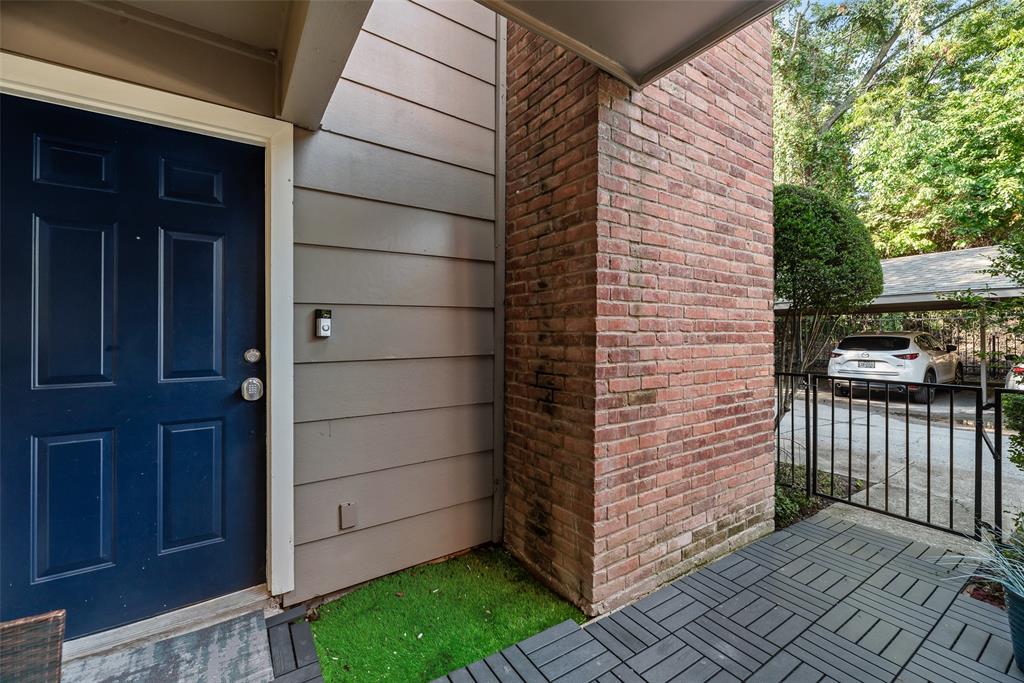
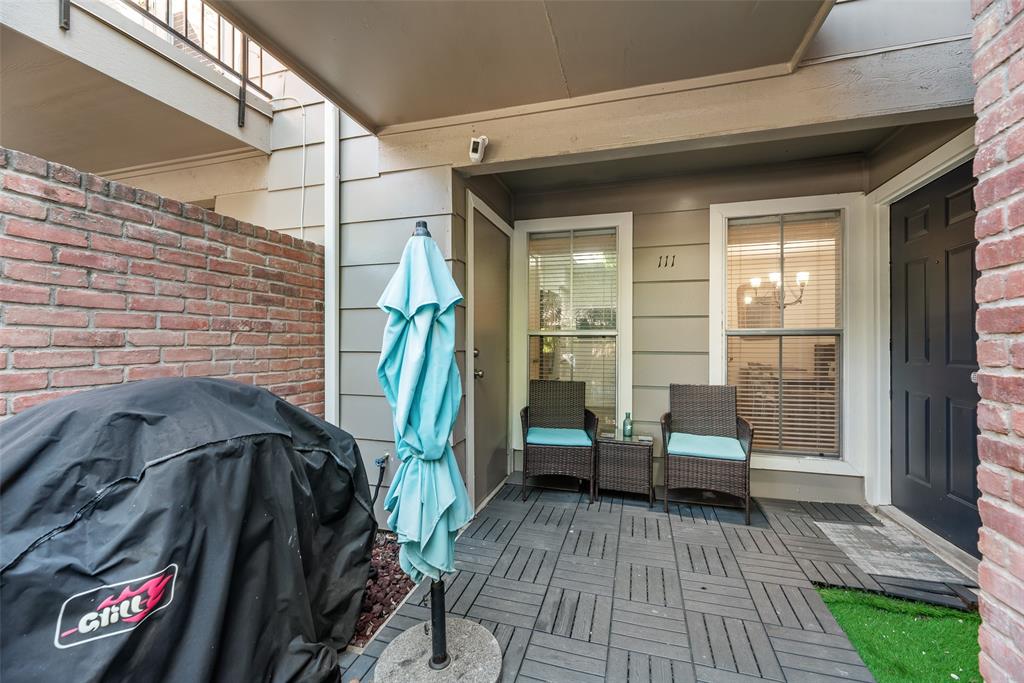
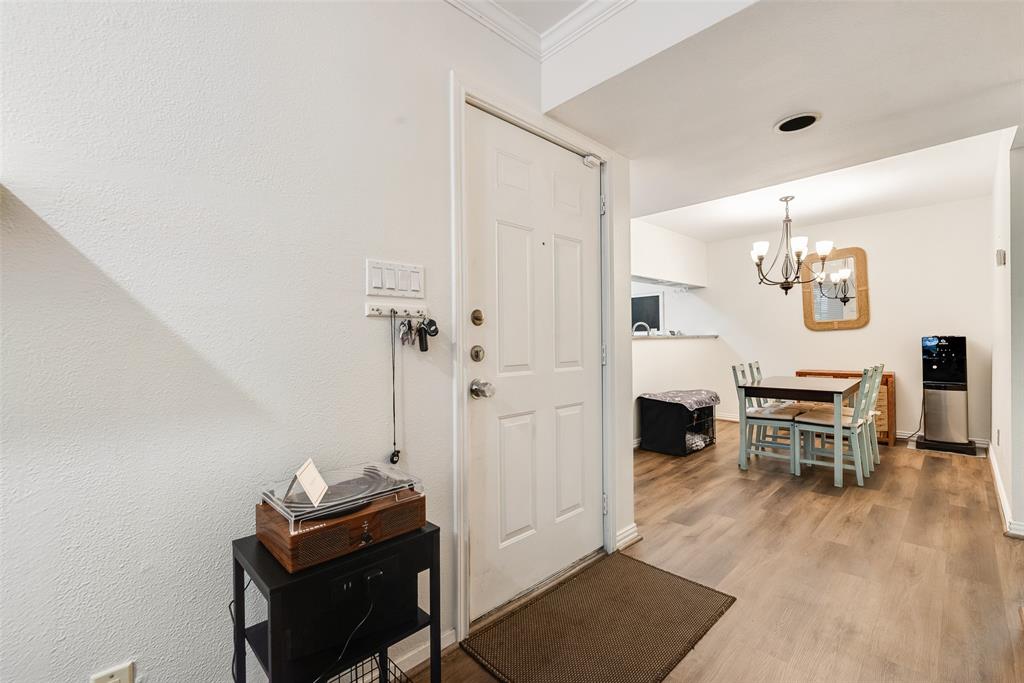
Check out this turnkey Condo, where classic charm meets modern convenience in a location that simply can't be beat. This is the perfect space not too big, not too small, it’s just right for effortless living. Step inside and be greeted by a home that feels brand new, thanks to a comprehensive refresh. You’ll find fresh paint throughout, providing a bright, clean canvas ready for your personal touch, complemented by gorgeous new flooring that flows seamlessly through the main living areas. The updated bathroom offers a modern and sleek retreat to start and end your day. The primary bedroom is a true sanctuary, featuring a private balcony perfect for enjoying your morning coffee or unwinding under the stars. Beyond the beautiful interiors, this home offers unparalleled connectivity. You’re close to major highways, making your commute simple and stress-free. When it’s time to relax, you’ll appreciate being mere moments from the area’s best dining and entertainment options. Everything you need is within easy reach. Don't miss the opportunity to make this completely updated and ideally situated property your own!
| 2 months ago | Listing updated with changes from the MLS | |
| 2 months ago | Price changed to $178,000 | |
| 4 months ago | Listing first seen on site |

© 2020 North Texas Real Estate Information Systems. All rights reserved. Information is deemed reliable but is not guaranteed accurate by the MLS or NTREIS. The information being provided is for the consumer's personal, non-commercial use, and may not be reproduced, redistributed, or used for any purpose other than to identify prospective properties consumers may be interested in purchasing.
Last checked: 2026-10-23 12:57 PM CDT
Did you know? You can invite friends and family to your search. They can join your search, rate and discuss listings with you.