
 855-299-SOLD
Trust a Top Rated Realtor in the U.S. to Find Your Dream Home
Find Your Home5301 Pradera CourtBenbrook, TX 76126
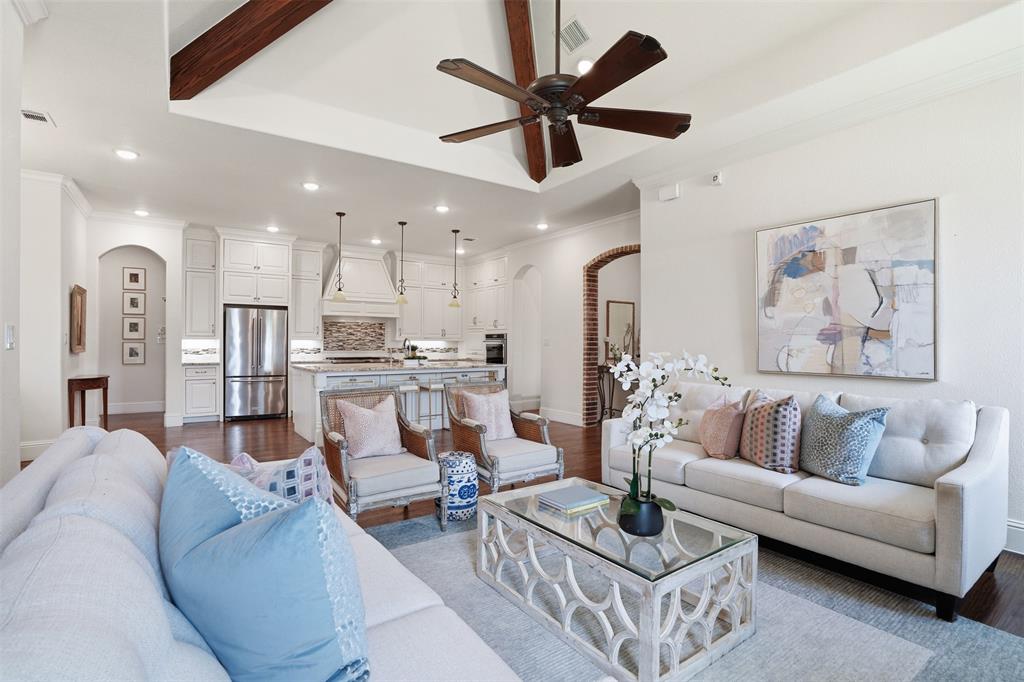
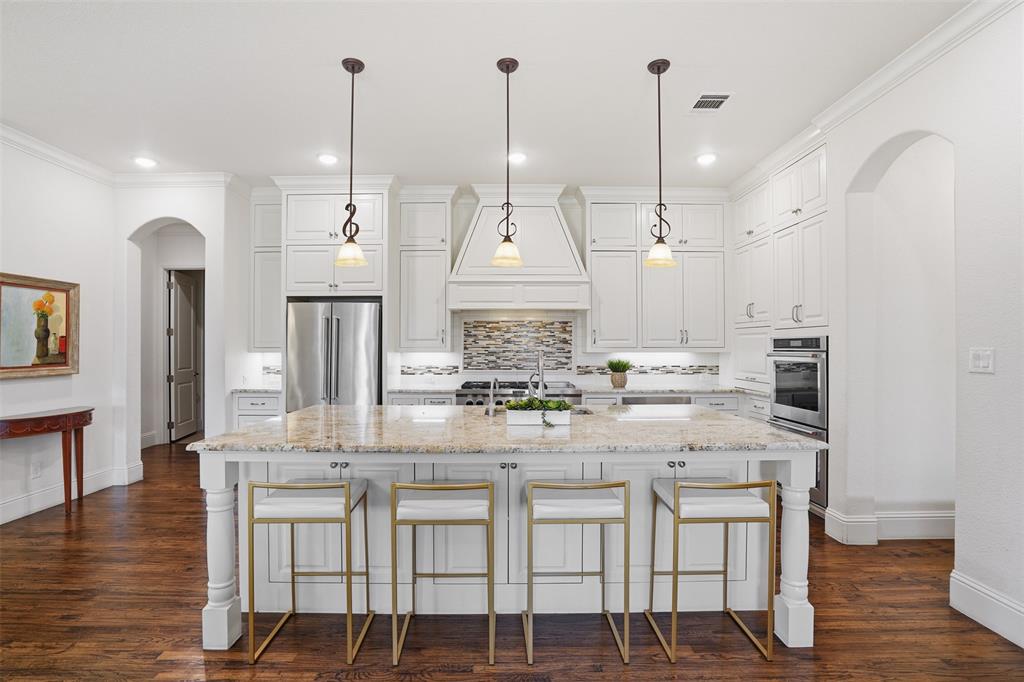
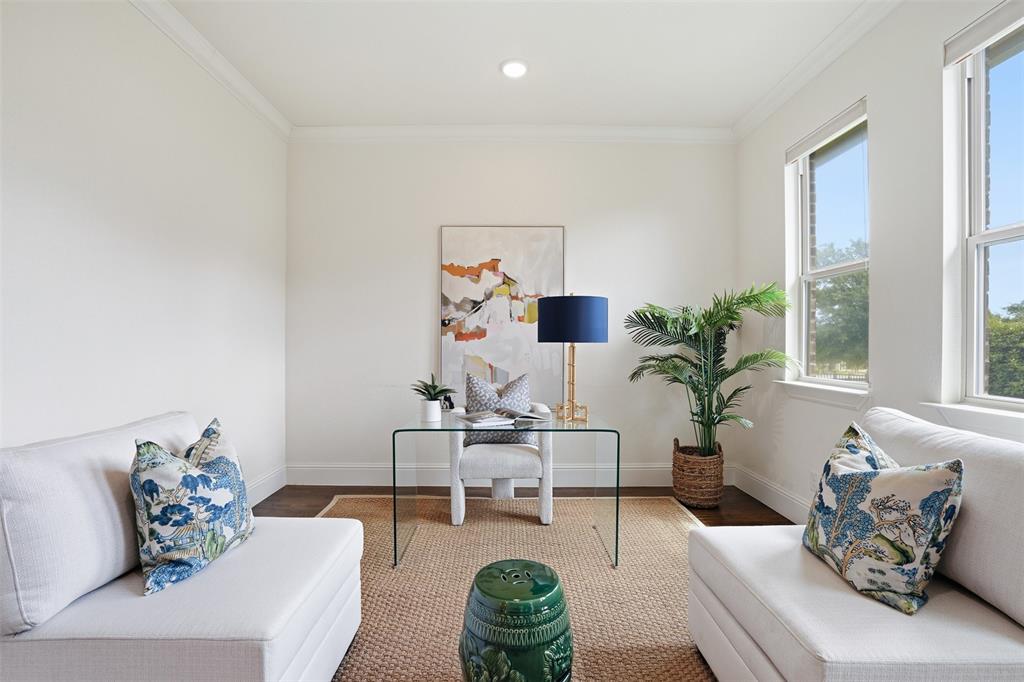
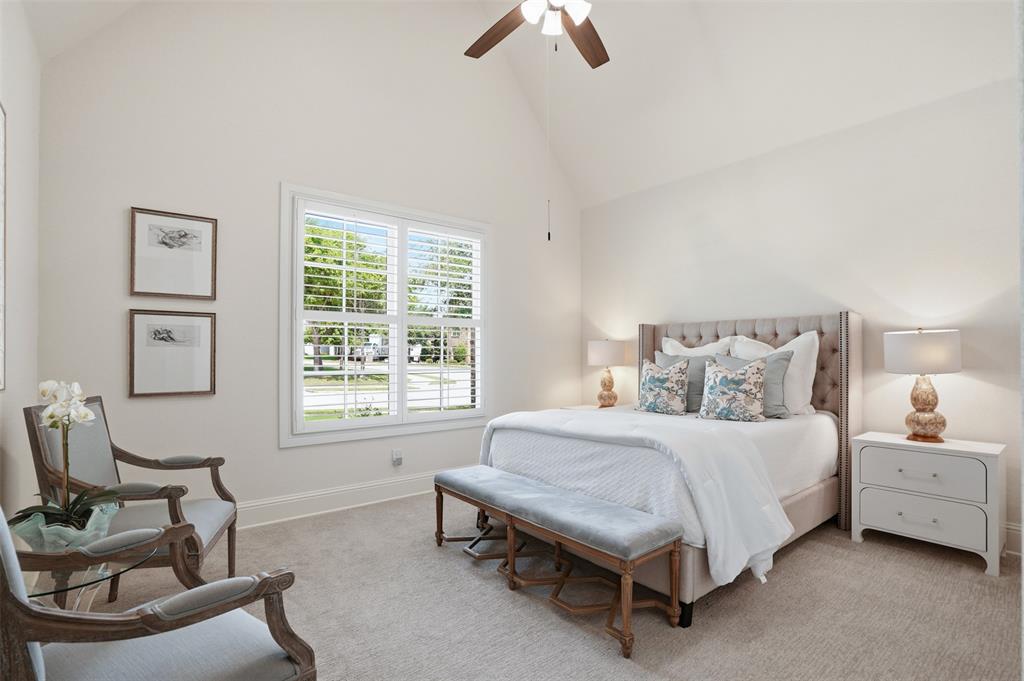
Tucked within the sought-after, guard-gated community of La Cantera at Team Ranch, this exceptional single-story residence by Bannister Custom Homes offers a refined blend of timeless elegance, comfort, and thoughtful design. Encompassing 3,112 square feet of light-filled living space, the home is beautifully appointed with soft, neutral finishes that create a sophisticated yet inviting aesthetic. Adding to its exceptional value and peace of mind, the home features a new roof and whole-house generator. Designed for both everyday living and effortless entertaining, the open-concept floor plan features a spacious living room anchored by custom built-ins and seamlessly connected to a well-appointed kitchen with custom cabinetry, a butler’s pantry, and abundant storage enhanced by convenient pull-out drawers. A dedicated office provides an ideal work-from-home retreat, while the split-bedroom layout offers privacy for owners and guests alike. The spacious primary suite is thoughtfully connected to the laundry room by a pass-through cabinetry, adding ease and functionality to daily living. An oversized two-car garage provides generous additional storage. Outside, a serene, covered patio overlooks a spacious backyard offering endless possibilities for outdoor living, entertaining, or creating a custom pool and private backyard retreat. This meticulously crafted home combines luxury, functionality, and an unbeatable location in one of the area’s desirable communities.
| 2 weeks ago | Listing updated with changes from the MLS | |
| 2 weeks ago | Status changed to Pending | |
| 2 months ago | Price changed to $975,000 | |
| 5 months ago | Listing first seen on site |

© 2020 North Texas Real Estate Information Systems. All rights reserved. Information is deemed reliable but is not guaranteed accurate by the MLS or NTREIS. The information being provided is for the consumer's personal, non-commercial use, and may not be reproduced, redistributed, or used for any purpose other than to identify prospective properties consumers may be interested in purchasing.
Last checked: 2026-10-24 02:42 AM CDT