Trust a Top Rated Realtor in the U.S. to Find Your Dream Home

Find Your Home
Save
Ask
Tour
Hide
Share
$875,000
23 Days On Site

8108 Oak Knoll Drive
North Richland Hills, TX 76182

For Sale|Single Family Residence|Active
4
Beds
5
Total Baths
4
Full Baths
1
Partial Bath
3,916
SqFt
$223
/SqFt
2006
Built
Subdivision:
Forest Glenn West Ph II
County:
Tarrant
8108 Oak Knoll Drive8108 Oak Knoll Drive8108 Oak Knoll Drive8108 Oak Knoll Drive
Save
Ask
Tour
Hide
Share

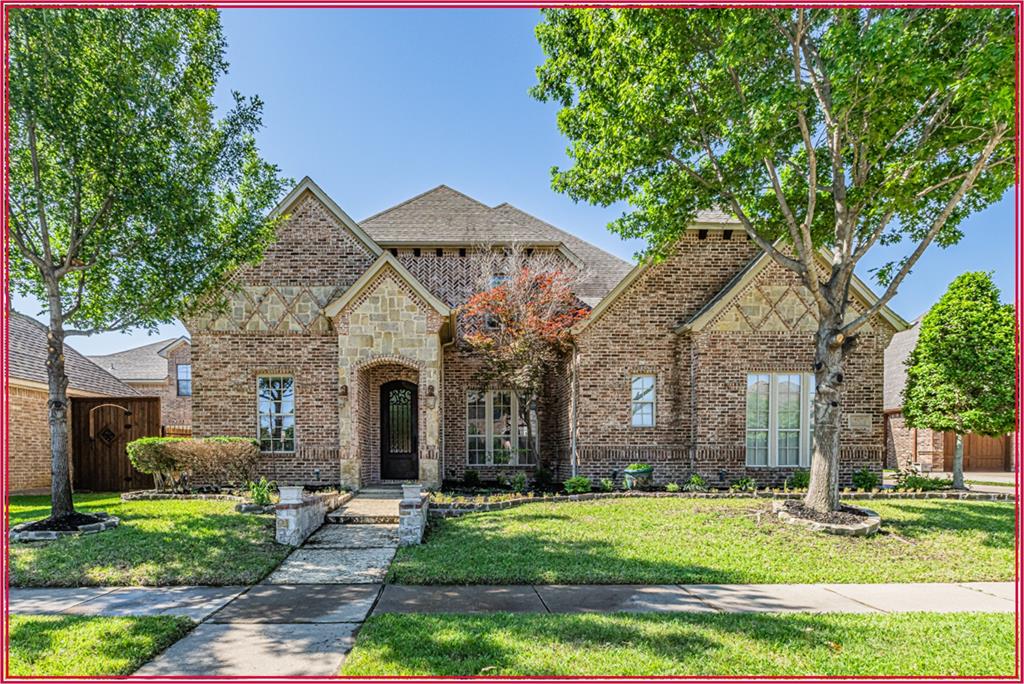
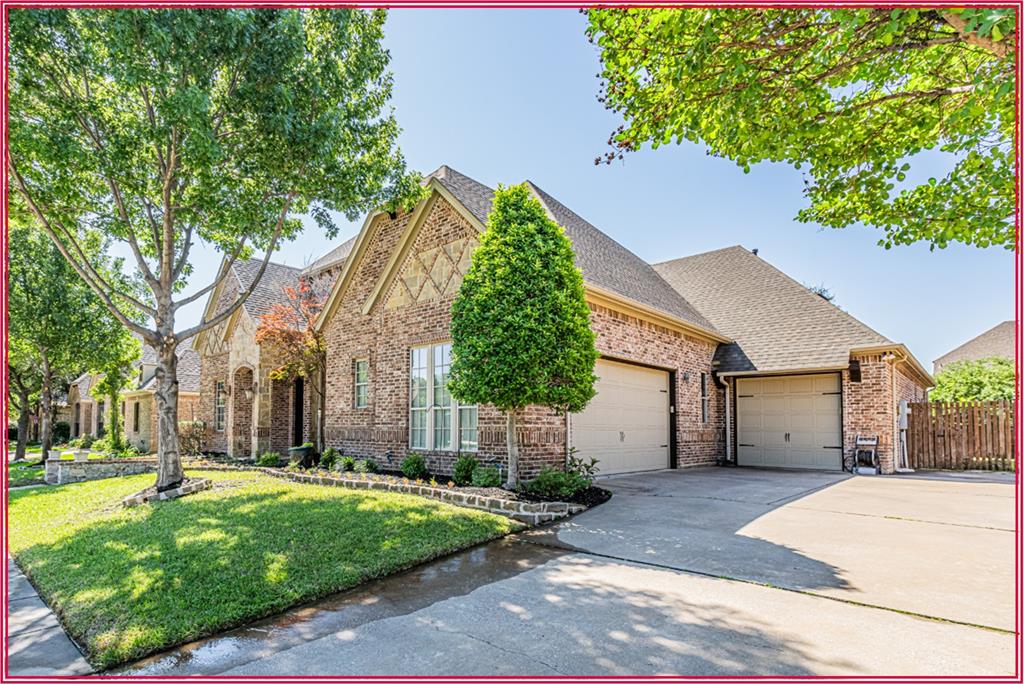
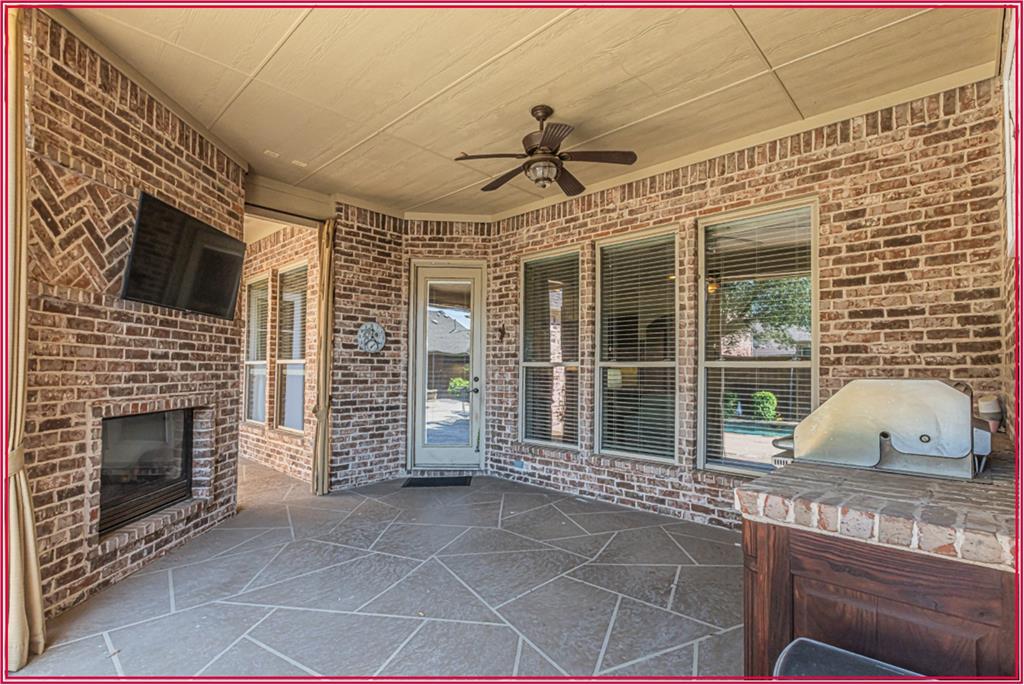
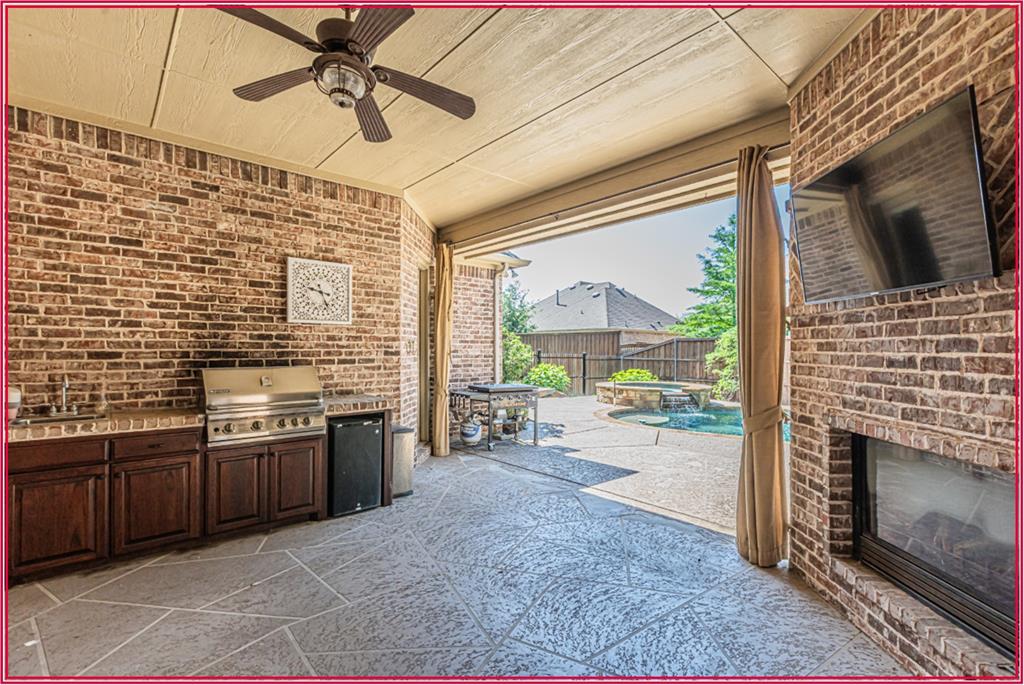
Stunning custom home in sought after Forest Glen West, offering space, flexibility and resort-style outdoor living! This beautifully designed home features 4 oversized bedrooms, 5 baths, and 4 spacious living areas, perfect for entertaining and everyday living. The heart of the home is the impressive chef's kitchen featuring beautiful custom cabinetry, expansive counter space, double ovens, gas cooking and a large island with an additional sink, perfect for meal prep and gathering with family and friends. The kitchen opens seamlessly to the spacious family room and includes a breakfast bar, plus generous dining area,The primary suite and a secondary bedroom are ctonveniently located downstairs, ideal for multi-generational living or guests. Downstairs also included a private study or home office. Upstairs you'll find a large game room and additional living spaces providing room for everyone to spread out. Step outside to your own backyard retreat featuring a heated pool, spa, and exceptional outdoor living center designed for year-round enjoyment. A rare opportunity combining luxury, function and comfort in one of the area's most desirable neighborhoods.

Save
Ask
Tour
Hide
Share
Listing Snapshot
Price 
$875,000
Days On Site 
23 Days
Bedrooms 
4
Inside Area (SqFt) 
3,916 sqft
Total Baths 
5
Full Baths 
4
Partial Baths 
1
Lot Size 
0.227 Acres
Year Built 
2006
MLS® Number 
21261839
Status 
Active
Property Tax 
$16,683
HOA/Condo/Coop Fees 
$36.33 monthly
Sq Ft Source 
N/A
Friends & Family
Recent Activity
3 weeks agoListing updated with changes from the MLS®
3 weeks agoListing first seen on site
General Features
Acres 
0.227
Attached Garage 
Yes
Foundation 
Slab
Garage 
Yes
Garage Spaces 
3
Levels 
Two
Parking 
Additional ParkingCoveredElectric Vehicle Charging Station(s)GarageGarage Door OpenerGarage Faces SideInside EntranceKitchen LevelLightedAttached
Property Sub Type 
Single Family Residence
Security 
Fire AlarmSmoke Detector(s)
Sewer 
Public Sewer
Special Circumstances 
Standard
Style 
Traditional
Utilities 
Cable AvailableElectricity ConnectedPhone AvailableUnderground Utilities
Water Source 
Public
Interior Features
Appliances 
Built-In Gas RangeDishwasherDisposalElectric OvenGas RangeGas Water HeaterMicrowaveConvection OvenDouble OvenVented Exhaust Fan
Cooling 
Ceiling Fan(s)Central AirElectricMulti Units
Fireplace 
Yes
Fireplace Features 
Blower FanGasGas StarterLiving RoomGas Log
Fireplaces 
2
Flooring 
CarpetHardwoodMarble
Heating 
Exhaust FanCentralFireplace(s)Natural GasZoned
Interior 
Built-in FeaturesChandelierDouble VanityGranite CountersKitchen IslandOpen FloorplanWalk-In Closet(s)Wet BarWired for DataHigh Speed Internet
Laundry Features 
Electric Dryer HookupWasher Hookup
Spa 
Yes
Window Features 
Window Coverings
Bedroom 
Dimensions - 14 x 12Level - SecondFeatures - Ceiling Fan(s)
Breakfast Room 
Dimensions - 11 x 10Level - First
Game Room 
Dimensions - 22 x 20Level - Second
Kitchen 
Dimensions - 23 x 15Level - FirstFeatures - Breakfast Bar, Eat-in Kitchen, Kitchen Island, Pantry
Living Room 
Dimensions - 18 x 18Level - FirstFeatures - Ceiling Fan(s)
Master Bedroom 
Dimensions - 20 x 15Level - FirstFeatures - Ceiling Fan(s), Walk-In Closet(s)
Office 
Dimensions - 11 x 11Level - First
Utility Room 
Dimensions - 14 x 6Level - First
Save
Ask
Tour
Hide
Share
Exterior Features
Construction Details 
StoneBrickStone Veneer
Exterior 
BarbecueOutdoor GrillOther
Fencing 
Back YardGatePrivacyWood
Patio And Porch 
CoveredPatioRear Porch
Pool Features 
HeatedIn GroundPool/Spa ComboPrivateWaterfall
Private Pool 
Yes
Roof 
Composition
Spa 
Yes
Windows/Doors 
Window Coverings
Community Features
Association Dues 
436
Financing Terms Available 
CashConventionalFHAVA Loan
HOA Fee Frequency 
Annually
School District 
Birdville ISD
Schools
School District
Birdville ISD
Elementary School
Greenvalle
Middle School
Northridge
High School
Richland
Listing courtesy of Pat Evans of Keller Williams Realty pat@onlinetexashomes.com


© 2020 North Texas Real Estate Information Systems. All rights reserved. Information is deemed reliable but is not guaranteed accurate by the MLS or NTREIS. The information being provided is for the consumer's personal, non-commercial use, and may not be reproduced, redistributed, or used for any purpose other than to identify prospective properties consumers may be interested in purchasing.
Last checked: 2026-05-30 03:50 PM CDT

Neighborhood & Commute
Source: Walkscore
Disclosure: Community information and market data powered by Constellation Data Labs. Information is deemed reliable but not guaranteed.
Save
Ask
Tour
Hide
Share
855-299-SOLD
855-299-7653