
 855-299-SOLD
 7009 Mossycup LaneNorth Richland Hills, TX 76182
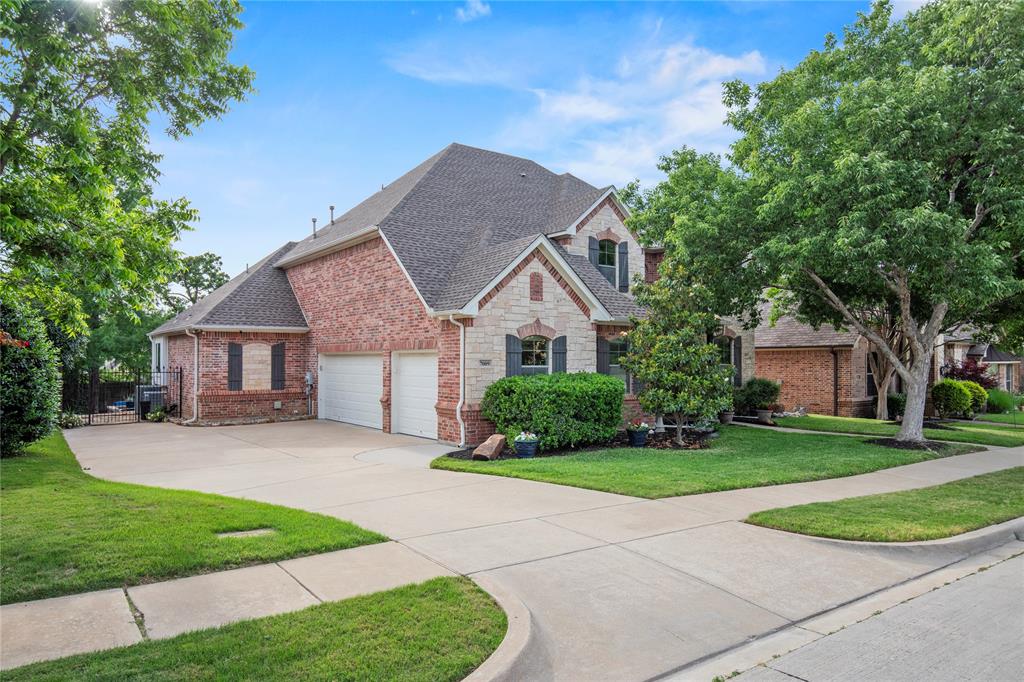
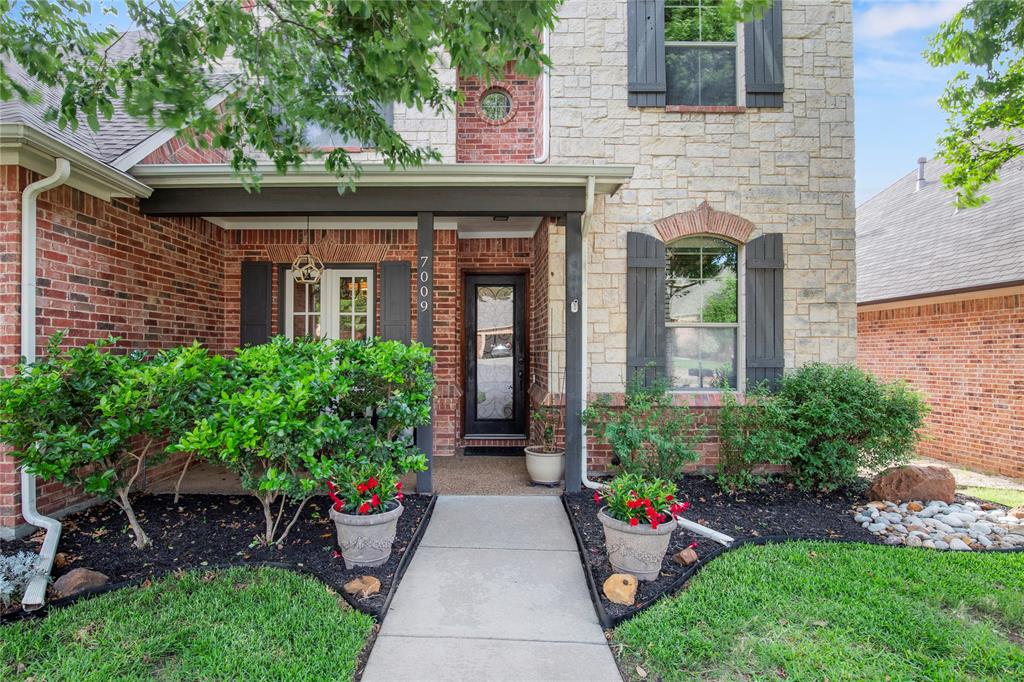
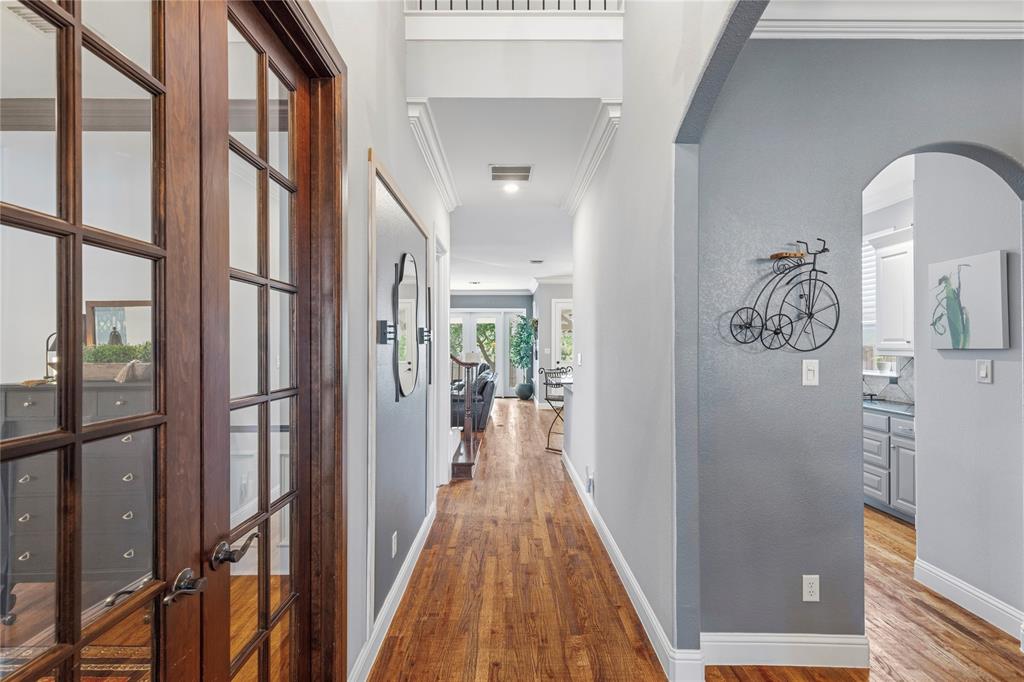
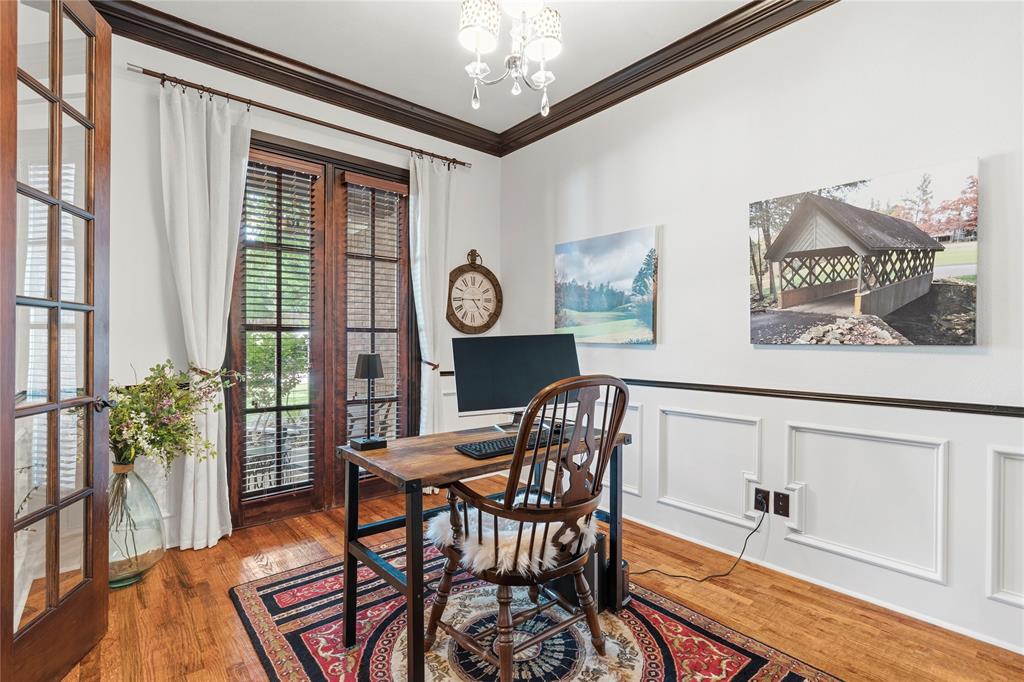
Welcome home! Nestled in the sought after Whispering Oaks community of North Richland Hills, this stunning two story home offers the perfect blend of space, style, and comfort. Featuring 4 bedrooms, 3.5 baths, study, media room, also a game room or second office, and 3 car garage! This residence spans an impressive 3,632 square feet on a generous 9,016 sq ft lot! Giving you room to live, entertain, and unwind in an amazing backyard that features an outdoor kitchen, putting green and 700 sq ft of covered patio area with surround sound and TV setup! Step inside to discover beautiful hardwood flooring flowing throughout the home’s first floor and open floor plan with plenty of natural light. Kitchen features granite countertops, stainless steel appliances, gas cooktop, and bar seating. Living room features custom built ins, stone fireplace and great views of the yard. Primary bedroom is on the first floor and offers a large primary bath with double vanity, separate tub and shower, as well as a large walk-in closet! Second floor features a stunning media room with all equipment and furnishing included! A large game room, second office or living area, three bedrooms and two full baths. With low HOA fees and a prime central location near top-rated Birdville ISD schools, shopping, and major highways, and only 1.2 miles to the NRH TEXRAIL station, this home checks every box!
| 2 days ago | Listing updated with changes from the MLS® | |
| 2 days ago | Price changed to $799,990 | |
| 3 weeks ago | Listing first seen on site |

© 2020 North Texas Real Estate Information Systems. All rights reserved. Information is deemed reliable but is not guaranteed accurate by the MLS or NTREIS. The information being provided is for the consumer's personal, non-commercial use, and may not be reproduced, redistributed, or used for any purpose other than to identify prospective properties consumers may be interested in purchasing.
Last checked: 2026-05-30 04:26 PM CDT
Did you know? You can invite friends and family to your search. They can join your search, rate and discuss listings with you.