
 855-299-SOLD
 6915 Middle Cove DriveDallas, TX 75248
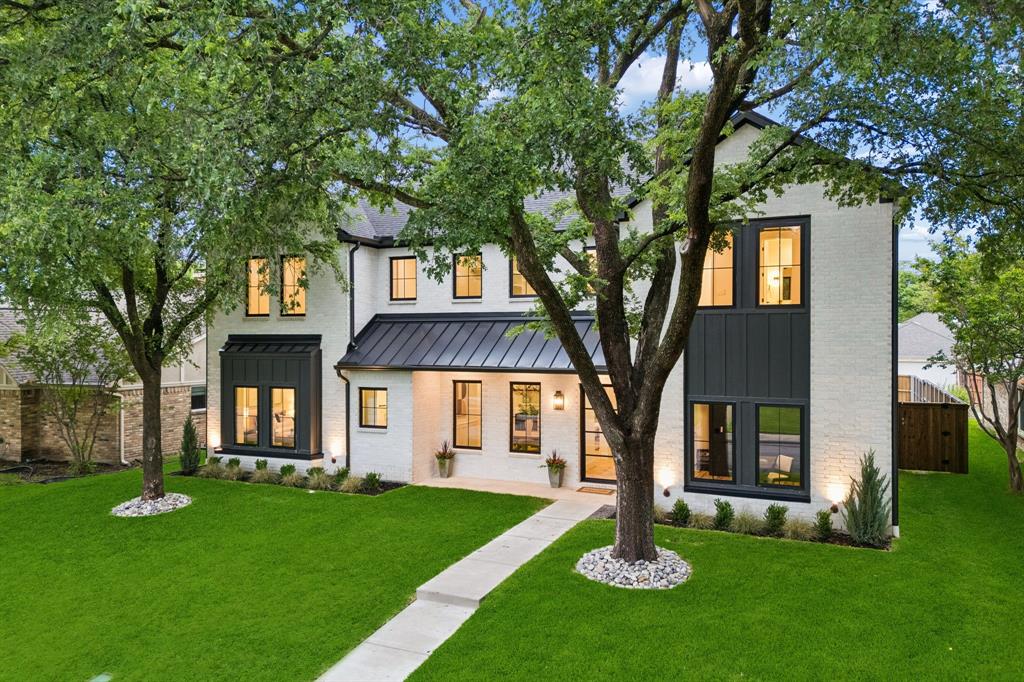
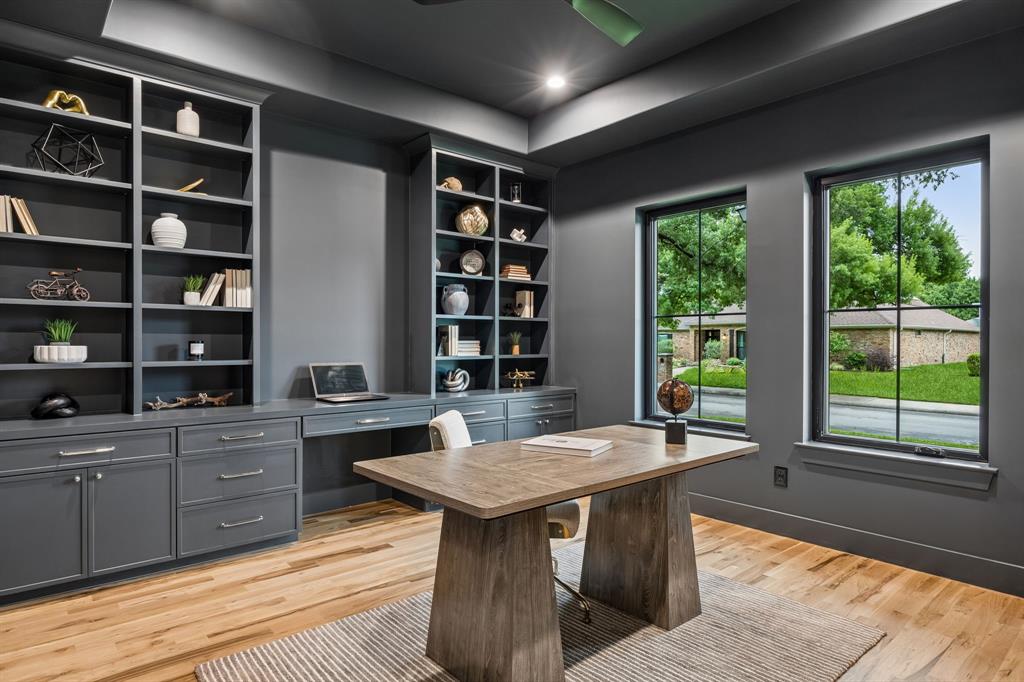
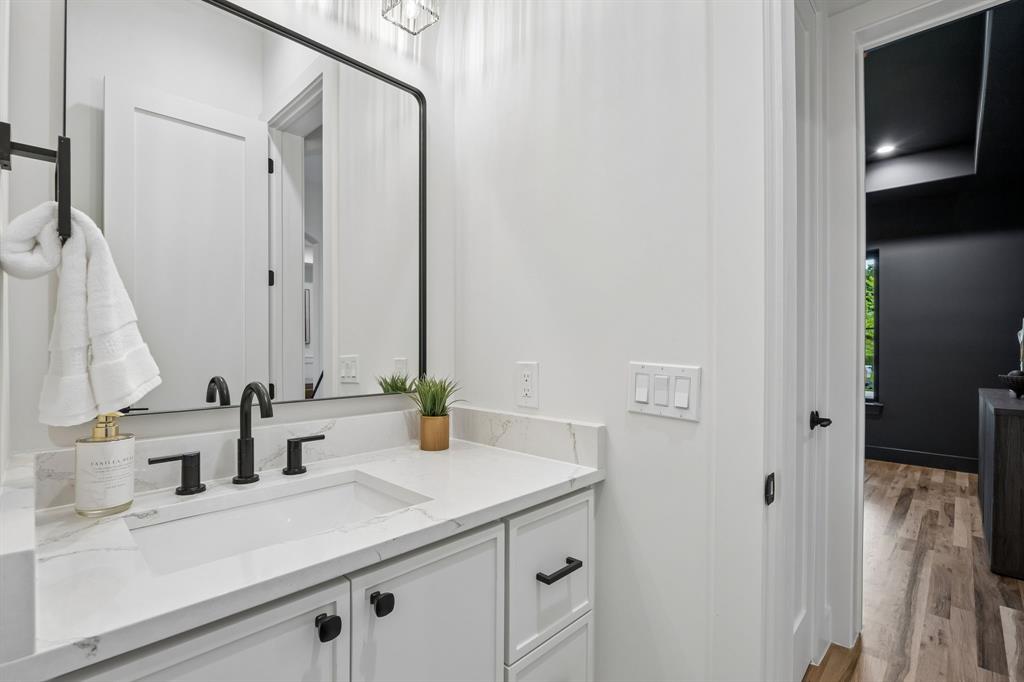
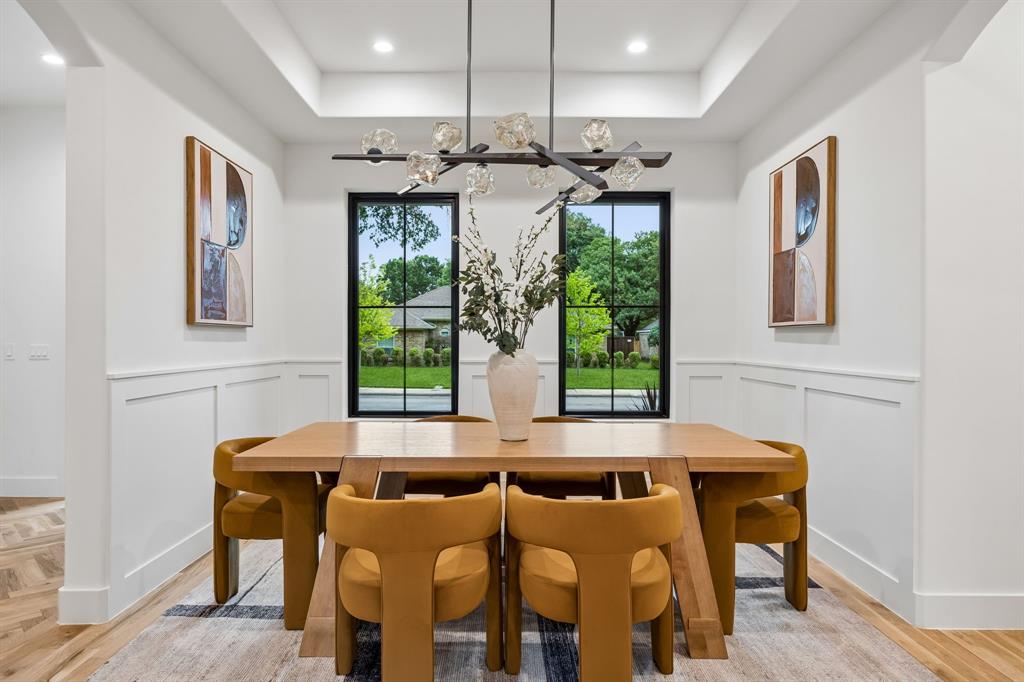
Crafted by Madison Custom Homes, this thoughtfully designed residence in RISD showcases exceptional design, quality construction, and curated finishes across two spacious levels. Designed for the way people live, the home offers a seamless blend of style, function, and detail throughout. Offering 6 bedrooms, 5 full bathrooms, and 3 half baths, the layout is both functional and flexible. The main level features a dedicated home office with custom built-ins, a formal dining room, and an expansive open-concept kitchen and living area anchored by a fireplace and a massive island ideal for gathering. The kitchen includes professional-grade appliances, a walk-in pantry, and designer finishes. The primary suite is a true retreat with cathedral-style wood ceilings, its own fireplace, heated floors, and a spa-like ensuite bath with soaking tub, dual sinks, and walk-in shower. An additional downstairs bedroom with ensuite bath offers the perfect setup for guests or extended stays, while two powder baths, a mudroom, and a full laundry room add convenience. Upstairs includes four additional bedrooms, three with ensuite baths, along with a spacious family room, an additional half bath, and a second laundry room, creating an ideal balance of privacy and shared living space. Throughout the home, you’ll find White Oak hardwood floors, Level 4 and 5 smooth walls, custom cabinetry, decorative lighting, and two fireplaces, including one in the primary suite. Completing the home are Andersen 100 Series windows with Fibrex® composite material, along with custom exterior doors by Love That Door. The backyard features a pool that creates a private outdoor retreat perfect for relaxing or entertaining. A true showcase of craftsmanship and design, this home is ideally located in RISD with convenient access to top-rated schools, major thoroughfares, shopping, dining, and everyday amenities throughout North Dallas. Contact us today for a private showing.
| 7 hours ago | Listing updated with changes from the MLS® | |
| a month ago | Listing first seen on site |

© 2020 North Texas Real Estate Information Systems. All rights reserved. Information is deemed reliable but is not guaranteed accurate by the MLS or NTREIS. The information being provided is for the consumer's personal, non-commercial use, and may not be reproduced, redistributed, or used for any purpose other than to identify prospective properties consumers may be interested in purchasing.
Last checked: 2026-05-30 11:26 PM CDT