
 855-299-SOLD
Trust a Top Rated Realtor in the U.S. to Find Your Dream Home
Find Your Home4727 Bluffview DriveHaltom City, TX 76137
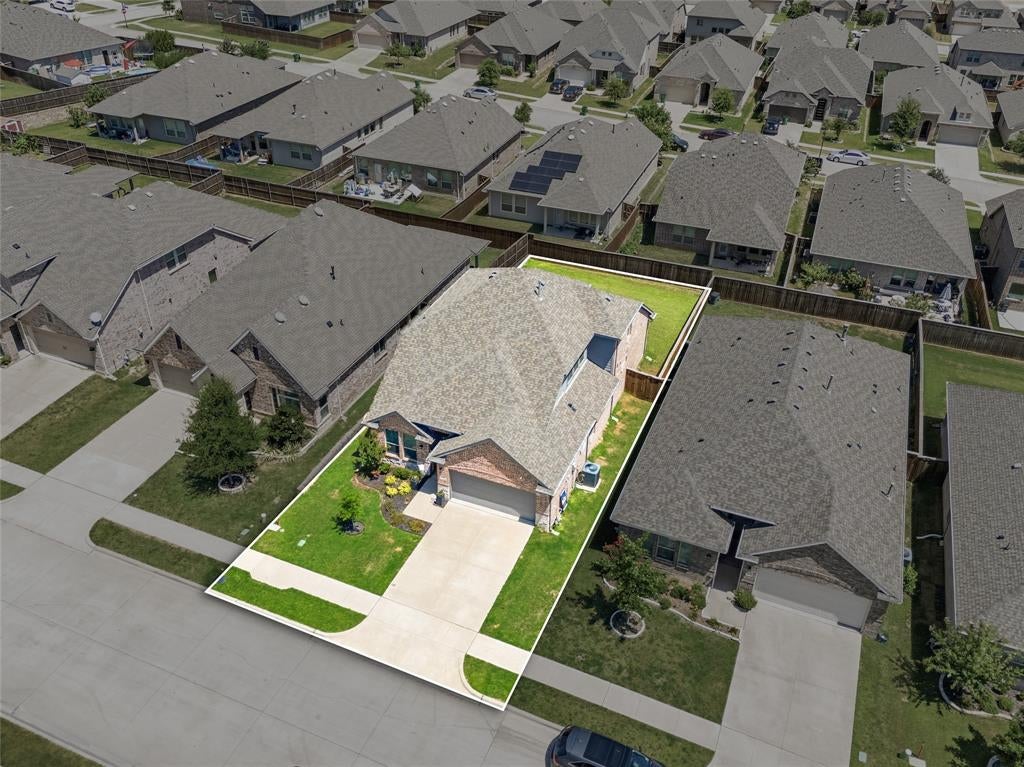
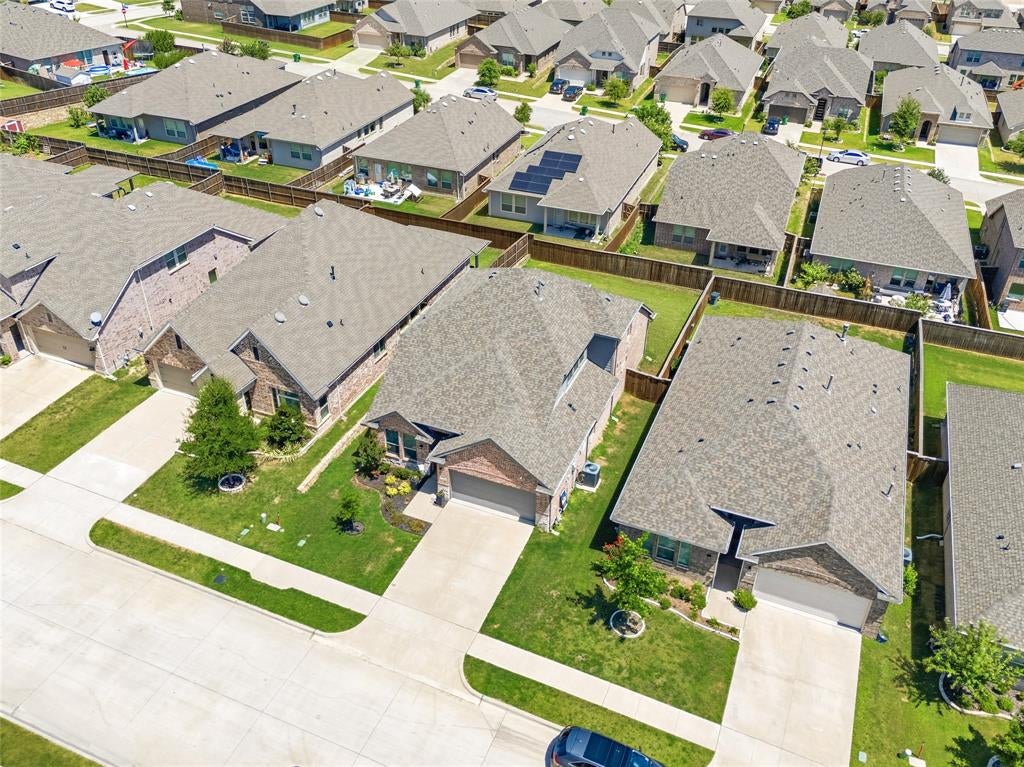
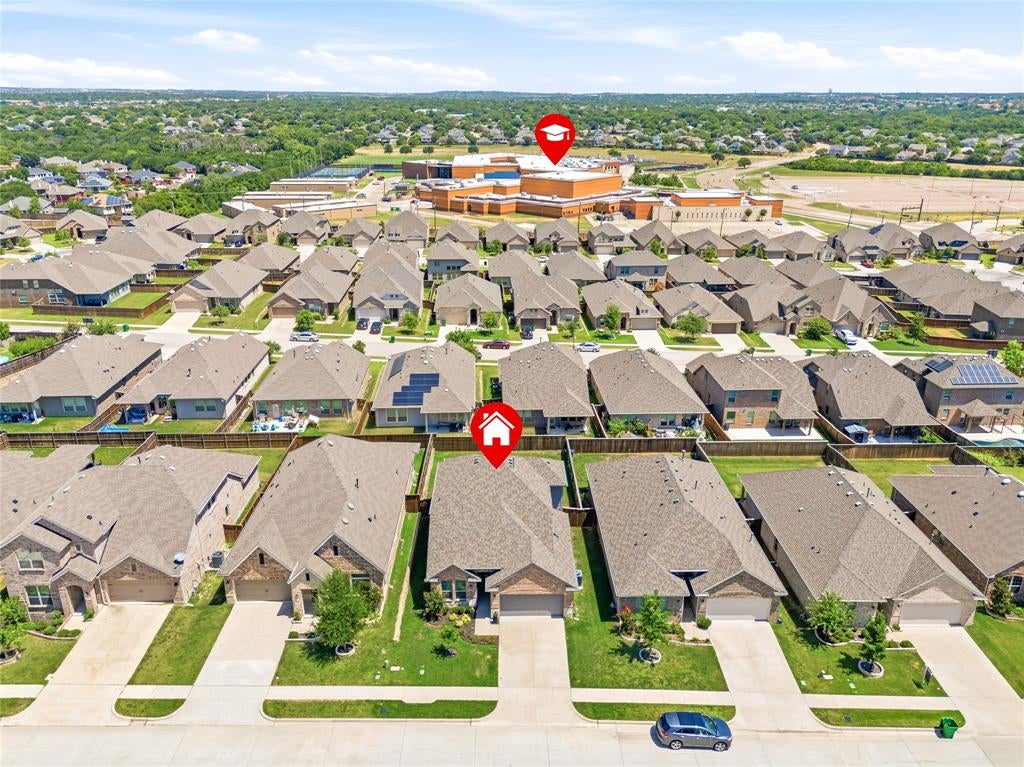
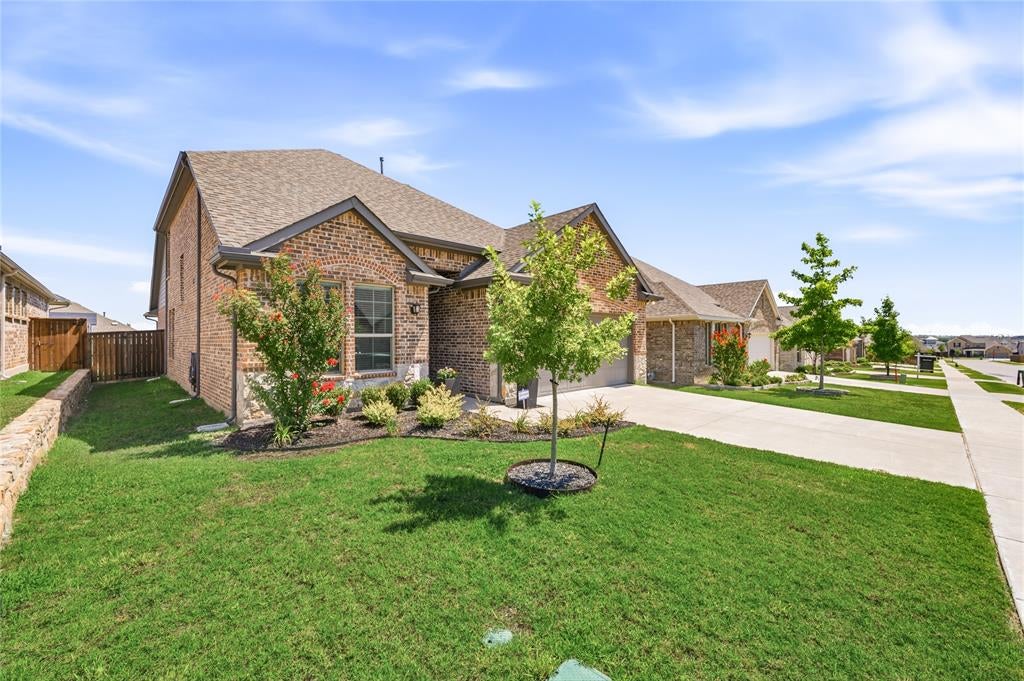
Fantastic KHovnanian Waverly II floorplan boasts 2 bedrooms down with office (which can easily be the 5th bedroom), and two gemerously-sized bedrooms up with walk in closets! Three full bathrooms, as well. Spacious living area down and huge gameroom up. Roomy owner's suite features wall of windows overlooking private backyard. Separate shower in the ensuite bath with dual sinks, extra closet with shelving for maximum storage, private water closet and generous primary closet. Open kitchen includes upgraded stainless steel appliances and upgraded backsplash, granite countertops, and an abundance of cabinets. Handsome island enhanced with stylish pendant lighting provides extra seating and prep space. Open dining area accommodates larger dining furniture. Step outdoors to your extended, covered patio to enjoy a coffee break, reflect on the day, enjoy the solitude or entertain your favorite friends. Ample backyard with stained, wood privacy fence perfect for play equipment, garden or a round of cornhole, washers, or croque. Neighborhood offers walking and biking trails, a community playground and pond as well as 12 acres of green space.
| 4 days ago | Listing updated with changes from the MLS | |
| 3 weeks ago | Price changed to $440,000 | |
| 3 weeks ago | Status changed to Active | |
| 6 months ago | Listing first seen on site |

© 2020 North Texas Real Estate Information Systems. All rights reserved. Information is deemed reliable but is not guaranteed accurate by the MLS or NTREIS. The information being provided is for the consumer's personal, non-commercial use, and may not be reproduced, redistributed, or used for any purpose other than to identify prospective properties consumers may be interested in purchasing.
Last checked: 2026-11-03 05:10 PM CST
Did you know? You can invite friends and family to your search. They can join your search, rate and discuss listings with you.