
 855-299-SOLD
Trust a Top Rated Realtor in the U.S. to Find Your Dream Home
Find Your HomeSave
Ask
Tour
Hide
$179,000
192 Days On Site
The Hill on Park Lane8750 Park Lane 132Dallas, TX 75231
For Sale|Condominium|Active
1
Bed
1
Total Bath
1
Full Bath
701
SqFt
$255
/SqFt
1982
Built
Subdivision:
park lane
County:
Dallas
Save
Ask
Tour
Hide
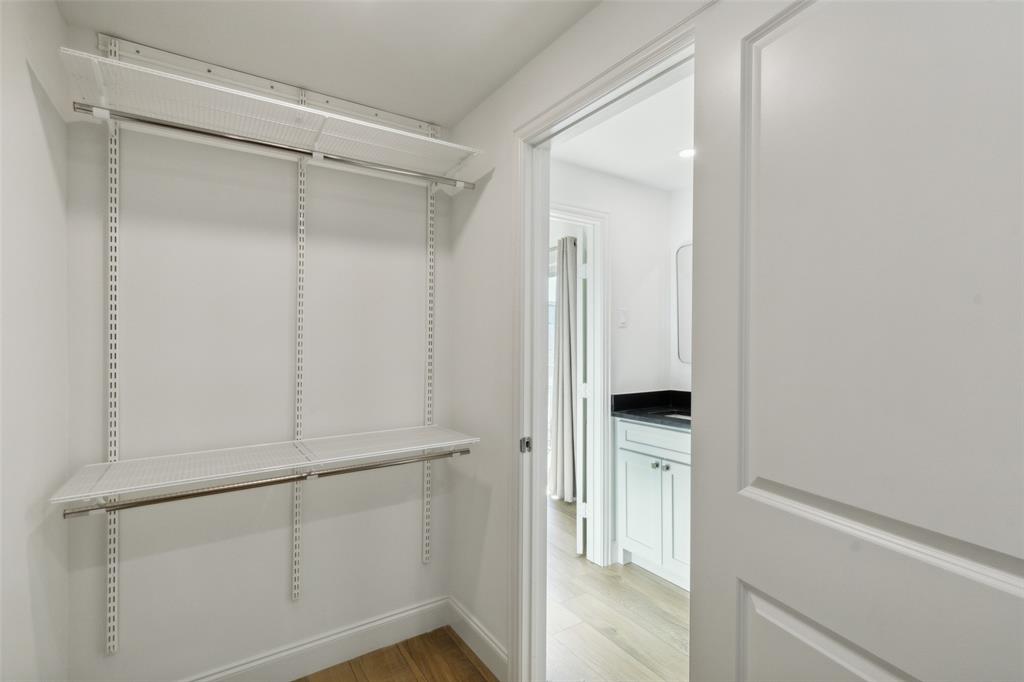
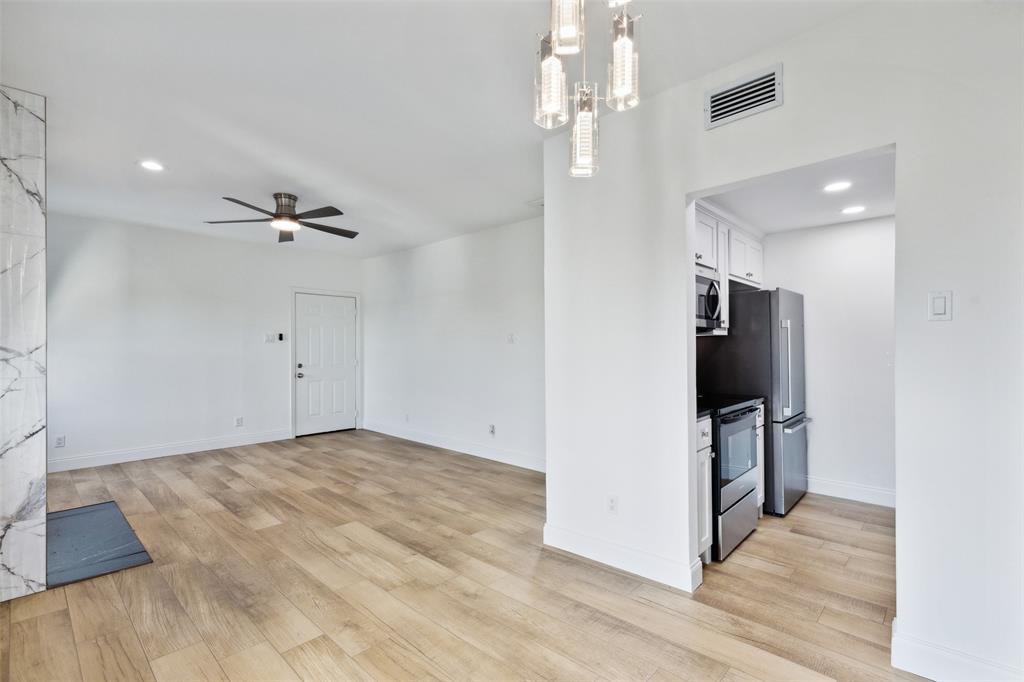
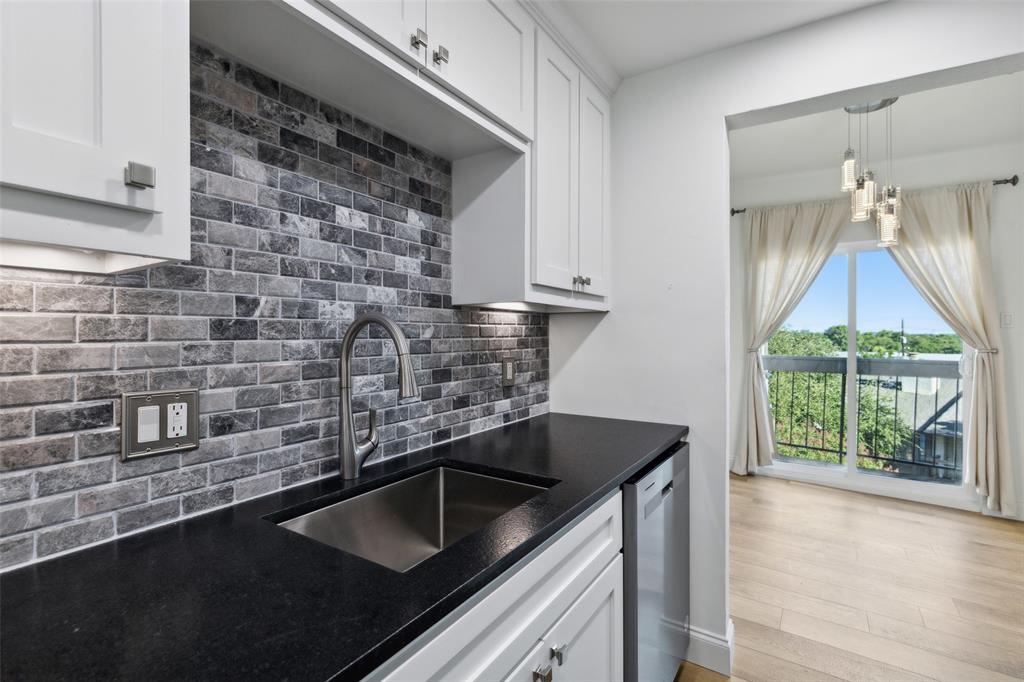
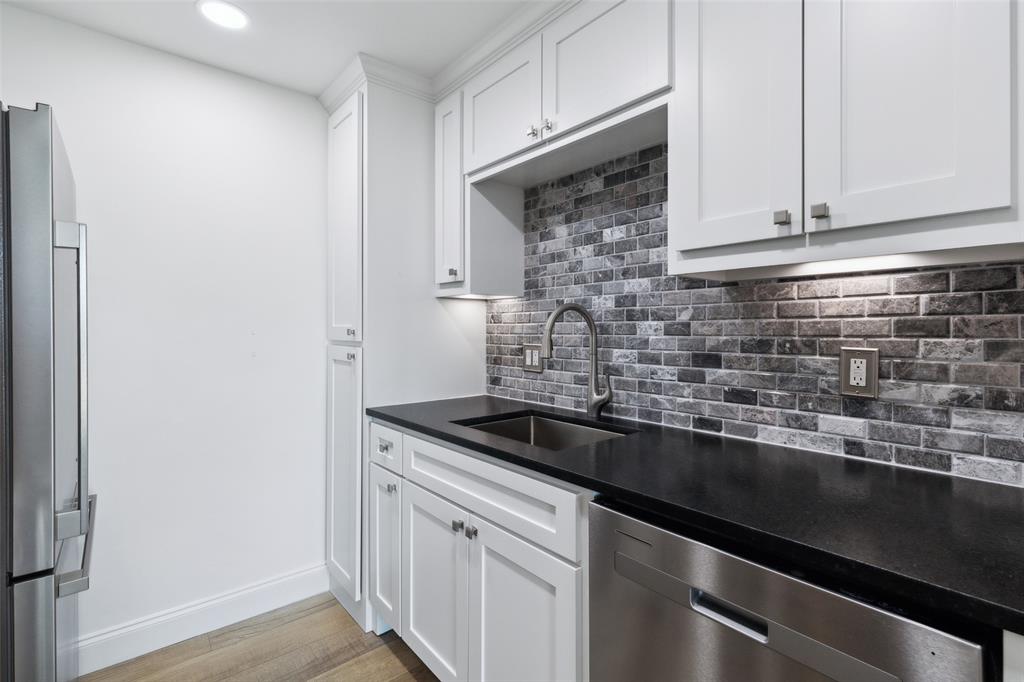
This beautiful, professionally designed remodeled third floor unit overlooking the pool is in perfect condition. New flooring, tank less hot water heater, double vanity located in this great bathroom and offers a walk-in closet that includes a new washer and dryer. Along with new kitchen cabinets with all new appliances. Also all new plumbing with one central cut off for the unit. The windows and all doors were replaced. The unit comes with one car garage and a large storage area. Conveniently located near Presbyterian Hospital, Top Golf and North Park Mall. Renovations of the building will start soon. Don't miss this one of a kind unit in this complex, nothing was overlooked!
Save
Ask
Tour
Hide
Listing Snapshot
Price
$179,000
Days On Site
192 Days
Bedrooms
1
Inside Area (SqFt)
701 sqft
Total Baths
1
Full Baths
1
Partial Baths
N/A
Lot Size
0.0161 Acres
Year Built
1982
MLS Number
21231796
Status
Active
Property Tax
N/A
HOA/Condo/Coop Fees
$346 monthly
Sq Ft Source
N/A
Friends & Family
Recent Activity
| 4 weeks ago | Listing updated with changes from the MLS | |
| 6 months ago | Price changed to $179,000 | |
| 6 months ago | Listing first seen on site |
General Features
Acres
0.0161
Attached Garage
Yes
Carport
1
Garage
Yes
Garage Spaces
1
Levels
One
Number Of Stories
3
Parking
Additional ParkingGarageAttached
Property Sub Type
Condominium
Sewer
Public Sewer
Special Circumstances
Standard
Utilities
Cable AvailableElectricity Available
Water Source
Public
Interior Features
Appliances
DishwasherDisposalDryerElectric CooktopElectric OvenElectric RangeMicrowaveRefrigeratorTankless Water HeaterWasher
Cooling
Central AirElectric
Fireplace
Yes
Fireplace Features
Other
Fireplaces
1
Heating
CentralElectric
Interior
Double VanityWalk-In Closet(s)
Dining Room
Dimensions - 8 x 7Level - First
Kitchen
Dimensions - 7 x 6Level - First
Living Room
Dimensions - 13 x 11Level - FirstFeatures - Ceiling Fan(s)
Master Bathroom
Dimensions - 11 x 5Level - First
Master Bedroom
Dimensions - 13 x 11Level - FirstFeatures - Ceiling Fan(s)
Save
Ask
Tour
Hide
Exterior Features
Pool Features
FencedIn Ground
Community Features
Association Fee
$346.0
Association Fee Frequency
Monthly
School District
Dallas ISD
Schools
School District
Dallas ISD
Elementary School
Hotchkiss
Middle School
Tasby
High School
Conrad
Listing courtesy of Shequita Armstrong of Dave Perry Miller Real Estate shequitaarmstrong@daveperrymiller.com

© 2020 North Texas Real Estate Information Systems. All rights reserved. Information is deemed reliable but is not guaranteed accurate by the MLS or NTREIS. The information being provided is for the consumer's personal, non-commercial use, and may not be reproduced, redistributed, or used for any purpose other than to identify prospective properties consumers may be interested in purchasing.
Last checked: 2026-10-23 12:57 PM CDT
Neighborhood & Commute
Source: Walkscore
Disclosure: Community information and market data powered by Constellation Data Labs. Information is deemed reliable but not guaranteed.
Save
Ask
Tour
Hide