Trust a Top Rated Realtor in the U.S. to Find Your Dream Home

Find Your Home
Save
Ask
Tour
Hide
Share
$849,998
23 Days On Site

8800 Thornway Drive
North Richland Hills, TX 76182

For Sale|Single Family Residence|Active Under Contract
4
Beds
4
Total Baths
4
Full Baths
3,198
SqFt
$266
/SqFt
1996
Built
Subdivision:
Thornbridge Add
County:
Tarrant
8800 Thornway Drive8800 Thornway Drive8800 Thornway Drive8800 Thornway Drive
Save
Ask
Tour
Hide
Share

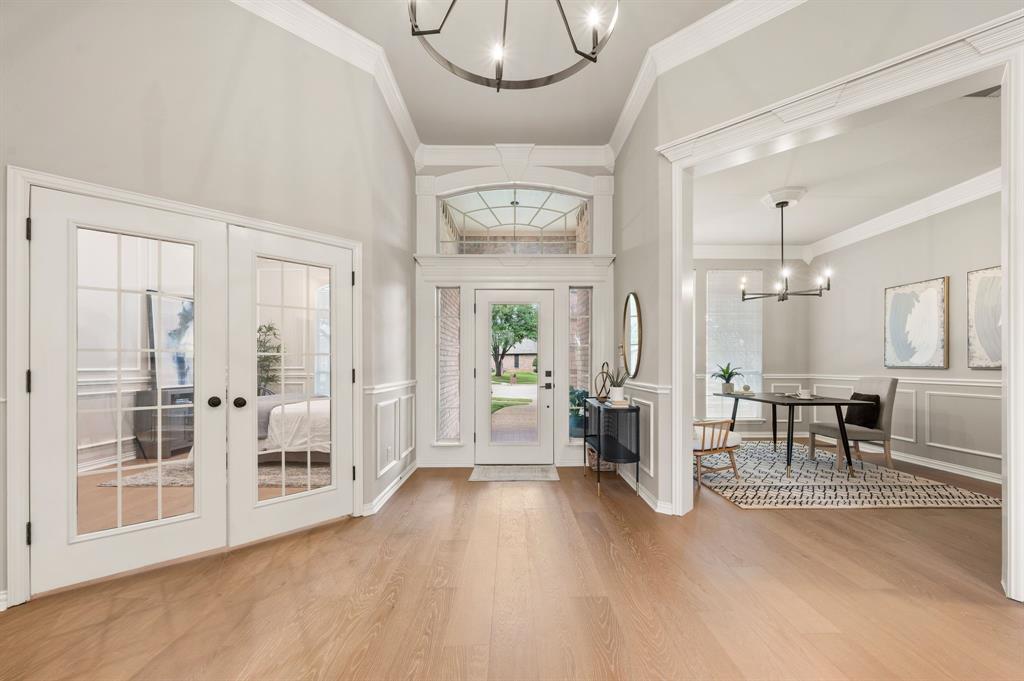
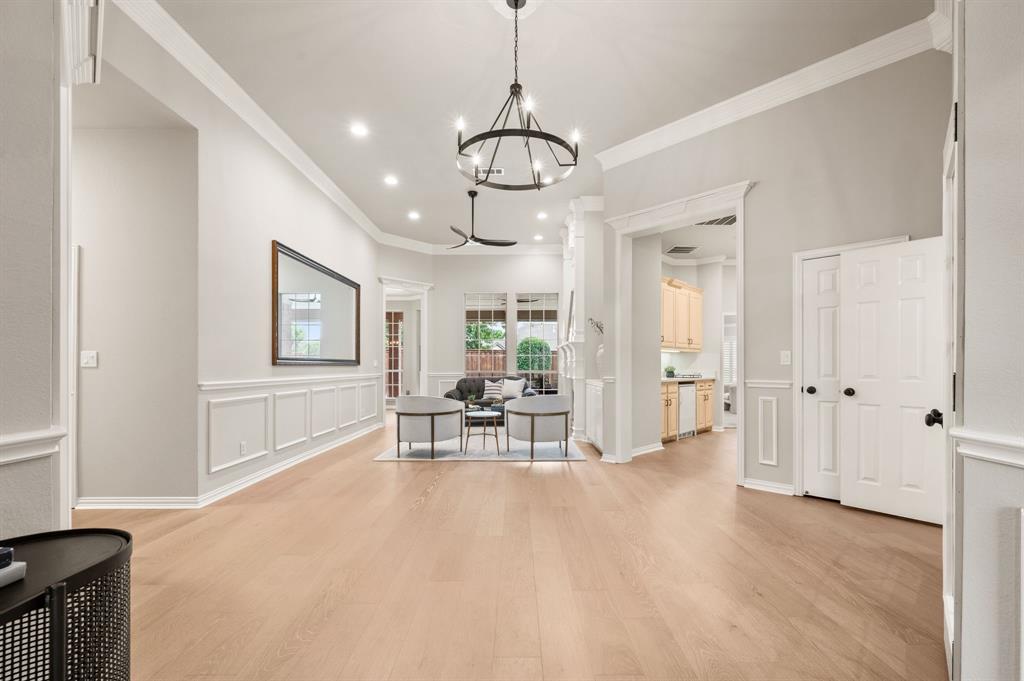
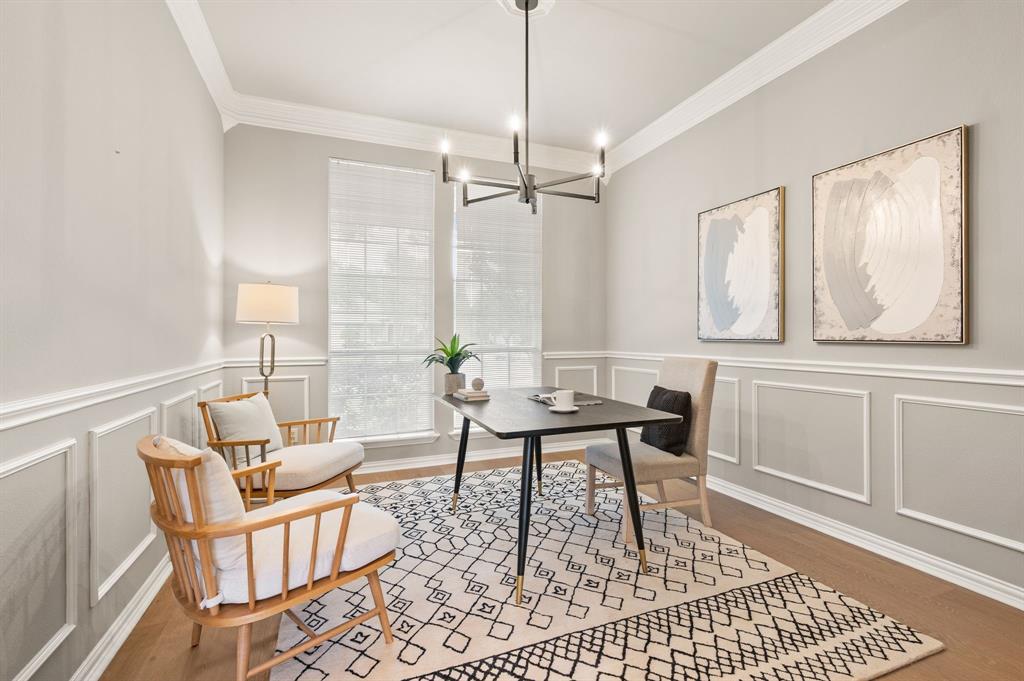
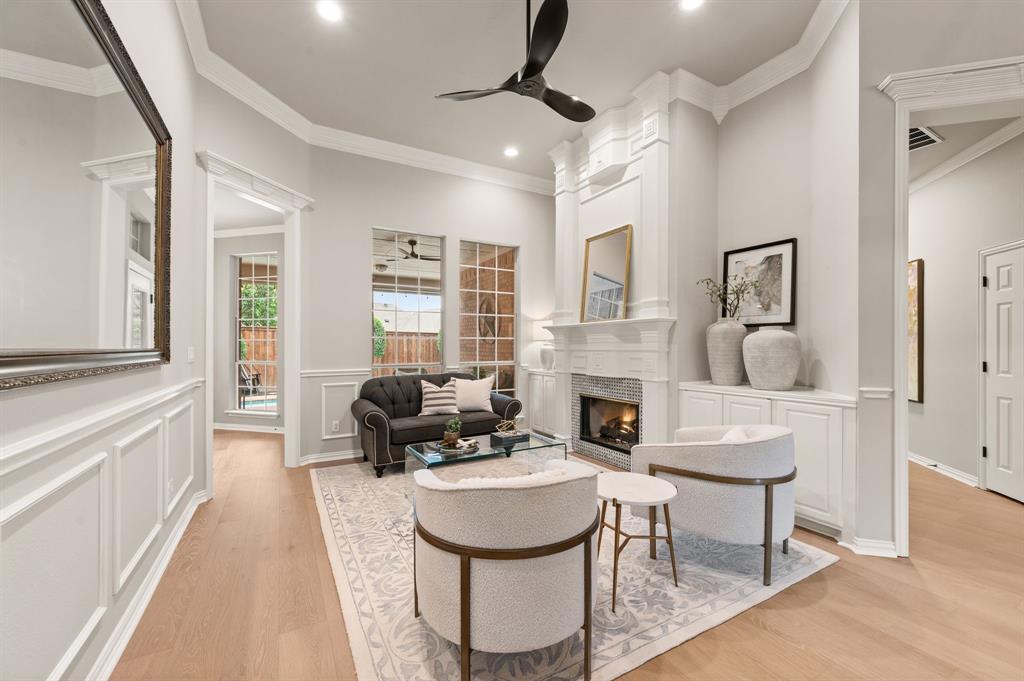
Tucked away at the end of a peaceful cul-de-sac in the highly sought-after Thornbridge community, this exceptional one-story all-brick residence has been meticulously reimagined with designer finishes and intentional craftsmanship throughout. From the moment you arrive, the home’s fresh professional landscaping and brand-new roof create a striking first impression, setting the tone for the refined living experience within. Inside, the home is grounded by wide-plank white oak engineered flooring that brings warmth, continuity, and an organic elegance to every space. Fresh interior paint, updated lighting and curated designer fans further elevate the home’s clean, sophisticated aesthetic. Every bathroom has been artfully updated with quartzite or quartz countertops, elevated fixtures, and sleek glass shower doors. The primary suite offers a true spa-like retreat, completely taken down to the studs and rebuilt with stunning designer tile, richly layered textures, striking countertops, and statement lighting that transforms the space into a serene, luxurious escape. At the heart of the home, the kitchen blends beauty and function with custom white oak cabinetry that echoes the warmth of the flooring, complemented by new countertops, a designer backsplash, all-new stainless steel appliances, and thoughtfully selected lighting that highlights every detail. Outdoors, the experience continues with an oversized covered patio designed for year-round enjoyment, overlooking a sparkling pool and expansive green space. The grounds are both functional and unique, featuring a greenhouse, basketball court, extended flat driveway, and a three-car garage—all secured behind a private gated entrance for added exclusivity. This is a rare opportunity to own a truly turnkey, design-forward home where every detail has been carefully curated to create a warm, elevated, and effortlessly livable space with the luxury of being close to highways and zoned for award winning Keller ISD.

Save
Ask
Tour
Hide
Share
Listing Snapshot
Price 
$849,998
Days On Site 
23 Days
Bedrooms 
4
Inside Area (SqFt) 
3,198 sqft
Total Baths 
4
Full Baths 
4
Partial Baths 
N/A
Lot Size 
0.396 Acres
Year Built 
1996
MLS® Number 
21231311
Status 
Active Under Contract
Property Tax 
$13,483
HOA/Condo/Coop Fees 
$25 monthly
Sq Ft Source 
N/A
Friends & Family
Recent Activity
3 days agoListing updated with changes from the MLS®
3 days agoStatus changed to Active Under Contract
3 weeks agoListing first seen on site
General Features
Acres 
0.396
Attached Garage 
Yes
Foundation 
Slab
Garage 
Yes
Garage Spaces 
3
Levels 
One
Parking 
Additional ParkingDrivewayElectric GateGarage Door OpenerGarage Faces SideInside EntranceOversizedAttached
Property Sub Type 
Single Family Residence
Security 
Carbon Monoxide Detector(s)Fire Alarm
Sewer 
Public Sewer
Special Circumstances 
Standard
Utilities 
Underground Utilities
Water Source 
Public
Interior Features
Appliances 
Trash CompactorDishwasherDisposalDryerElectric CooktopElectric OvenMicrowaveDouble OvenRefrigeratorWasherWine Cooler
Cooling 
Central Air
Fireplace 
Yes
Fireplace Features 
Family RoomLiving Room
Fireplaces 
2
Flooring 
CarpetTileWood
Interior 
ChandelierDouble VanityEat-in KitchenKitchen IslandOpen FloorplanPantryWalk-In Closet(s)High Speed Internet
Laundry Features 
Washer Hookup
Window Features 
Shutters
Bath-Full 
Dimensions - 7 x 6Level - First
Bedroom 
Dimensions - 11 x 15Level - FirstFeatures - Ceiling Fan(s), Walk-In Closet(s)
Breakfast Room 
Dimensions - 11 x 11Level - First
Family Room 
Dimensions - 15 x 24Level - FirstFeatures - Ceiling Fan(s)
Kitchen 
Dimensions - 13 x 16Level - FirstFeatures - Kitchen Island, Pantry
Living Room 
Dimensions - 17 x 18Level - First
Master Bathroom 
Dimensions - 15 x 13Level - First
Master Bedroom 
Dimensions - 21 x 21Level - FirstFeatures - Ceiling Fan(s), Walk-In Closet(s)
Office 
Dimensions - 12 x 16Level - First
Utility Room 
Dimensions - 13 x 8Level - First
Save
Ask
Tour
Hide
Share
Exterior Features
Construction Details 
Brick
Exterior 
Basketball Court
Fencing 
WoodPrivacy
Lot Features 
Cul-De-Sac
Windows/Doors 
Shutters
Community Features
Association Dues 
300
HOA Fee Frequency 
Annually
School District 
Keller ISD
Schools
School District
Keller ISD
Elementary School
Liberty
Middle School
Keller
High School
Keller
Listing courtesy of Jessica Finan of Ebby Halliday, REALTORS jessicafinan@ebby.com


© 2020 North Texas Real Estate Information Systems. All rights reserved. Information is deemed reliable but is not guaranteed accurate by the MLS or NTREIS. The information being provided is for the consumer's personal, non-commercial use, and may not be reproduced, redistributed, or used for any purpose other than to identify prospective properties consumers may be interested in purchasing.
Last checked: 2026-05-30 04:26 PM CDT

Neighborhood & Commute
Source: Walkscore
Disclosure: Community information and market data powered by Constellation Data Labs. Information is deemed reliable but not guaranteed.
Save
Ask
Tour
Hide
Share
855-299-SOLD
855-299-7653