
 855-299-SOLD
Trust a Top Rated Realtor in the U.S. to Find Your Dream Home
Find Your Home4035 State Park RoadGreenville, SC 29609
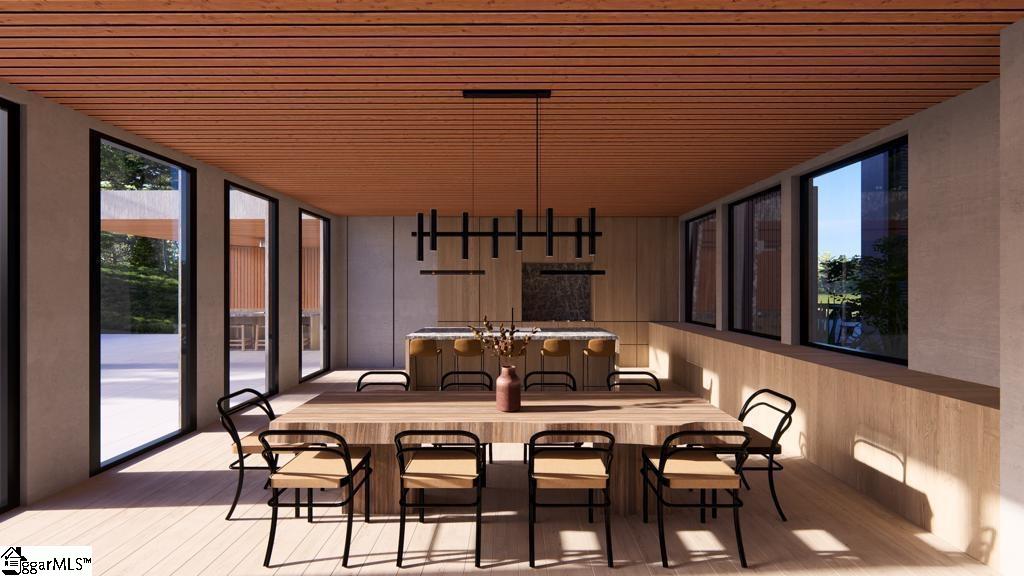
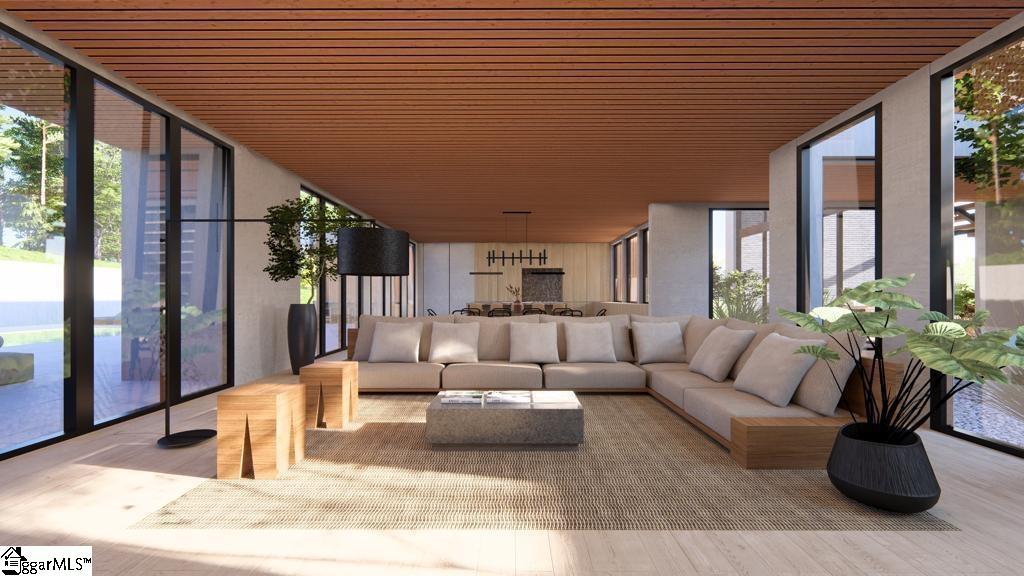
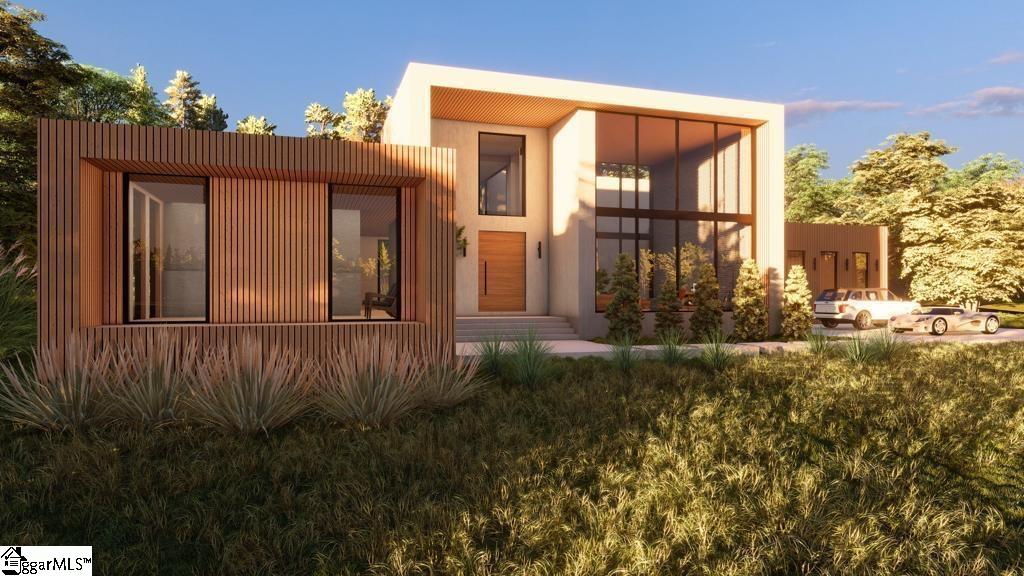
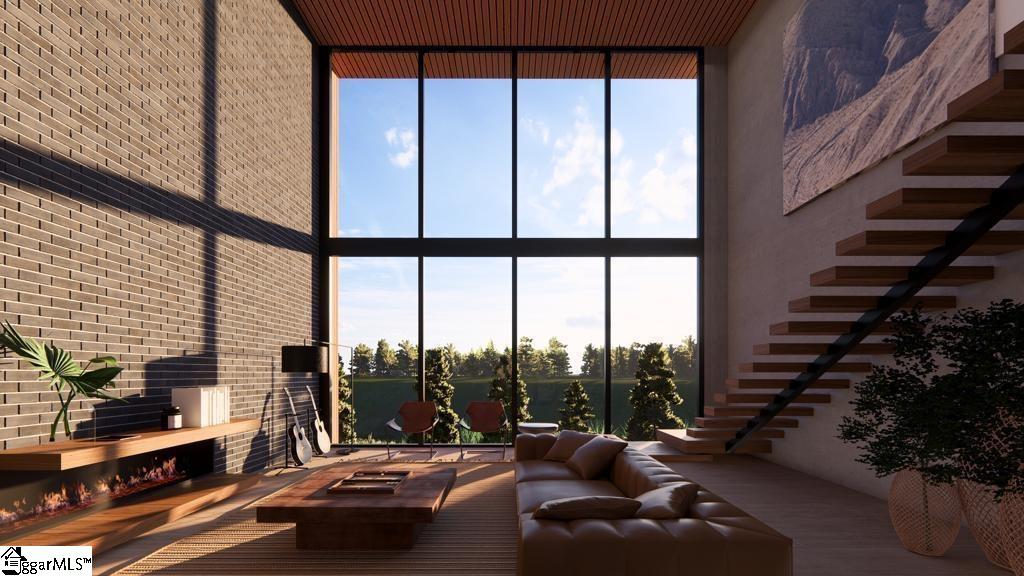
Exceptional opportunity to own a one-of-a-kind contemporary luxury estate situated on 3.75 acres along State Park Road in Greenville! Surrounded by nature and offering exceptional privacy, this remarkable property combines modern architecture, sophisticated design, and the tranquility of a secluded setting, while remaining conveniently located near Greenville's amenities. Designed for luxury living and entertaining, this extraordinary residence features spacious living areas, a gourmet Italian kitchen, and an impressive outdoor retreat complete with a saltwater pool, hot tub, outdoor kitchen, fire pit, and more than 1,000 square feet of terrace space. Construction has been strategically paused to incorporate significant design enhancements, maximize functionality, and elevate the overall living experience. With approximately 6,000 square feet envisioned for the completed residence, this project offers an exceptional opportunity to create a truly remarkable luxury home. The bathroom fixtures, cabinetry, and faucets have been thoughtfully selected, with Italian-made elements adding a touch of sophistication throughout, complemented by spacious walk-in closets. A rare combination of acreage, privacy, contemporary elegance, and endless potential in a desirable Greenville setting. Experience the perfect balance of luxury, nature, and exclusivity!
| a week ago | Listing updated with changes from the MLS | |
| a week ago | Listing first seen on site |

Listing information is provided by Participants of the Greater Greenville Association of Realtors. IDX information is provided exclusively for personal, non-commercial use, and may not be used for any purpose other than to identify prospective properties consumers may be interested in purchasing. Information is deemed reliable but not guaranteed. Copyright 2026, Greater Greenville Association of Realtors.
Last checked: 2026-10-23 03:03 PM UTC
Did you know? You can invite friends and family to your search. They can join your search, rate and discuss listings with you.