For Sale|Single Family Residence|Active Under Contract
3
Beds
2
Total Baths
2
Full Baths
1,521
SqFt
$174
/SqFt
1972
Built
Subdivision:
Richmond Hills
County:
Greenville
Save
Ask
Tour
Hide
Share
Photos
Map
Nearby Listings
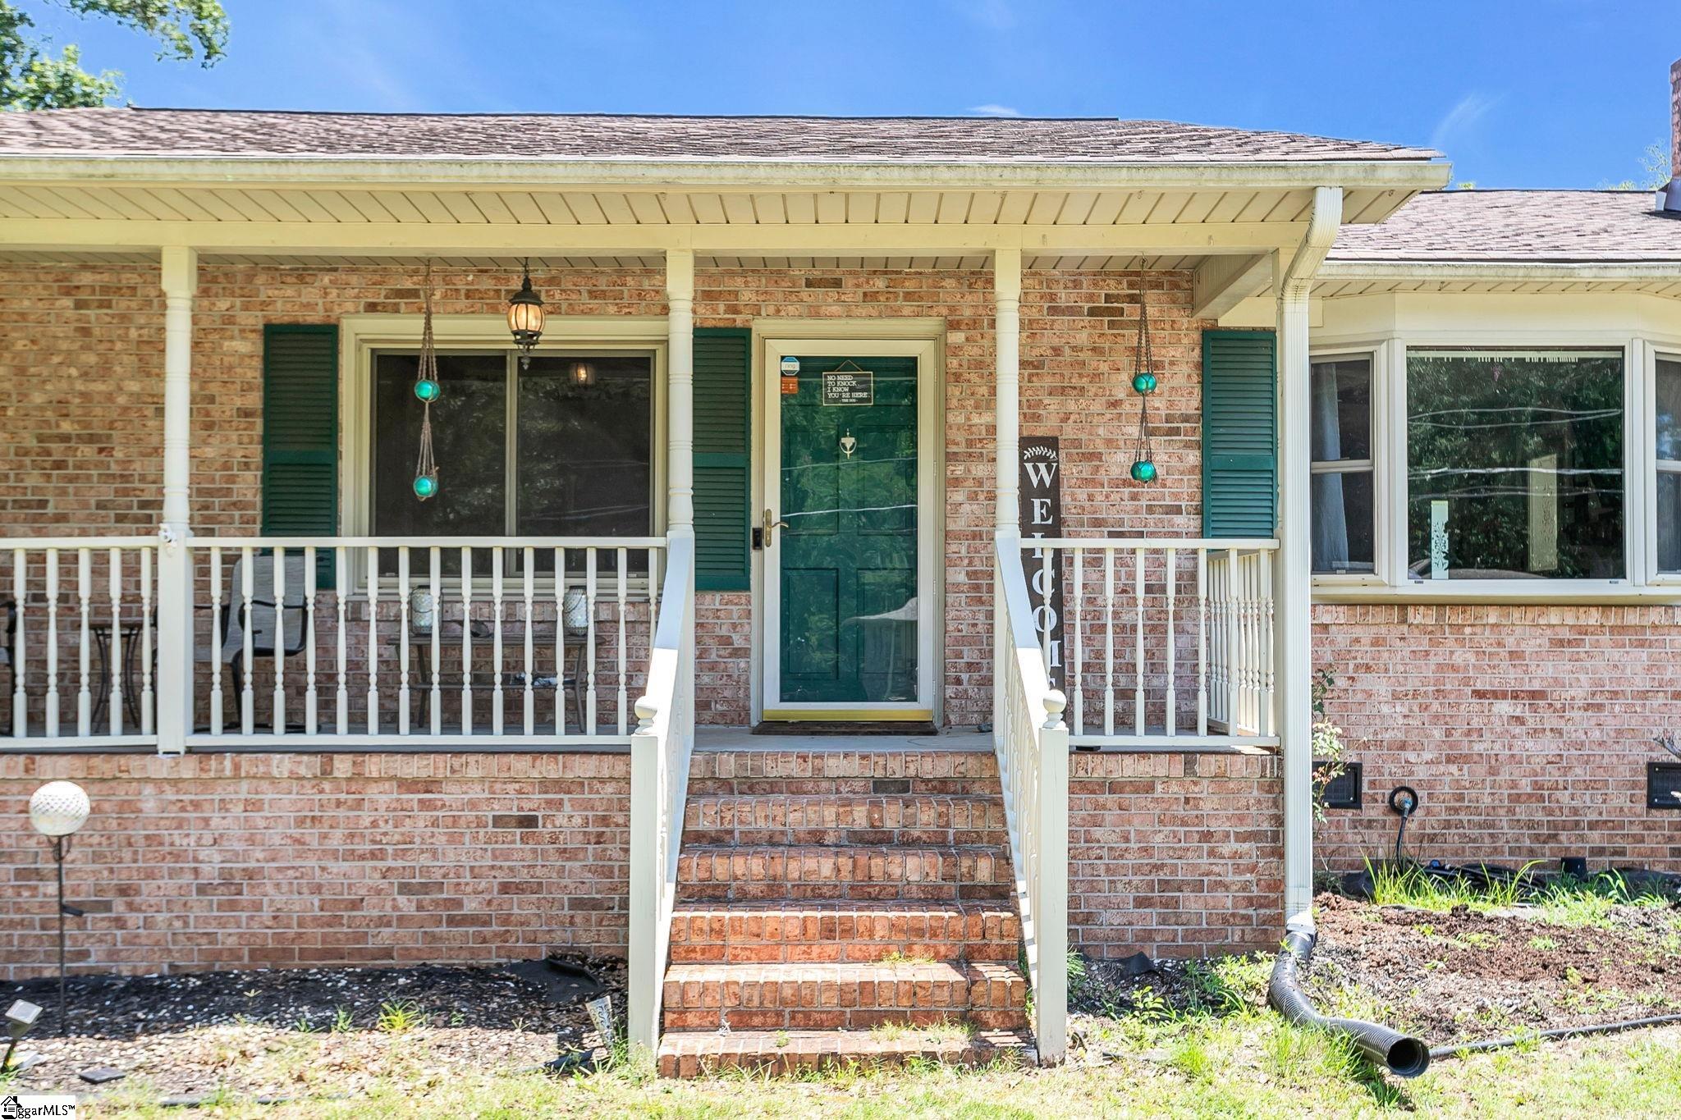
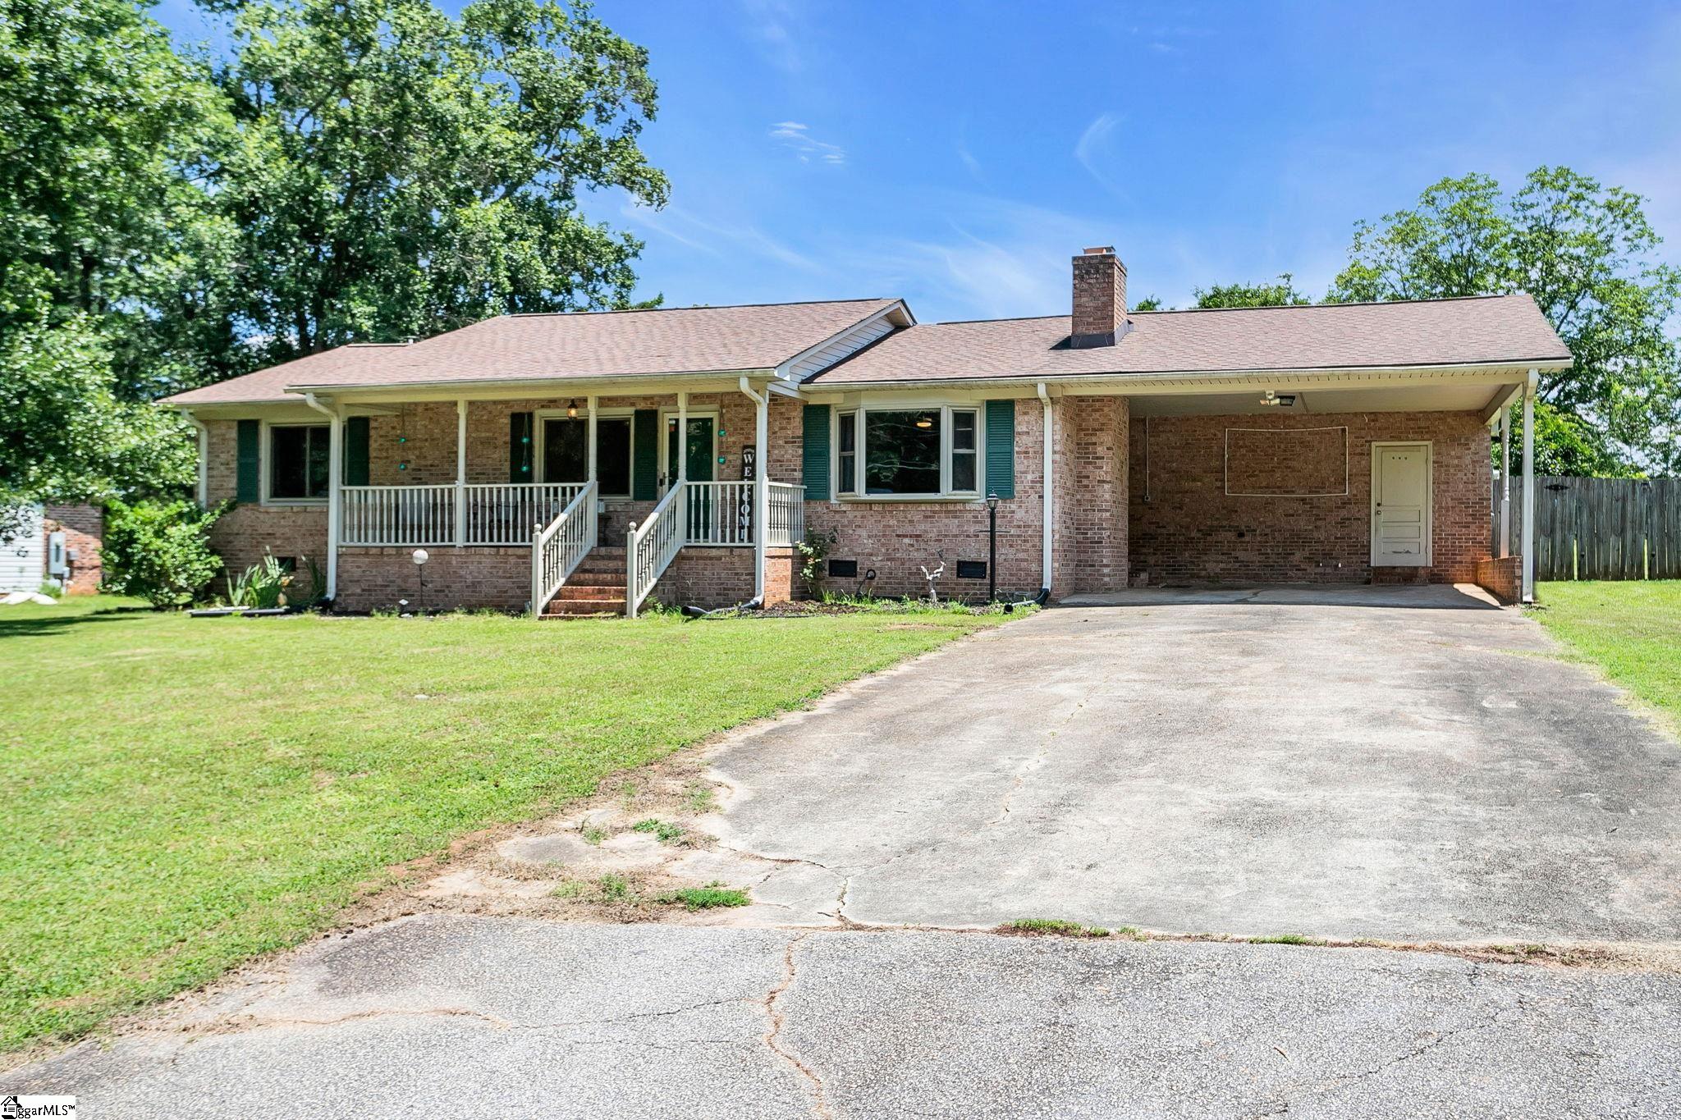
Welcome to 18 Konnarock Circle, a 3-bedroom, 2-bath brick ranch offering the convenience of single-level living in Greenville. This home features a functional floor plan, a covered carport, and the opportunity to add your own personal style and updates over time. Thoughtfully priced, this property presents an excellent opportunity for a variety of buyers looking for a place to call home or add to their real estate portfolio. A pre-listing home inspection has been completed at the seller's expense, providing valuable information and added confidence as you evaluate the property. Whether you're looking for your next home or an investment opportunity, you'll appreciate the brick construction, practical layout, and potential this property has to offer. Conveniently located with easy access to shopping, dining, parks, schools, and downtown Greenville, 18 Konnarock Circle is ready for its next chapter.
Save
Ask
Tour
Hide
Share
Listing Snapshot
Price
$265,000
Days On Site
23 Days
Bedrooms
3
Inside Area (SqFt)
1,521 sqft
Total Baths
2
Full Baths
2
Partial Baths
N/A
Lot Size
N/A
Year Built
1972
MLS Number
1605422
Status
Active Under Contract
Property Tax
$1,602.35
HOA/Condo/Coop Fees
N/A
Sq Ft Source
N/A
Friends & Family
React
Comment
Invite
No Comments Yet
Did you know? You can invite friends and family to your search. They can join your search, rate and discuss listings with you.
Recent Activity
a week ago
Listing updated with changes from the MLS
a week ago
Status changed to Active Under Contract
3 weeks ago
Listing first seen on site
General Features
Attached Garage
Yes
Disclosures
Seller Disclosure
Garage
Yes
Garage Spaces
1
Levels
One
Parking
AttachedConcreteCarportGarage
Parking Spaces
1
Property Sub Type
Single Family Residence
Security
Smoke Detector(s)
Sewer
Public Sewer
Style
Ranch
Utilities
Cable Available
Water Source
Public
Interior Features
Appliances
CooktopDisposalMicrowaveOvenElectric CooktopElectric OvenElectric Water Heater
Basement
NoneCrawl Space
Cooling
Central AirElectricCeiling Fan(s)
Fireplace
Yes
Fireplace Features
Gas Log
Fireplaces
1
Flooring
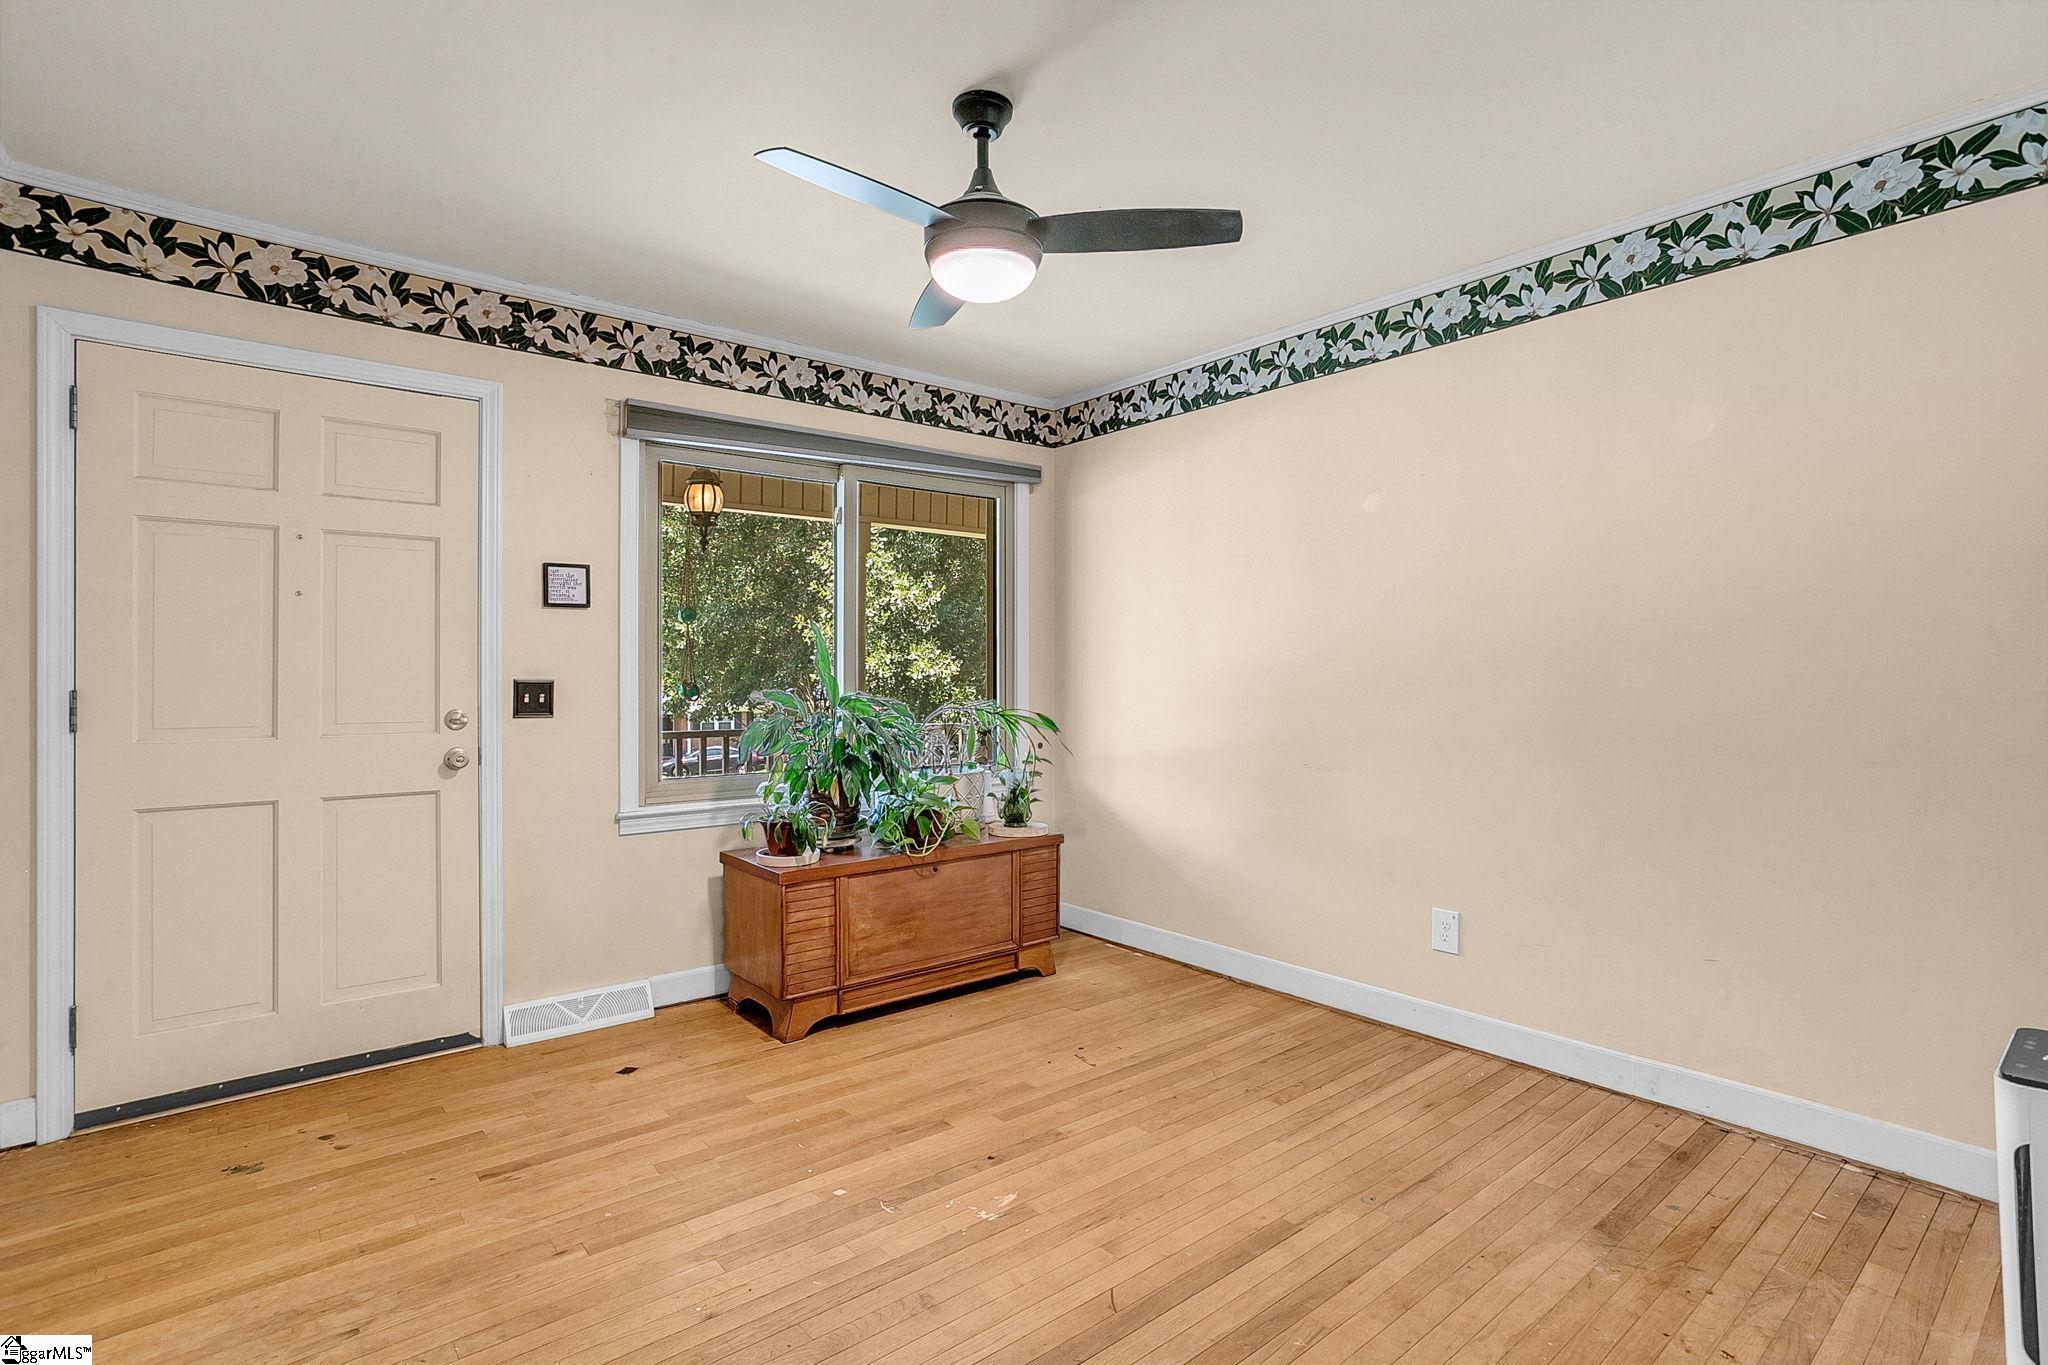
CarpetCeramic TileWoodVinyl
Heating
Forced AirNatural Gas
Interior
Ceiling Fan(s)Walk-In Closet(s)Laminate Counters
Laundry Features
SinkLaundry Room
Main Level Bedrooms
3
Window Features
Window Treatments
Bedroom 2
Dimensions - 11x9Level - MainArea - 99
Bedroom 3
Dimensions - 11x11Level - MainArea - 121
Kitchen
Dimensions - 12x15Area - 180
Living Room
Dimensions - 15x15Area - 225
Master Bedroom
Dimensions - 11x13Level - MainArea - 143
Save
Ask
Tour
Hide
Share
Exterior Features
Construction Details
Brick Veneer
Fencing
Fenced
Lot Features
Few TreesLevel
Patio And Porch
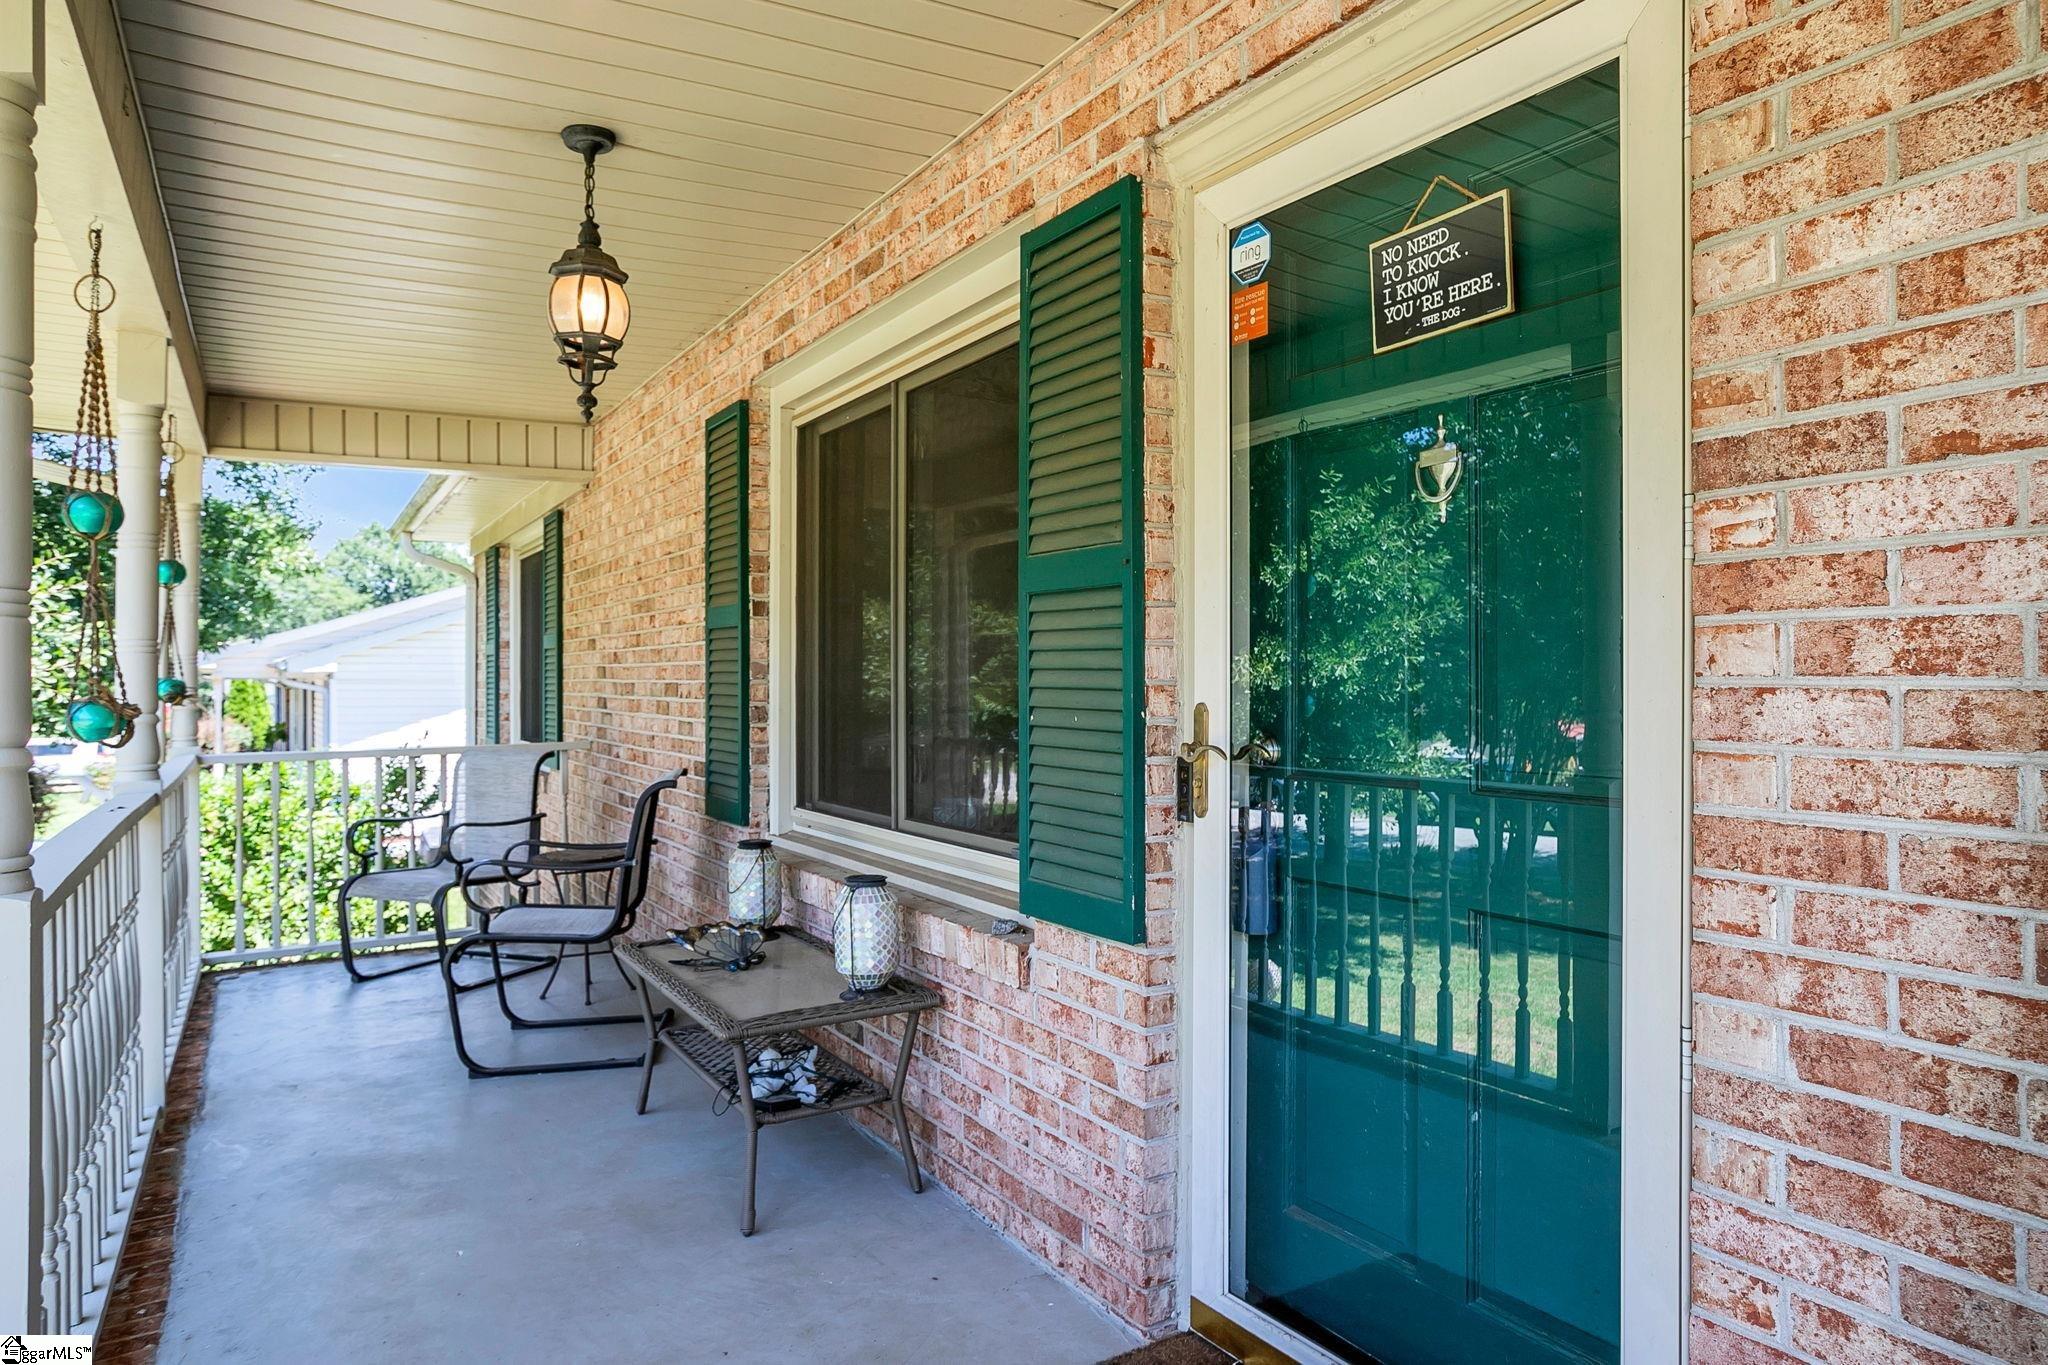
Front Porch
Roof
Composition
Windows/Doors
Window Treatments
Community Features
Community Features
None
MLS Area
061
Schools
School District
Unknown
Elementary School
Armstrong
Middle School
Berea
High School
Travelers Rest
Listing courtesy of BHHS C Dan Joyner - Augusta Rd
Listing information is provided by Participants of the Greater Greenville Association of Realtors. IDX information is provided exclusively for personal, non-commercial use, and may not be used for any purpose other than to identify prospective properties consumers may be interested in purchasing. Information is deemed reliable but not guaranteed. Copyright 2026, Greater Greenville Association of Realtors.
Last checked: 2026-10-25 07:24 AM UTC
Neighborhood & Commute
Source: Walkscore
Disclosure: Community information and market data powered by Constellation Data Labs. Information is deemed reliable but not guaranteed.
Did you know? You can invite friends and family to your search. They can join your search, rate and discuss listings with you.