
 855-299-SOLD
 Trust a Top Rated Realtor in the U.S. to Find Your Dream Home
Find Your Home201 Cleveland StreetGreenville, SC 29601
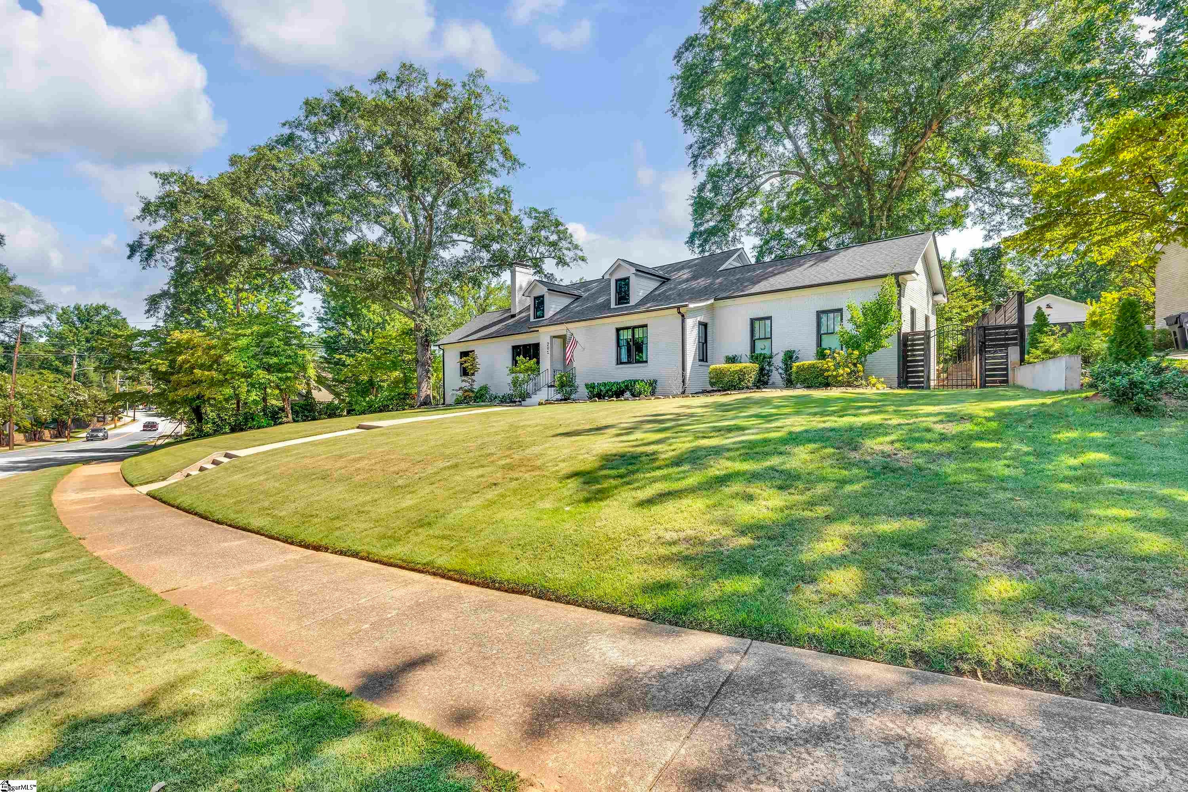
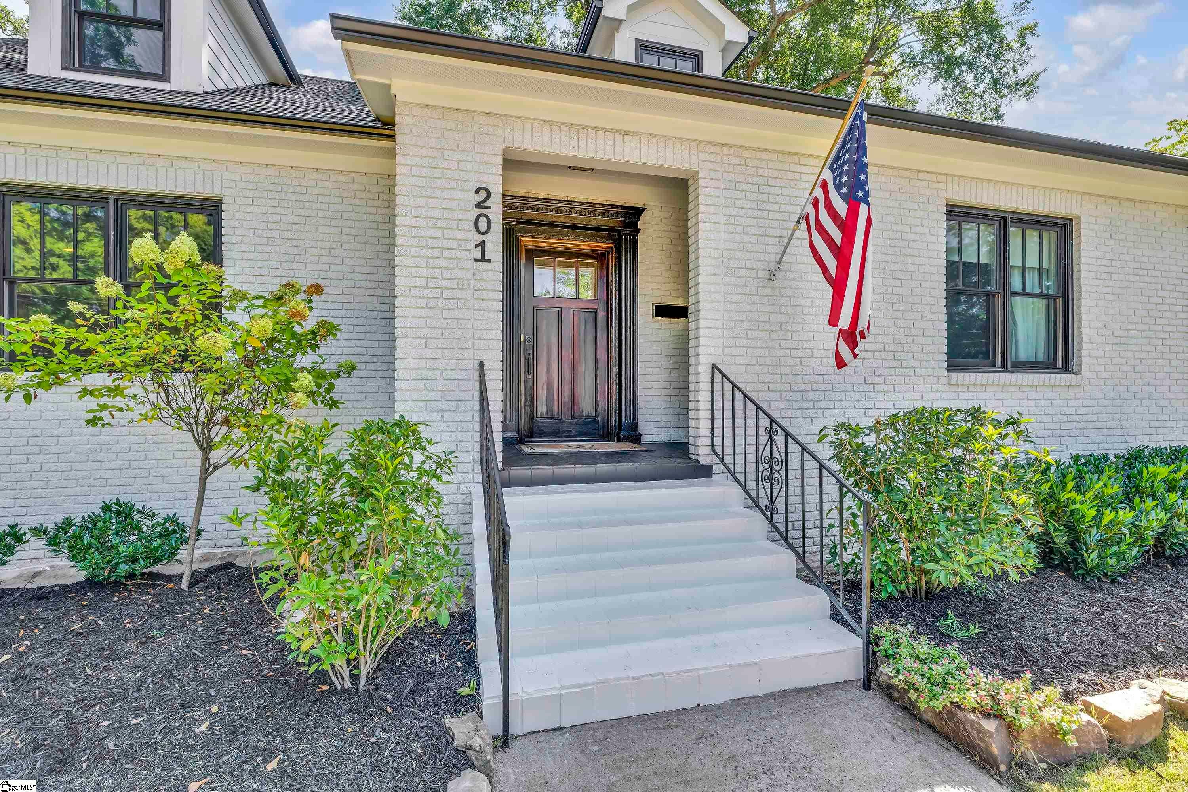
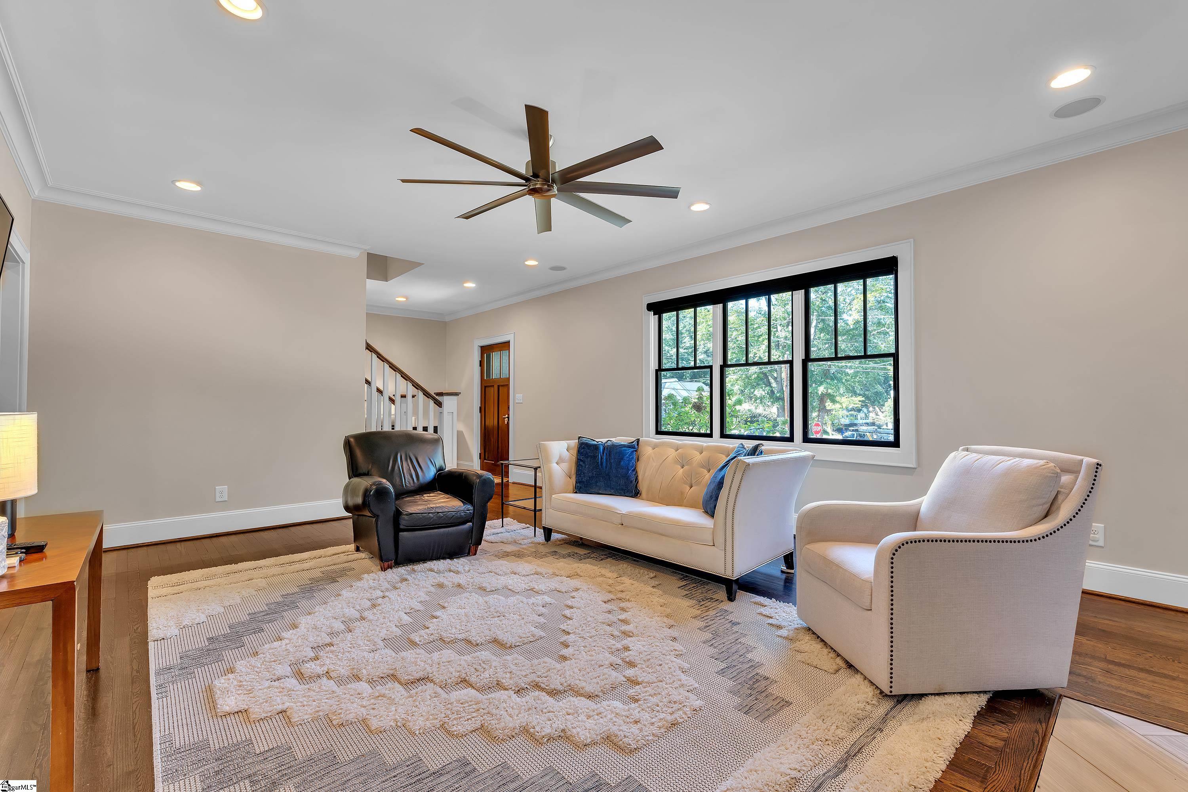
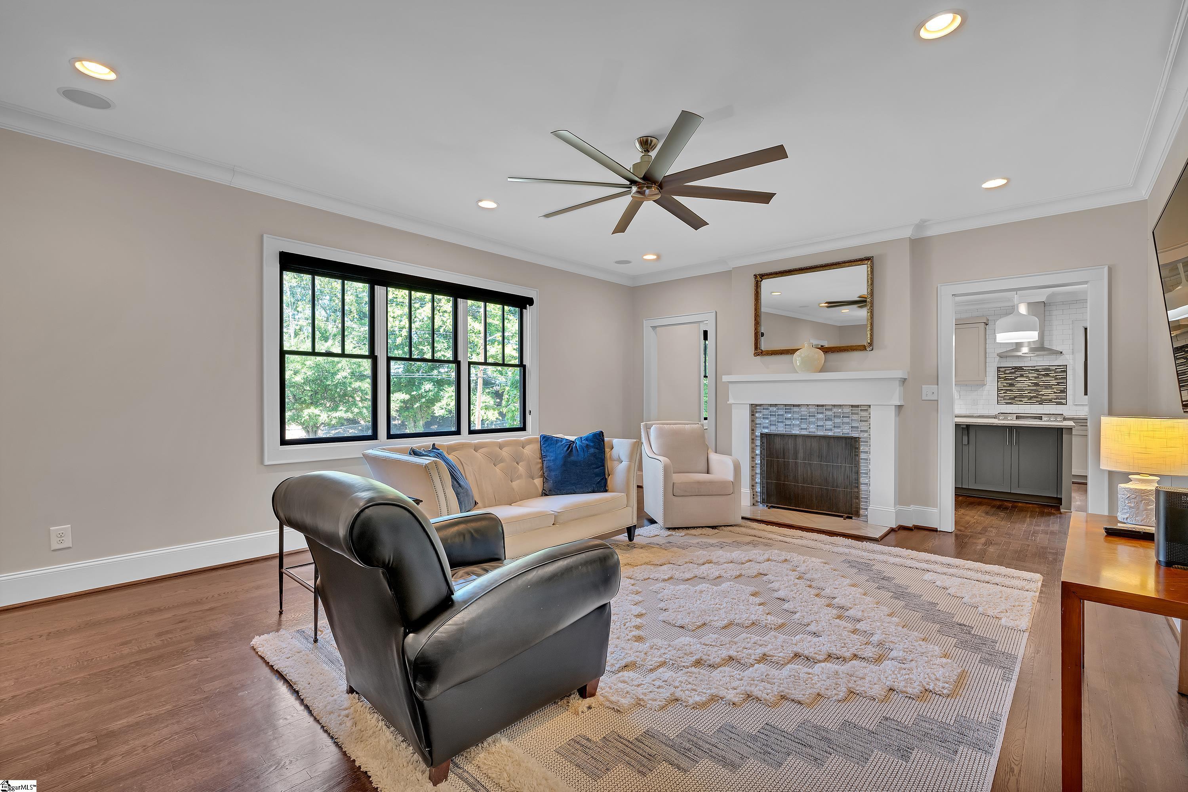
This is the FULLY renovated all brick Alta Vista Charmer you have been waiting on!!!! Come fall in love with 201 Cleveland Street where you will find absolutely everything you have been looking for AND then some to include a true double lot at almost half an acre on this prestigious and stately corner of Cleveland St and Ben St!!!! The curb appeal alone says it all with an inviting covered front porch surrounded by amazing landscaping with professionally designed rock lined flowerbeds, azaleas, dogwoods and Heritage Oak trees! This is an Alta Vista location like no other with incredible sidewalks leading you into downtown to enjoy shopping and dining and festivals on Main Street through Cleveland Park's now famous Swamp Rabbit Trail, walk the neighborhood where you are surrounded by some of Greenville's finest estate homes! Also, you can walk up to all the Augusta Road area with all those wonderful shops and dining options, truly the best location! This classic home truly has been fully renovated in recent years and has features such as; beautiful oak hardwood floors throughout, a wonderful family and entertainment friendly floorplan with formal living room, and a gourmet kitchen that is open to an additional dining area and family room, recently freshly painted interior with designer neutral colors, tons of ambient natural light from the recently installed high end windows, a 10 KW Generac guardian automatic gas generator, and attached garage with unbelievable storage space to include a dedicated workshop area as well, a large walk in laundry room with additional storage and granite sink, the list goes on and on! You will love the large living room with gas-log fireplace with beautiful views of your front gardens which flows well to the gourmet kitchen, with granite center island with barstool seating, high-end stainless-steel appliances to including additional beverage center, custom tile backsplash, and truly everything the chef of the home requires! The kitchen is open to the heart of this home, the family room with built-ins and additional dining space for you to enjoy your evening cocktails or your morning coffee as the sun rises off the rear of this home and it also has direct access to the large rear fully fenced yard with classic stone walls, multiple "grilling and chilling" areas and ample room for kids and pets to play! Additionally, on the main level, you will find three large bedrooms, which all have fully renovated bathrooms with granite and custom tiles and incredible glass door surrounds, walk-in closets, and so much more! The large rear master bedroom is on the main level with built-in cabinetry in a bathroom that is to die for with features such as; a walk-in shower with multiple showerheads, herringbone tile floors, a seamless drain, beautiful, brushed gold fixtures, and a heavy-duty custom fully glass surround, simply amazing! Master bath also has a separate soaking tub, surrounded by granite with a vaulted ceiling, beautiful views of the rear yard, his and hers vanities with custom cabinetry to include a make-up station, and an enormous walk-in closet with built-ins! The second master bedroom option is on the main level with dual marble vanities, separate soaking tub and walk in shower with beautiful custom tiles and a fully tiled wall AND a walk-in closet. Upstairs you will be pleased to find two additional large guest bedroom suites, both of which have fully renovated full bathrooms with walk-in closets and two additional private study areas for children or just additional wonderful heated and cooled storage space! Bonus features include a well-appointed powder room on the main level with newly installed marble vessel sink, tons of storage, space tankless water heater, multiple HVAC units, updated electrical and plumbing throughout, you just can't name them all, come see for yourself today!
| 2 weeks ago | Listing updated with changes from the MLS® | |
| 3 weeks ago | Listing first seen on site |

Listing information is provided by Participants of the Greater Greenville Association of Realtors. IDX information is provided exclusively for personal, non-commercial use, and may not be used for any purpose other than to identify prospective properties consumers may be interested in purchasing. Information is deemed reliable but not guaranteed. Copyright 2026, Greater Greenville Association of Realtors.
Last checked: 2026-09-23 05:26 AM UTC
Did you know? You can invite friends and family to your search. They can join your search, rate and discuss listings with you.