
 855-299-SOLD
 Trust a Top Rated Realtor in the U.S. to Find Your Dream Home
Find Your Home400 W Faris RoadGreenville, SC 29605
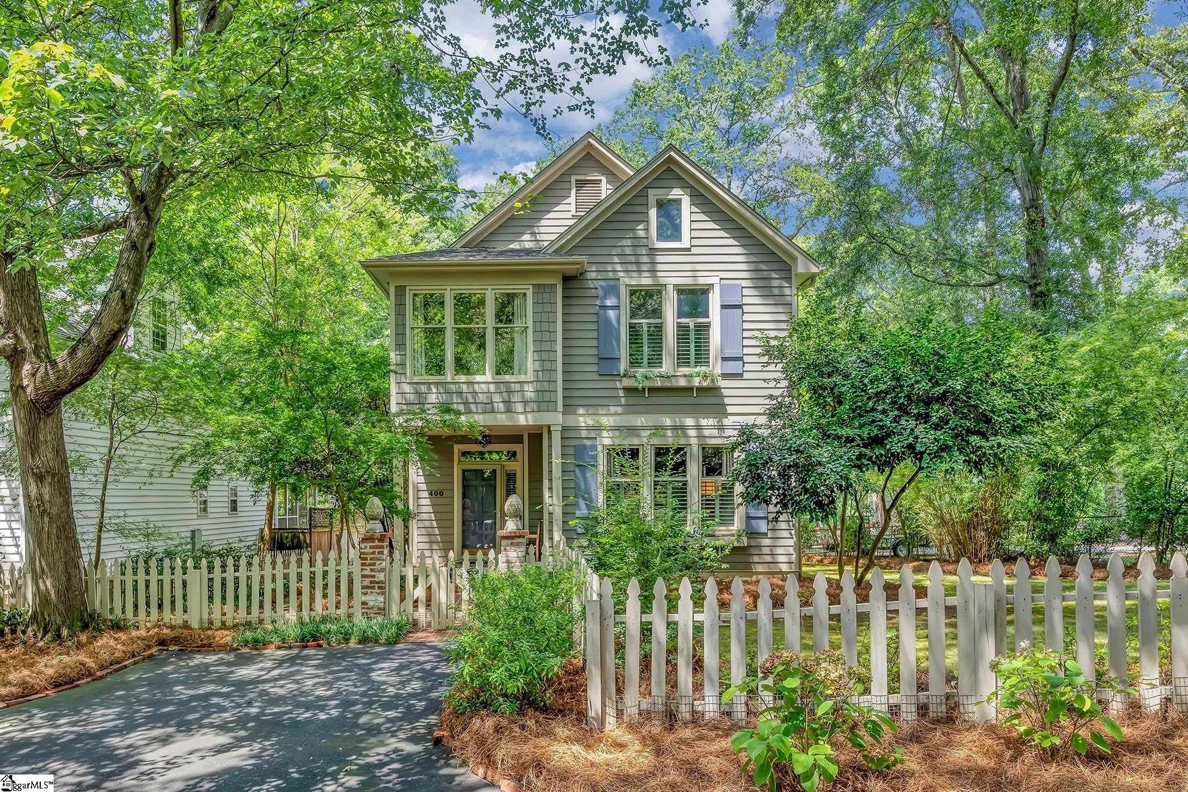
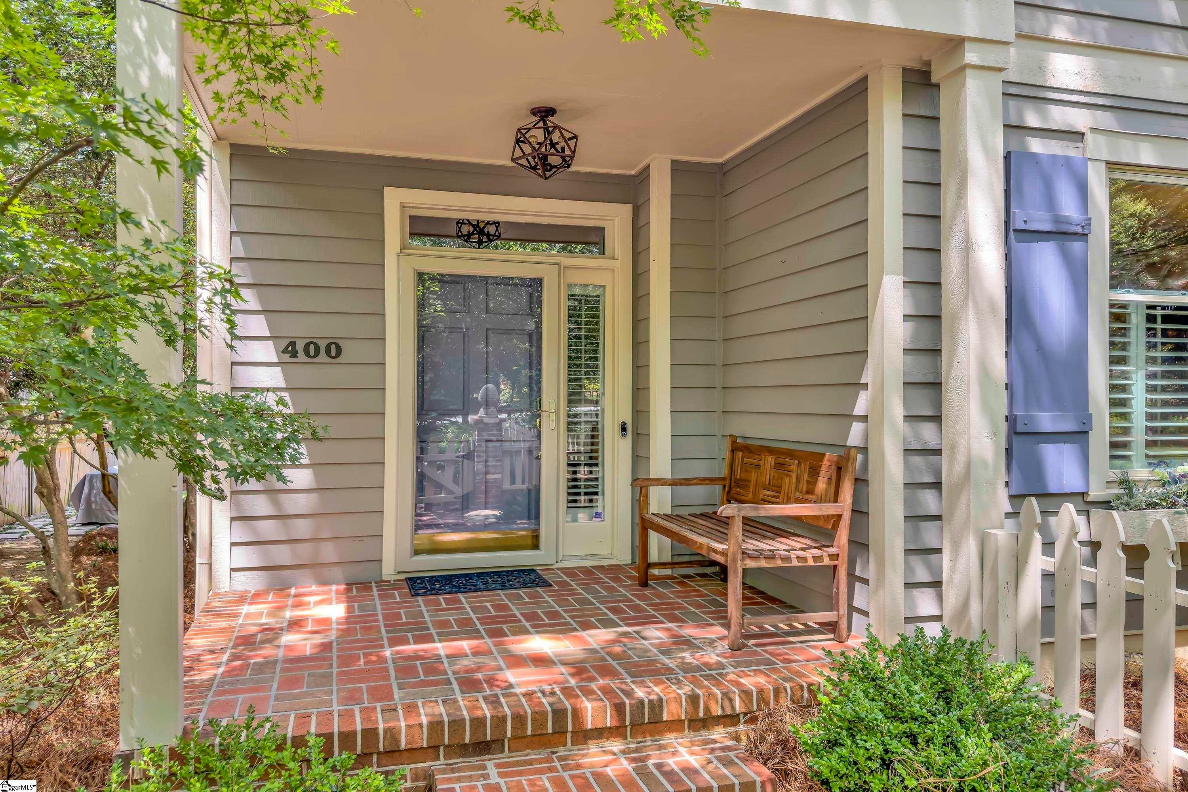
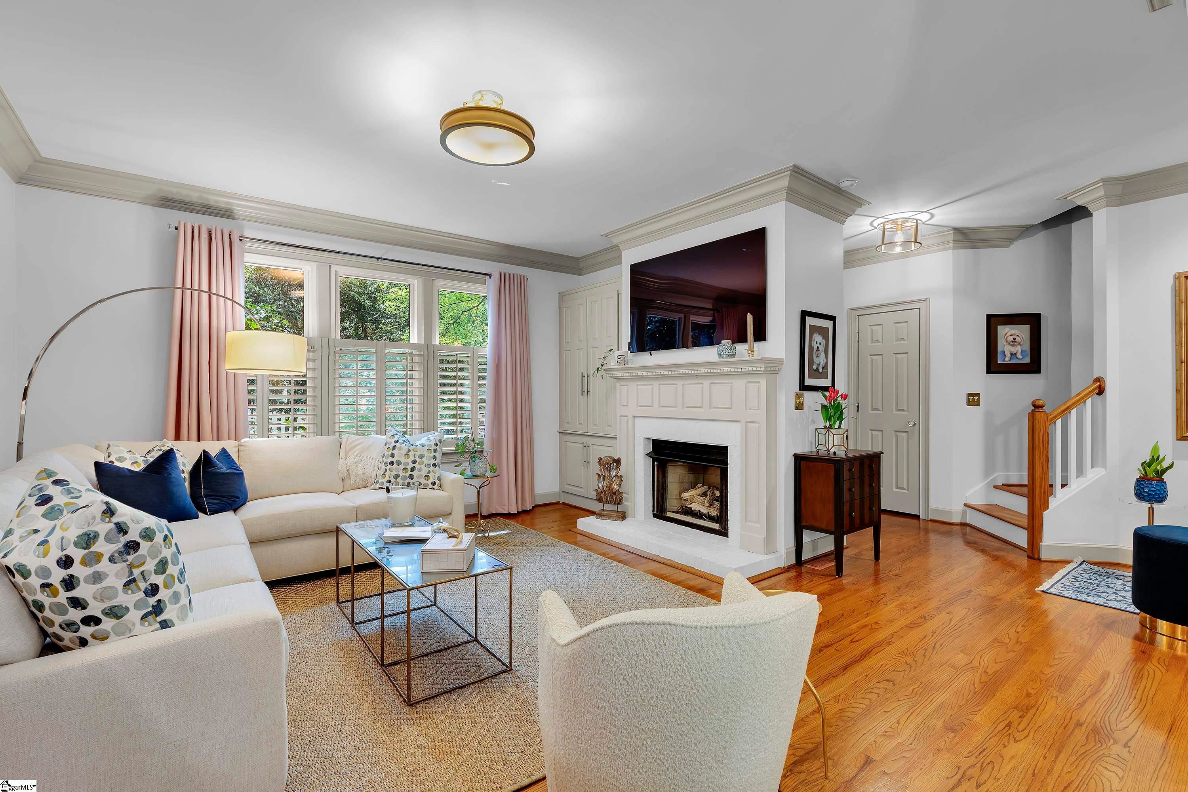
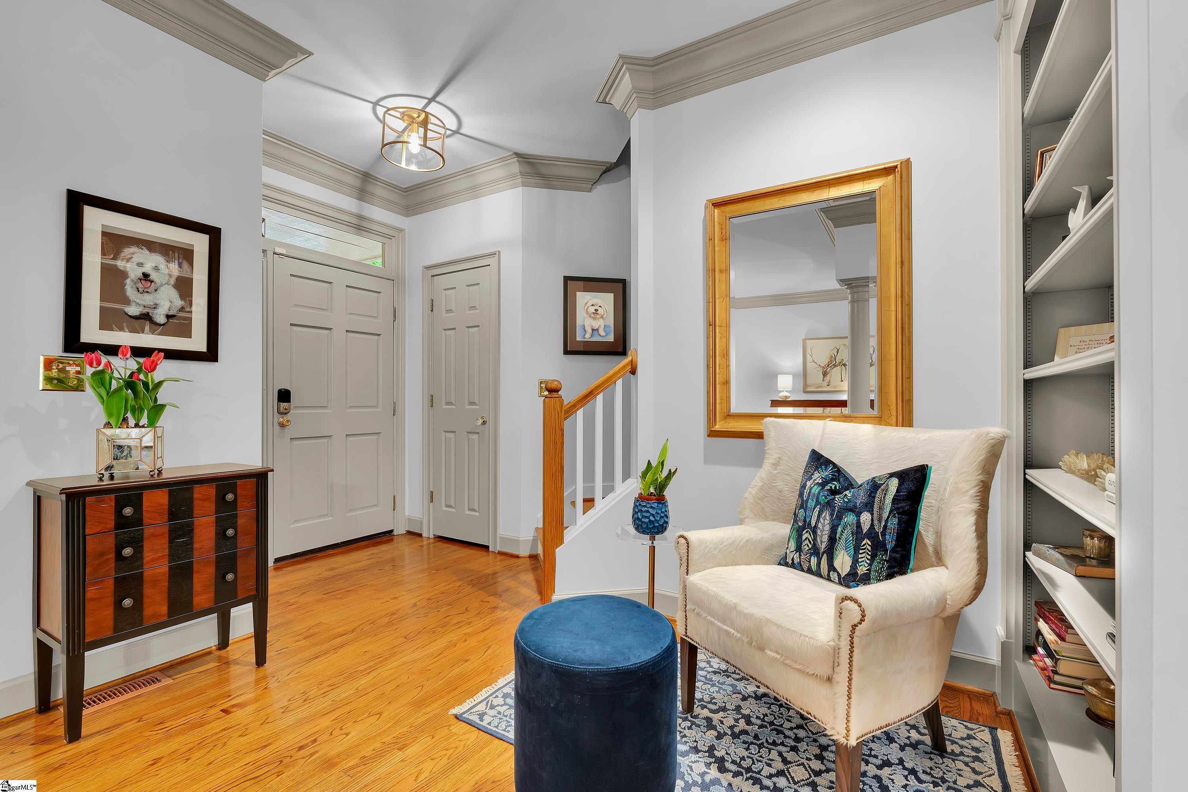
It truly does not get any better than 400 W. Faris Road located in the heart of the Augusta Road area within walking distance to all the wonderful shopping and restaurants in this area! It is an easy walk to Augusta Circle elementary school and the neighborhood Harris Teeter as well! This 4 bedroom and 3 FULL bathroom home does come with a Faris Road address, but it actually is set back off of the road as it has its own frontage road that creates a year round buffer AND it also has a rear alley private access to the attached 2 car garage for ease of daily ingress and egress!!! This truly makes this home special along with all of the other amazing features such as incredible curb appeal, a fully fenced spacious level yard at almost .40 acre which comes with two additional exterior lounge and entertainment and grilling areas! As you enter you will immediately notice all the amazing updates throughout to include beautiful oak hardwood floors, nice high ceiling heights, tons of wonderful built-ins, beautiful moldings, newly installed high end light fixtures, freshly neutral designer paint colors throughout, a large formal living room with handsome traditional gas log fireplace with built-in storage or bar area. The living room is open to a formal dining room leading directly to the fully renovated kitchen complete with breakfast room and so much more! Additionally on the main level you will find a guest bedroom suite with access to a full bathroom. There is also a rear drop zone space with basket weave custom brick floors just off the rear entry attached garage that comes with built-in storage areas and double access to both the grilling and entertaining areas. The kitchen has beautiful neutral upgraded quartz countertops, a new porcelain farm sink, all new Bosch appliances, a custom tiled backsplash and so much more! Upstairs you will find three additional bedrooms and two full bathrooms and a large walk-in laundry room as well. Both of the guest bedroom suites are large in size with wonderful closet space and both have convenient access to a full bathroom. The primary suite is like no other featuring a vaulted ceiling, two large walk-in closets, an incredible bathroom suite and an additional peaceful private sitting room with a wonderful view. The renovated master bathroom has double vanities, a separate soaking tub, a large walk-in shower with custom glass surround and door complete with fully tiled walls and newly installed classic custom tile floors as well! Additional renovations and upgrades this home has are; a brand new upstairs HVAC system, new water heater, irrigation system, fresh carpet in the upstairs areas, 100% new paint from floor to ceiling and a full exterior painting, touch control faucet at kitchen sink with reverse osmosis filtration system, smart home features such as nest, gutters with gutter guards have been installed, electric fence for pets, new front storm door, newly installed garage door opener system, tons of storage throughout, custom shades in the upstairs guest room and tons of recent yard-work to include removal of approximately 15 hardwood trees that now add tons of natural light that pours through this home from all angles throughout the seasons! You truly won't believe all of the amazing features that this home has to offer in this fabulous location, so come tour this luxurious Augusta Road charmer and be ready to fall in LOVE with your new home!
| 4 weeks ago | Listing updated with changes from the MLS® | |
| 4 weeks ago | Status changed to Active Under Contract | |
| a month ago | Listing first seen on site |

Listing information is provided by Participants of the Greater Greenville Association of Realtors. IDX information is provided exclusively for personal, non-commercial use, and may not be used for any purpose other than to identify prospective properties consumers may be interested in purchasing. Information is deemed reliable but not guaranteed. Copyright 2026, Greater Greenville Association of Realtors.
Last checked: 2026-09-22 12:57 AM UTC
Did you know? You can invite friends and family to your search. They can join your search, rate and discuss listings with you.