
 855-299-SOLD
 Trust a Top Rated Realtor in the U.S. to Find Your Dream Home
Find Your Home303 Bridgewater DriveGreenville, SC 29615
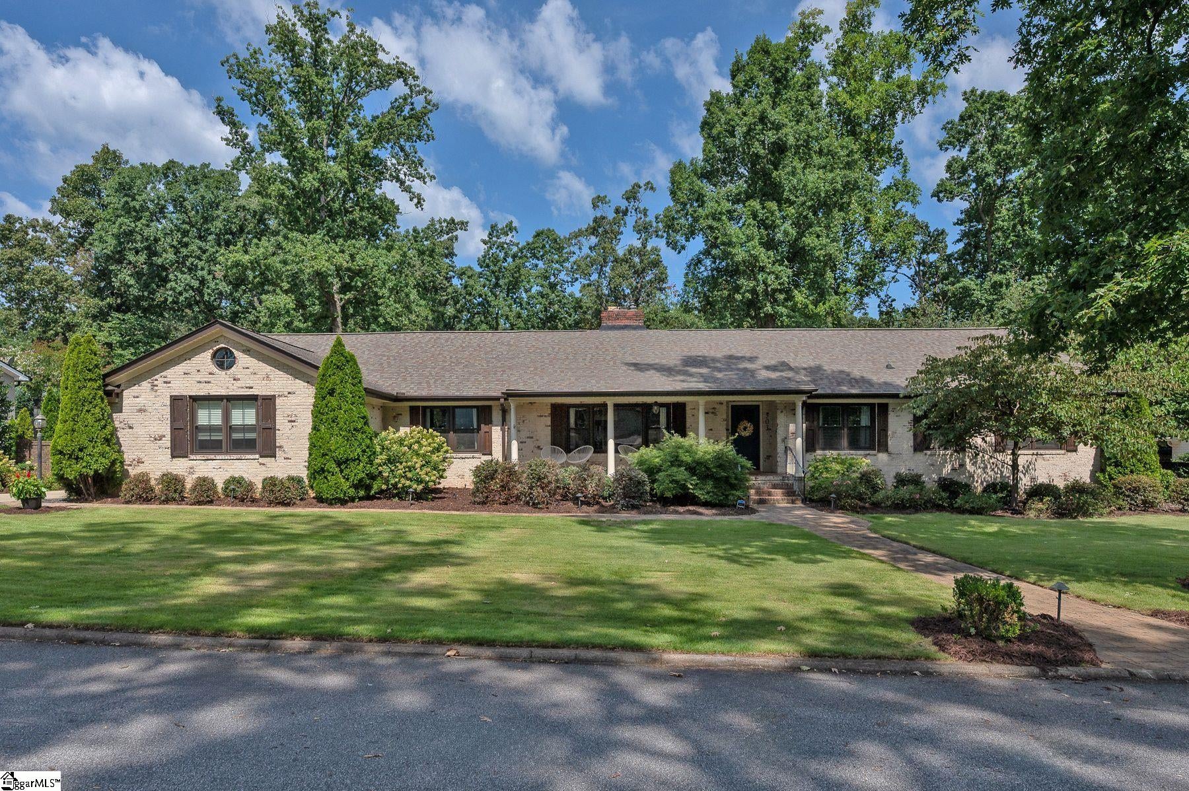
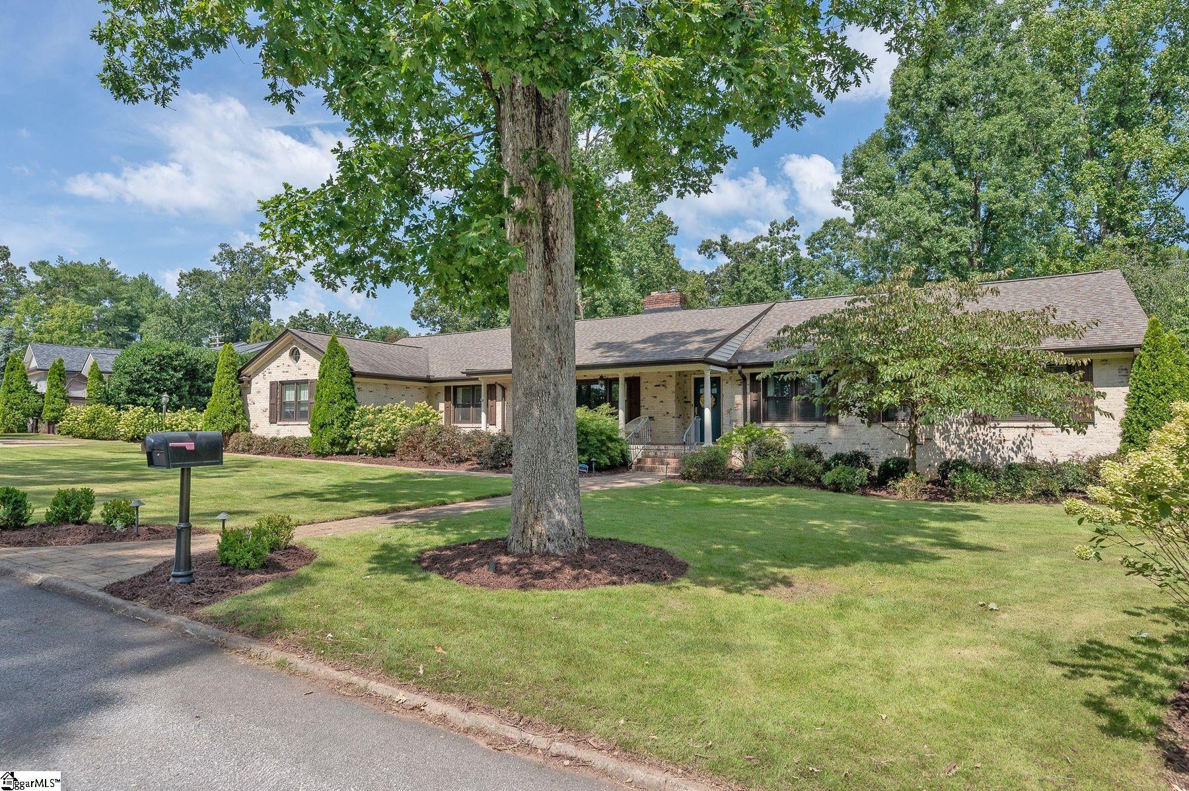
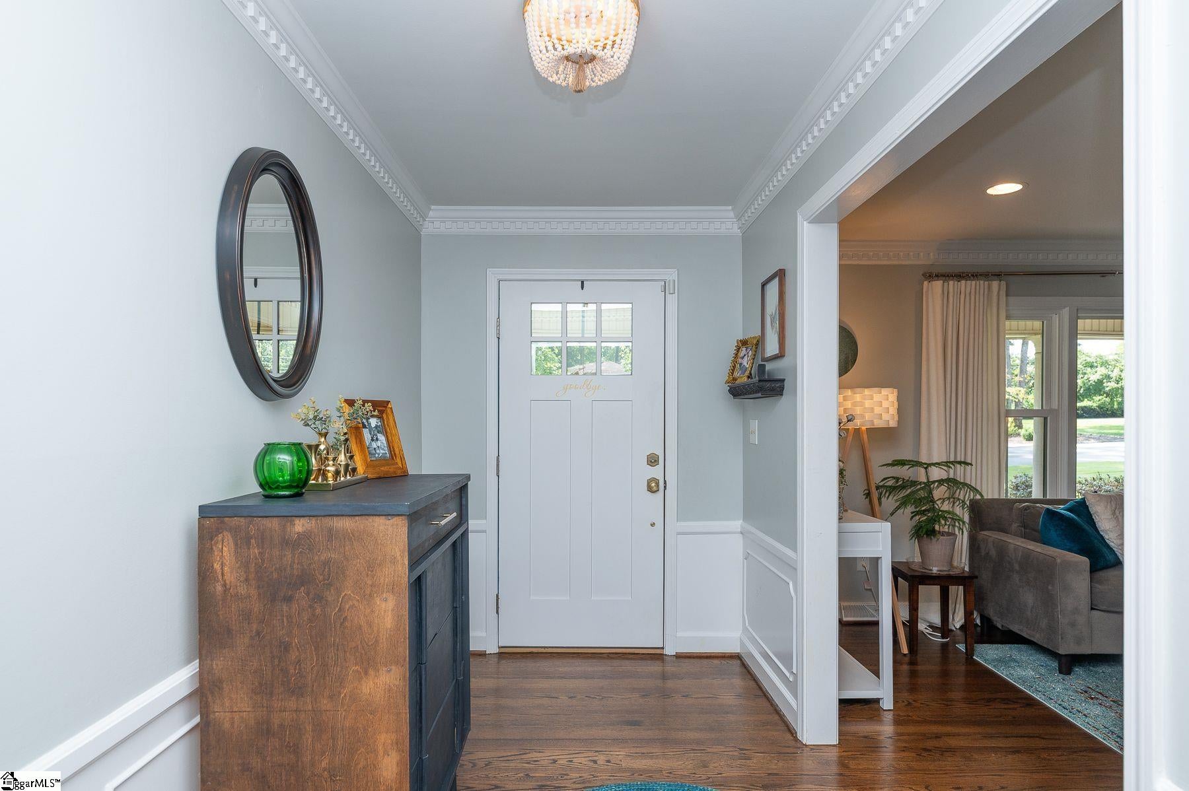
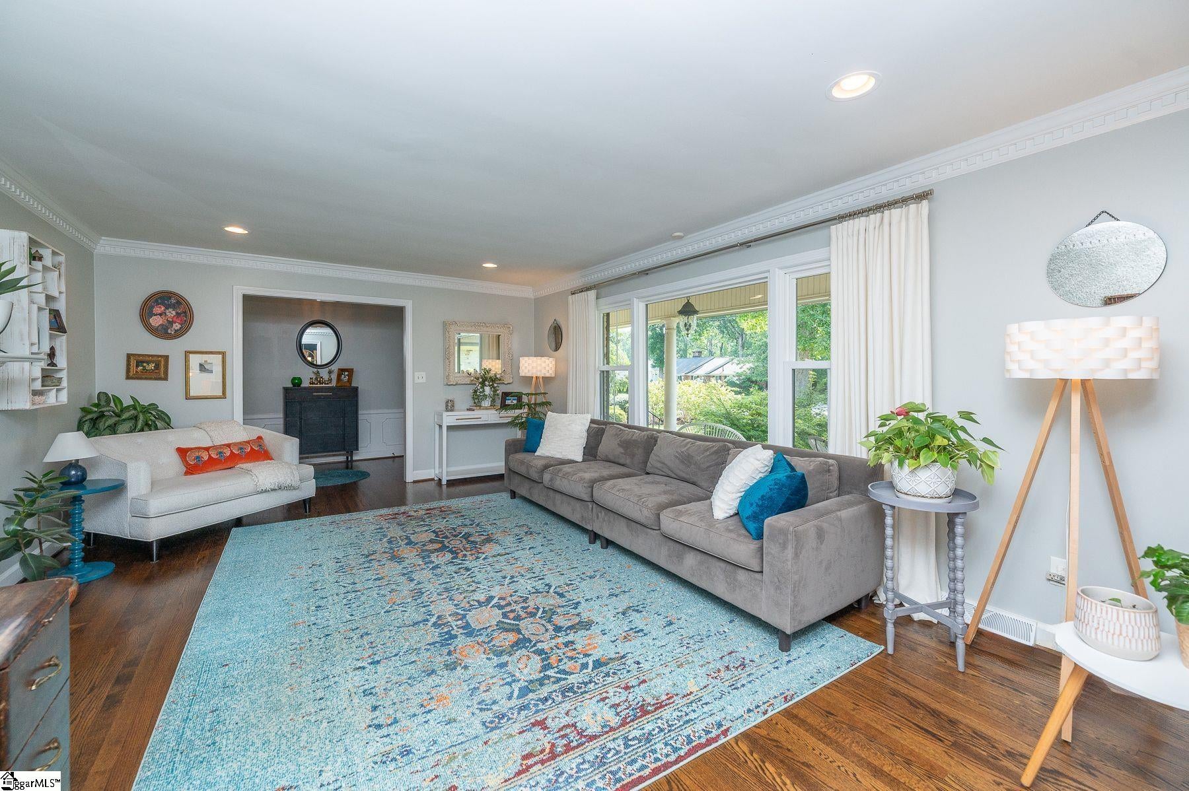
Botany Woods beauty on over an acre, all one level, and tastefully reinvented. Where to start... Pull in the recently poured driveway, walk up the paver sidewalk on to the front porch and take in the quiet. Once inside, notice the pride of ownership, refinished hardwoods, tons of natural light, and so much room to spread out. Traditional ranch floorplan on steroids with well thought out, timeless additions. Formal living room with gas fireplace, open to the dining room with seating for 10 plus. The kitchen (18x14) and great room (24x19) are just the right amount of open. This area will make you smile with vaulted ceilings, (2022) another gas log fireplace, and all overlooking the screen porch/backyard. The kitchen has double ovens, warming drawer, a walk-in pantry, tile backsplash and solid surface countertops. Open the custom back doors to the giant screened-in porch (27x26). The porch was added in 2022 with tile flooring, gas lanterns, sound system, heaters in the ceilings and skylights overlooking the completely fenced in and private yard. Back inside, the "primary" bedroom/bath were added in 2017, and do not disappoint! You are not going to believe this, but the primary is also an excellent size, with a door to the screen porch, soaking tub, shower with temp settings, double vanity and custom closet. There are four additional bedrooms, all with hardwood floors and closets with ample storage. Two bedrooms are connected with a jack and jill bath, so fun. The garage is rear entry, and enough concrete for a basketball/pickleball court, or parking for 8. The garage is oversized and has room for a golf cart and work bench. Come thru the garage into a drop zone, and back hallway with a half bath, laundry and bonus room. (added 2017). The laundry room is a dream, so much storage. The half bath has a penny tile wall, and the bonus is so far from the bedrooms, be as loud as you would like. Full irrigation, run by a well in the backyard, so no water bill for the yard. Other upgrades in the last few years: Windows, shed with electricity, central vac installed, whole house connection for generator, gas line for grill, buried power lines, outdoor landscape lighting, vapor barrier and dehumidifier, tankless water heater, installed whole yard drainage system, plumbing under the house replaced with pex, replaced water supply from meter to house, HVAC and Roof updates and more. Botany Woods is an incredible, iconic neighborhood, close to downtown, private community pool, swim team, athletic fields, creek for fishing and award-winning schools. The neighborhood is in the process of adding a multi-use athletic complex for tennis/pickleball and basketball. HOA is only $600 per year!
| 3 weeks ago | Listing updated with changes from the MLS® | |
| 4 weeks ago | Status changed to Active Under Contract | |
| a month ago | Listing first seen on site |

Listing information is provided by Participants of the Greater Greenville Association of Realtors. IDX information is provided exclusively for personal, non-commercial use, and may not be used for any purpose other than to identify prospective properties consumers may be interested in purchasing. Information is deemed reliable but not guaranteed. Copyright 2026, Greater Greenville Association of Realtors.
Last checked: 2026-09-23 08:55 AM UTC
Did you know? You can invite friends and family to your search. They can join your search, rate and discuss listings with you.