
 855-299-SOLD
 Trust a Top Rated Realtor in the U.S. to Find Your Dream Home
Find Your Home453 Longview TerraceGreenville, SC 29605
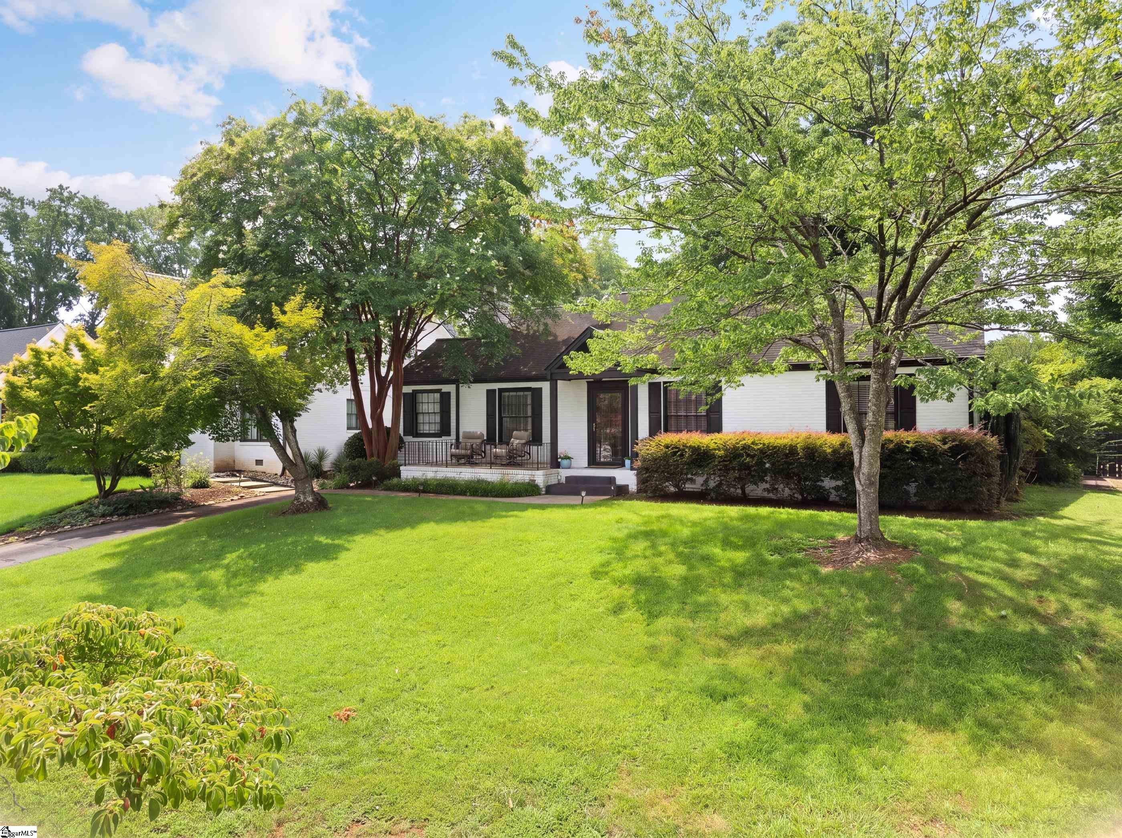
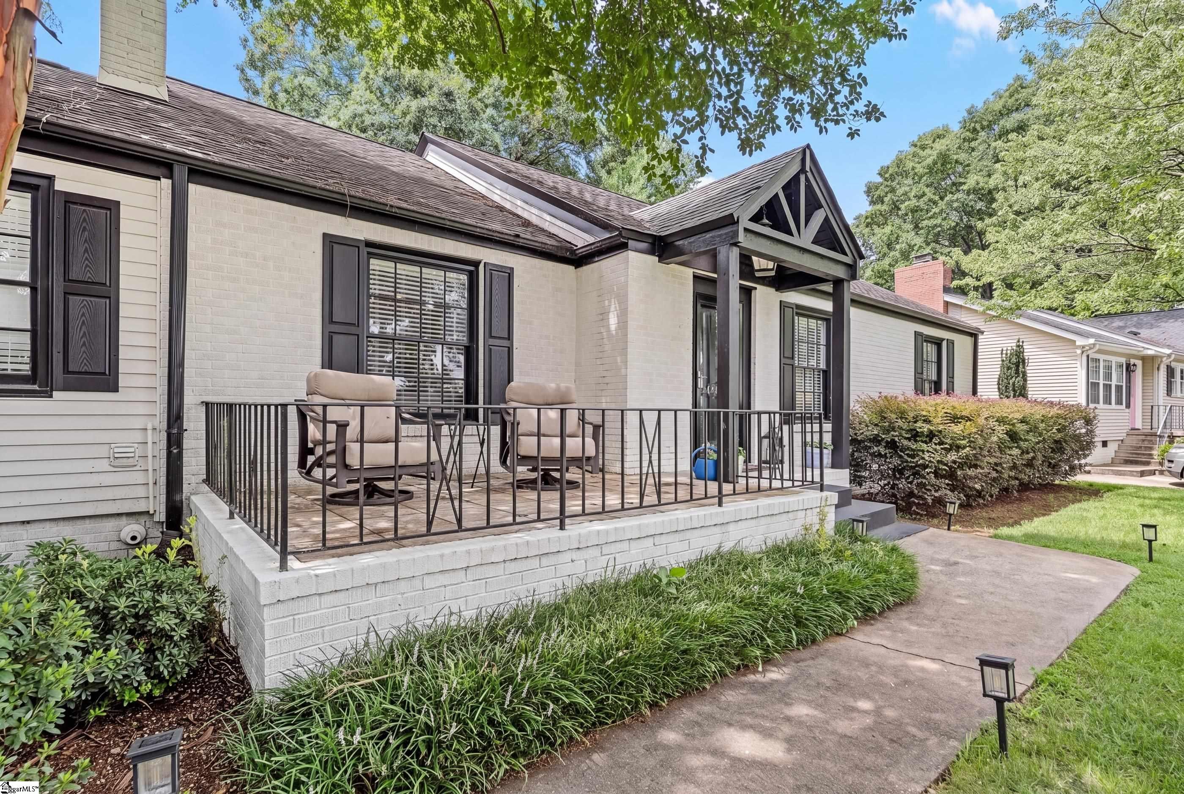
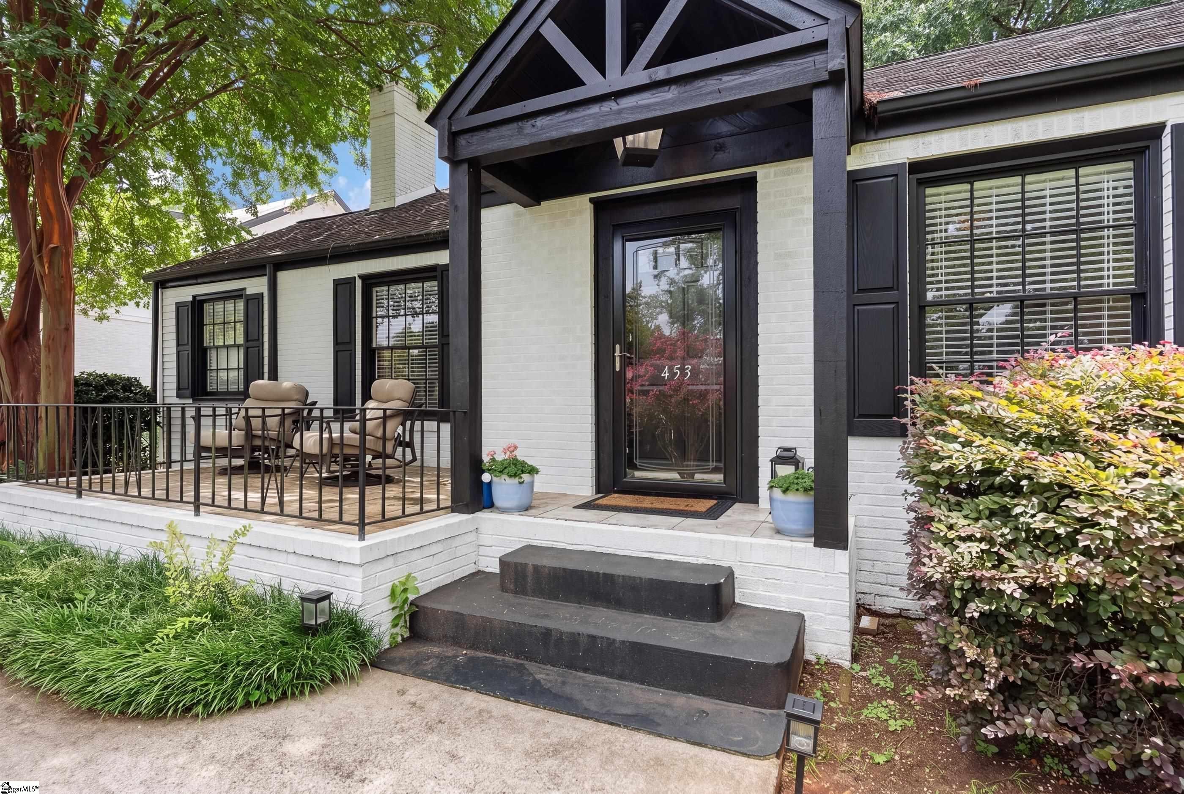
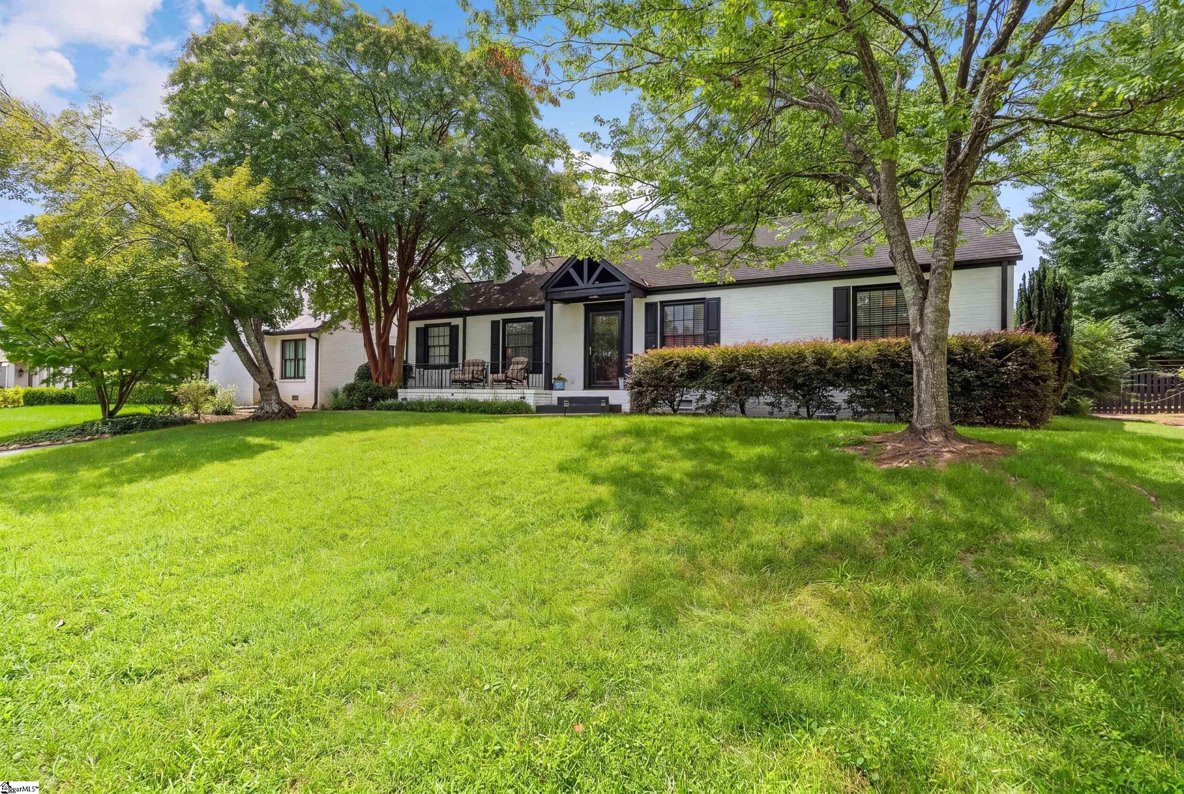
With Acceptable Offer - Seller to pay 6 months principal and Interest. Contact Listing agent for details. Welcome to 453 Longview Terrace, a charming 3-bedroom, 3-bath home in the highly desirable Augusta Road area. Enjoy easy access to all that Augusta Road has to offer, as well as the YMCA and Swamp Rabbit Trail. The renovated kitchen features custom cabinetry and stainless steel appliances, while the spacious primary suite boasts a beautifully updated bath with double vanities, walk-in closet, and oversized fully tiled multi-jet shower with custom glass enclosure. An additional bedroom and full bath are conveniently located on the main level. Upstairs, you’ll find an impressive third-bedroom suite with hardwood floors, a full bath, and a versatile flex room or office. Outside, a pretty brick patio overlooks the landscaped, fenced backyard—perfect for relaxing or entertaining. A wonderful opportunity to enjoy the Augusta Road lifestyle!
| a week ago | Listing updated with changes from the MLS® | |
| a month ago | Listing first seen on site |

Listing information is provided by Participants of the Greater Greenville Association of Realtors. IDX information is provided exclusively for personal, non-commercial use, and may not be used for any purpose other than to identify prospective properties consumers may be interested in purchasing. Information is deemed reliable but not guaranteed. Copyright 2026, Greater Greenville Association of Realtors.
Last checked: 2026-09-22 01:44 AM UTC
Did you know? You can invite friends and family to your search. They can join your search, rate and discuss listings with you.