
 855-299-SOLD
 Trust a Top Rated Realtor in the U.S. to Find Your Dream Home
Find Your Home24 Highland DriveGreenville, SC 29605
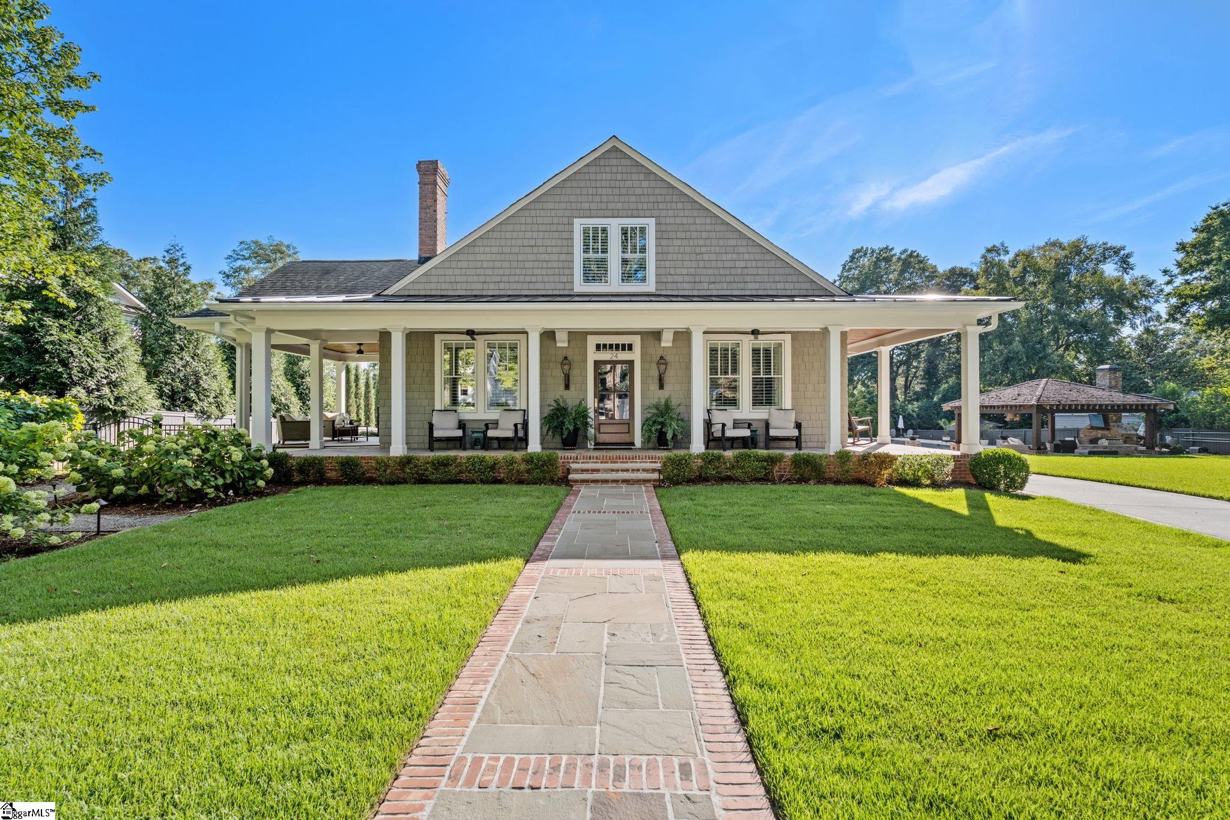
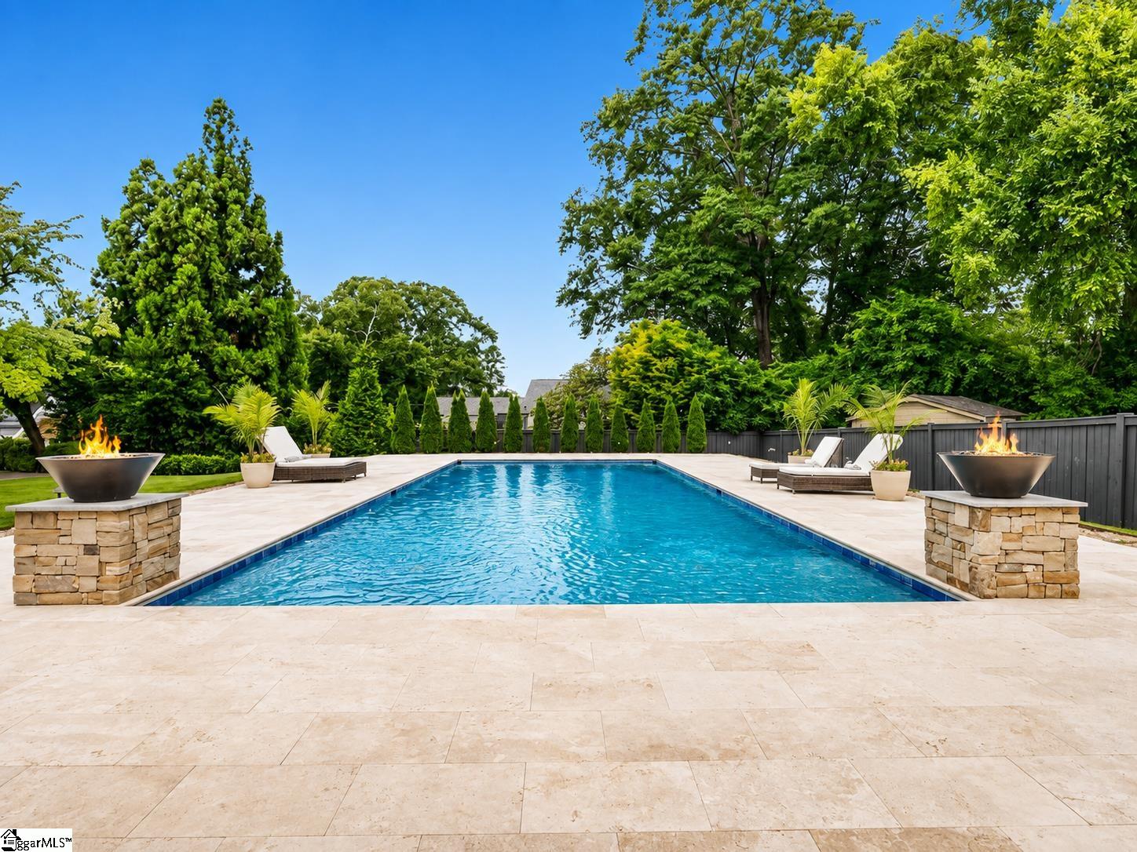
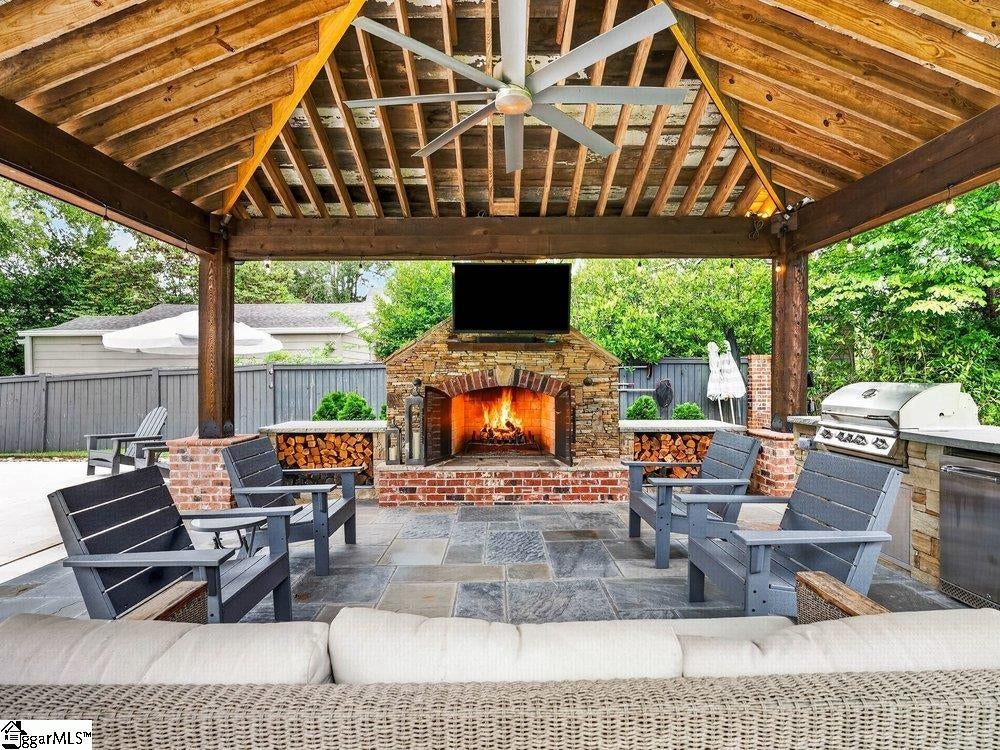
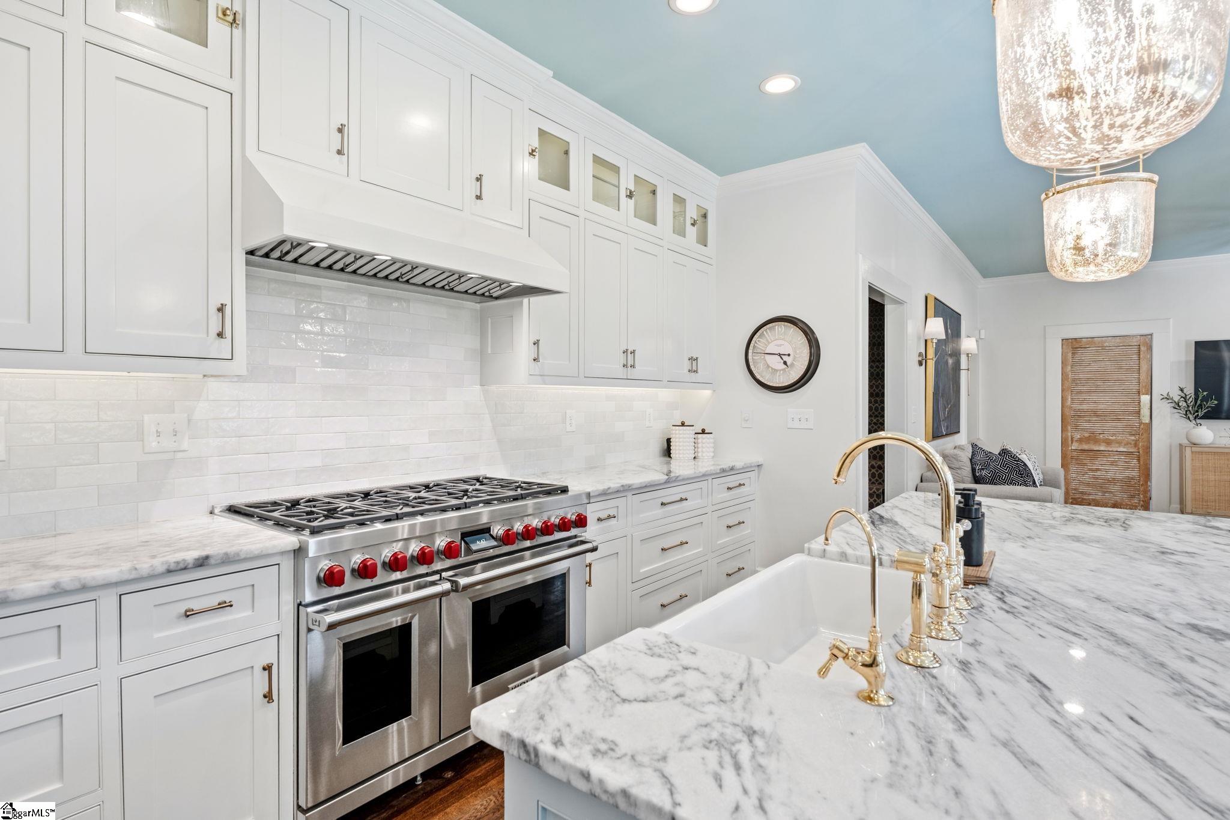
Set on over .70 acres just seconds from Prisma Health and downtown Greenville, 24 Highland Drive offers over 5,000 square feet of luxury living in the heart of the Augusta Road area. Walkable to Augusta Circle Elementary and Rockwood Park, the property includes four bedrooms, a heated saltwater gunite pool, expansive outdoor living, and an additional buildable homesite. Inside, hardwood floors extend throughout the home, and all four bedrooms feature en-suite marble bathrooms with Restoration Hardware cabinetry. The kitchen is finished in marble and features high-end appliances, while a wet bar adds additional entertaining space. Additional features include an upstairs movie/rec room, golf simulator, heated and cooled garage gym, whole-house Generac generator, and whole-house water filtration system. An approximately 800-square-foot heated and cooled lower-level space with a full bath is currently used as a home office. The home also offers approximately 700 square feet of walk-in attic storage. Outdoor living is a defining feature of the property. A wraparound front porch with bluestone welcomes you home, while the backyard centers around a 19' x 49' heated saltwater gunite pool with automatic cover, travertine decking, covered outdoor kitchen, and fireplace. Additional outdoor spaces include a hydrangea garden, garden beds, play area, and separate fire pit gathering space. The additional homesite provides valuable flexibility for future use or investment, subject to applicable approvals. Infrastructure already in place includes two separate water meters and buried/stubbed Duke Energy service. A rare Augusta Road property offering over 5,000 square feet, more than .70 acres, resort-style amenities, privacy, and future potential just minutes from downtown Greenville.
| 4 days ago | Listing updated with changes from the MLS® | |
| 3 weeks ago | Status changed to Active | |
| 3 weeks ago | Price changed to $3,399,000 | |
| a month ago | Listing first seen on site |

Listing information is provided by Participants of the Greater Greenville Association of Realtors. IDX information is provided exclusively for personal, non-commercial use, and may not be used for any purpose other than to identify prospective properties consumers may be interested in purchasing. Information is deemed reliable but not guaranteed. Copyright 2026, Greater Greenville Association of Realtors.
Last checked: 2026-09-23 03:02 AM UTC
Did you know? You can invite friends and family to your search. They can join your search, rate and discuss listings with you.