Trust a Top Rated Realtor in the U.S. to Find Your Dream Home

Find Your Home
Save
Ask
Tour
Hide
Share
$2,199,605
58 Days On Site

517 Mcdaniel Avenue
Greenville, SC 29601

For Sale|Single Family Residence|Active
5
Beds
5
Total Baths
4
Full Baths
1
Partial Bath
5,000
SqFt
$440
/SqFt
1929
Built
Subdivision:
Alta Vista
County:
Greenville
517 Mcdaniel Avenue517 Mcdaniel Avenue517 Mcdaniel Avenue517 Mcdaniel Avenue
Save
Ask
Tour
Hide
Share

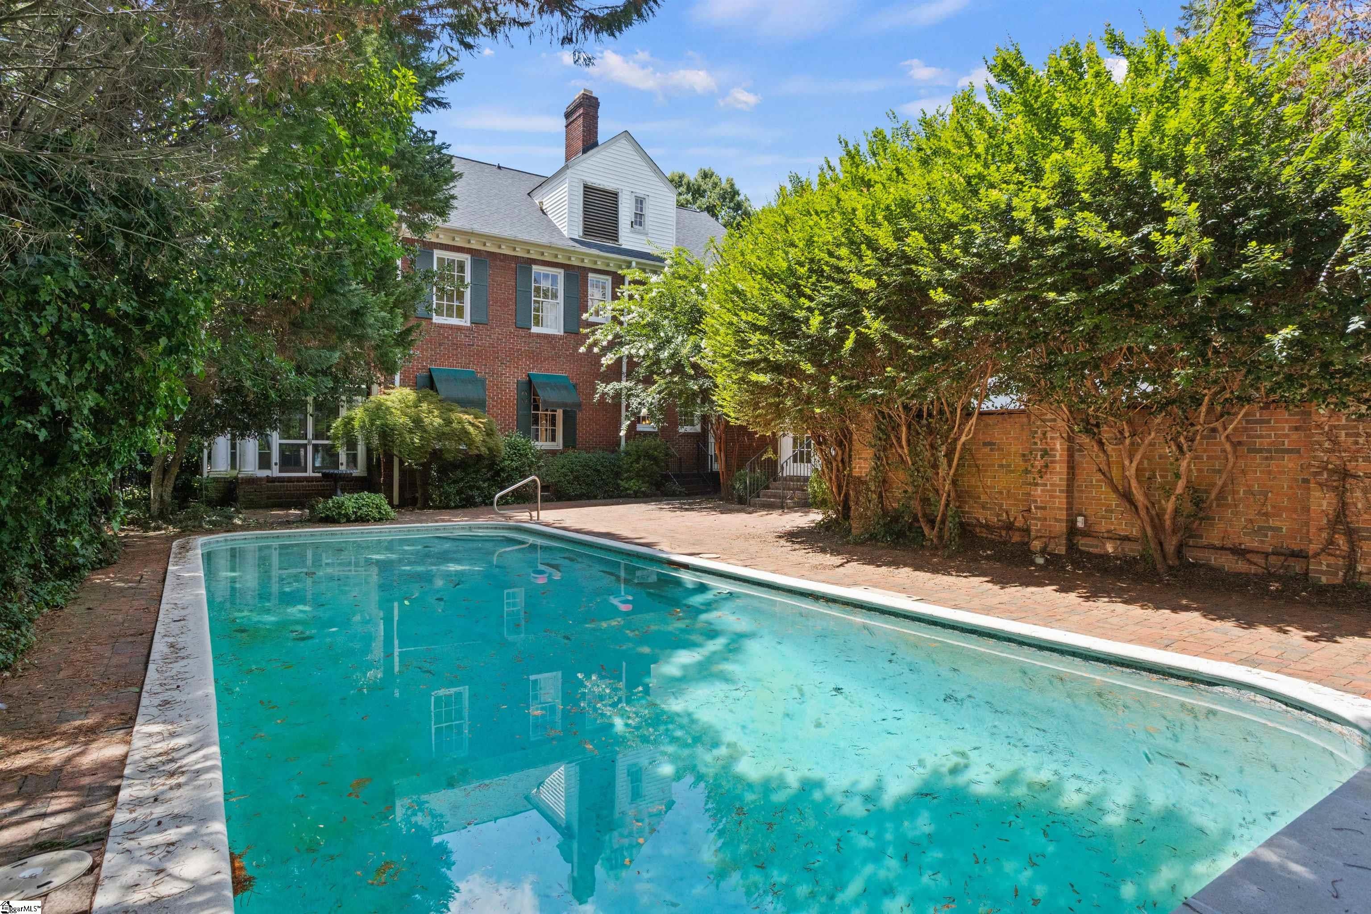
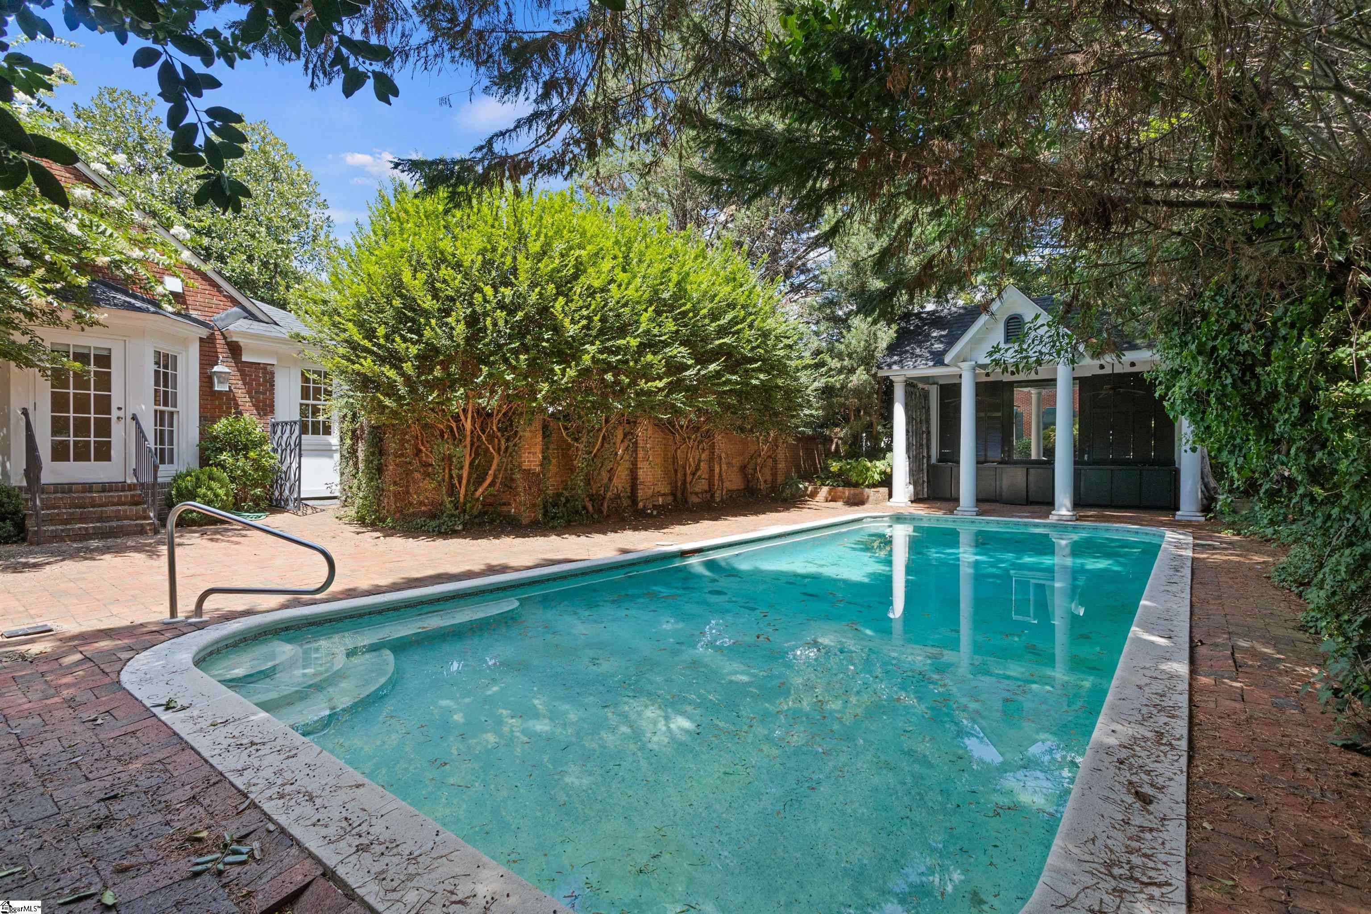
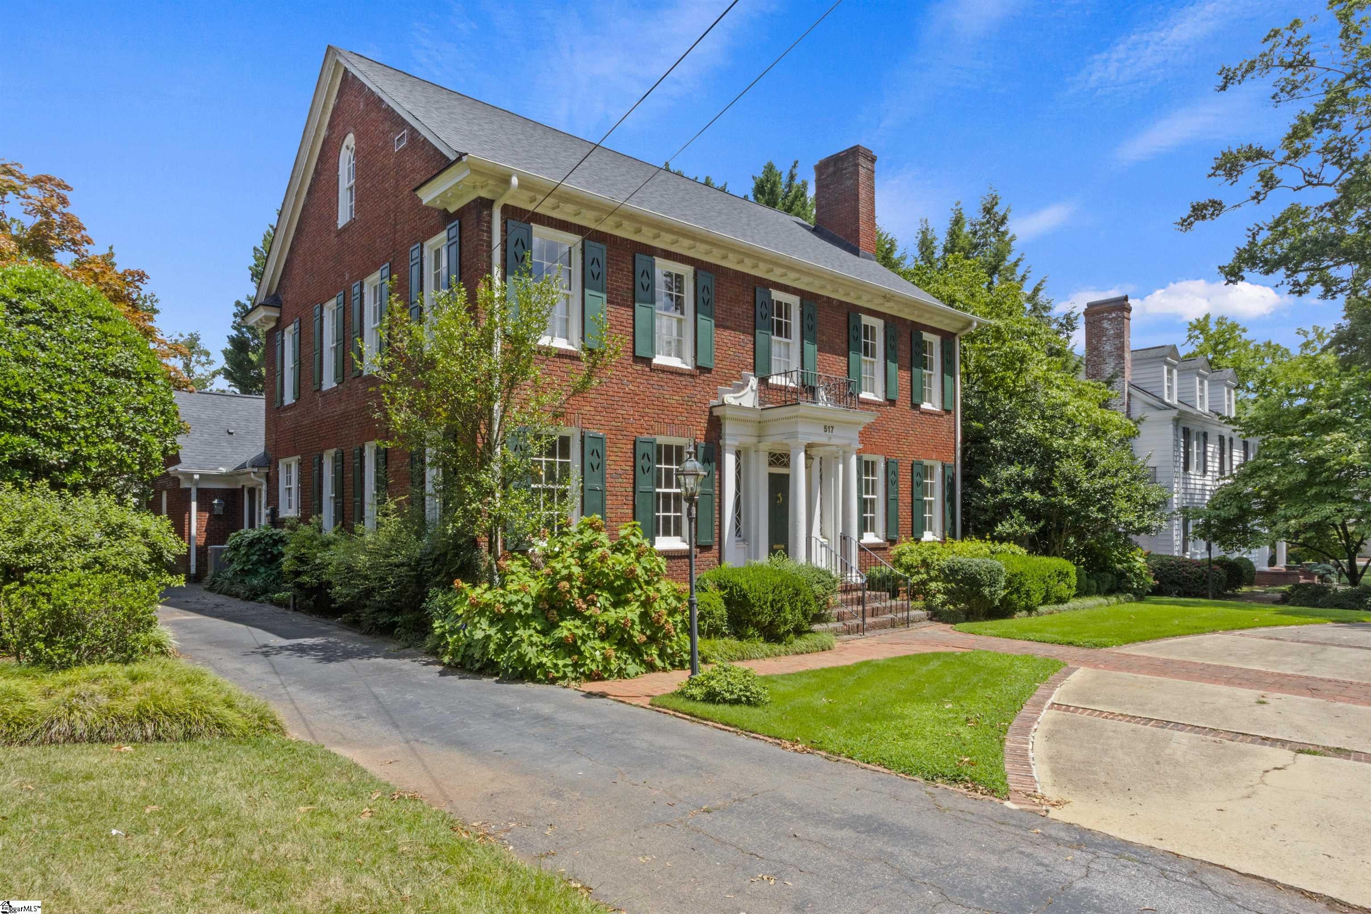
Bring your imagination and your contractor to see this classic Willie Ward in the heart of Alta Vista. Ward was GVL's finest architect, 1916 to 1959. This 1929 Colonial, with gunite pool, is an authentic masterpiece in the best location: walk to Augusta Road shopping & dining, to Cleveland Park/Swamp Rabbit, and just a mile to GVL’s magnetic Downtown. Rare opportunity to polish an architectural gem! HVAC, Water Heater replaced in 2024. Roof under 10 yrs. High ceilings, beautiful hardwoods, NO CARPET, home office + Rec Room. Main floor: formal foyer, formal Dining w/built-in corner cabinets, generous Great Room w/FPLC, mahogany Den w/FPLC, delightful Sun Room w/original chipped tile floor. Granite kitchen, original bkfst room. Main flr primary suite addition by J.Francis abt 10 yrs ago. 2nd flr: 4 bedrooms, 2 full baths. 3rd flr: home office, Rec Room & full bath. Already inspected, some repairs done. Offered strictly AS IS.

Save
Ask
Tour
Hide
Share
Listing Snapshot
Price 
$2,199,605
Days On Site 
58 Days
Bedrooms 
5
Inside Area (SqFt) 
5,000 sqft
Total Baths 
5
Full Baths 
4
Partial Baths 
1
Lot Size 
0.29 Acres
Year Built 
1929
MLS® Number 
1598882
Status 
Active
Property Tax 
$5,495
HOA/Condo/Coop Fees 
N/A
Sq Ft Source 
N/A
Friends & Family
Recent Activity
yesterdayListing updated with changes from the MLS®
a week agoPrice changed to $2,199,605
2 months agoListing first seen on site
General Features
Acres 
0.29
Disclosures 
Seller Disclosure
Levels 
Three Or More
Parking 
NoneCircular DrivewayParking PadPavedAsphaltConcreteDrivewayRV Access/ParkingBoat
Property Sub Type 
Single Family Residence
Sewer 
Public Sewer
Style 
Colonial
Utilities 
Cable Available
Water Source 
Public
Interior Features
Appliances 
DishwasherDisposalRefrigeratorFree-Standing Electric RangeRangeMicrowaveElectric Water HeaterTankless Water Heater
Basement 
PartialUnfinishedWalk-Out AccessInterior EntryCrawl Space
Cooling 
Central AirElectricMulti UnitsCeiling Fan(s)
Fireplace 
Yes
Fireplace Features 
Masonry
Fireplaces 
2
Flooring 
Ceramic TileWood
Heating 
Natural Gas
Interior 
BookcasesHigh CeilingsCeiling Fan(s)Granite CountersWalk-In Closet(s)Pantry
Laundry Features 
SinkElectric Dryer HookupLaundry RoomMain Level
Main Level Bedrooms 
1
Window Features 
Window Treatments
Bedroom 2 
Dimensions - 17x15Level - SecondArea - 255
Bedroom 3 
Dimensions - 19x15Level - SecondArea - 285
Bedroom 4 
Dimensions - 15x12Level - SecondArea - 180
Bedroom 5 
Dimensions - 15x12Level - SecondArea - 180
Dining Room 
Dimensions - 16x12Area - 192
Kitchen 
Dimensions - 11x15Area - 165
Master Bedroom 
Dimensions - 16x13Level - MainArea - 208
Office 
Dimensions - 12x18Area - 216
Save
Ask
Tour
Hide
Share
Exterior Features
Construction Details 
Brick Veneer
Fencing 
Fenced
Lot Features 
Few TreesLevel
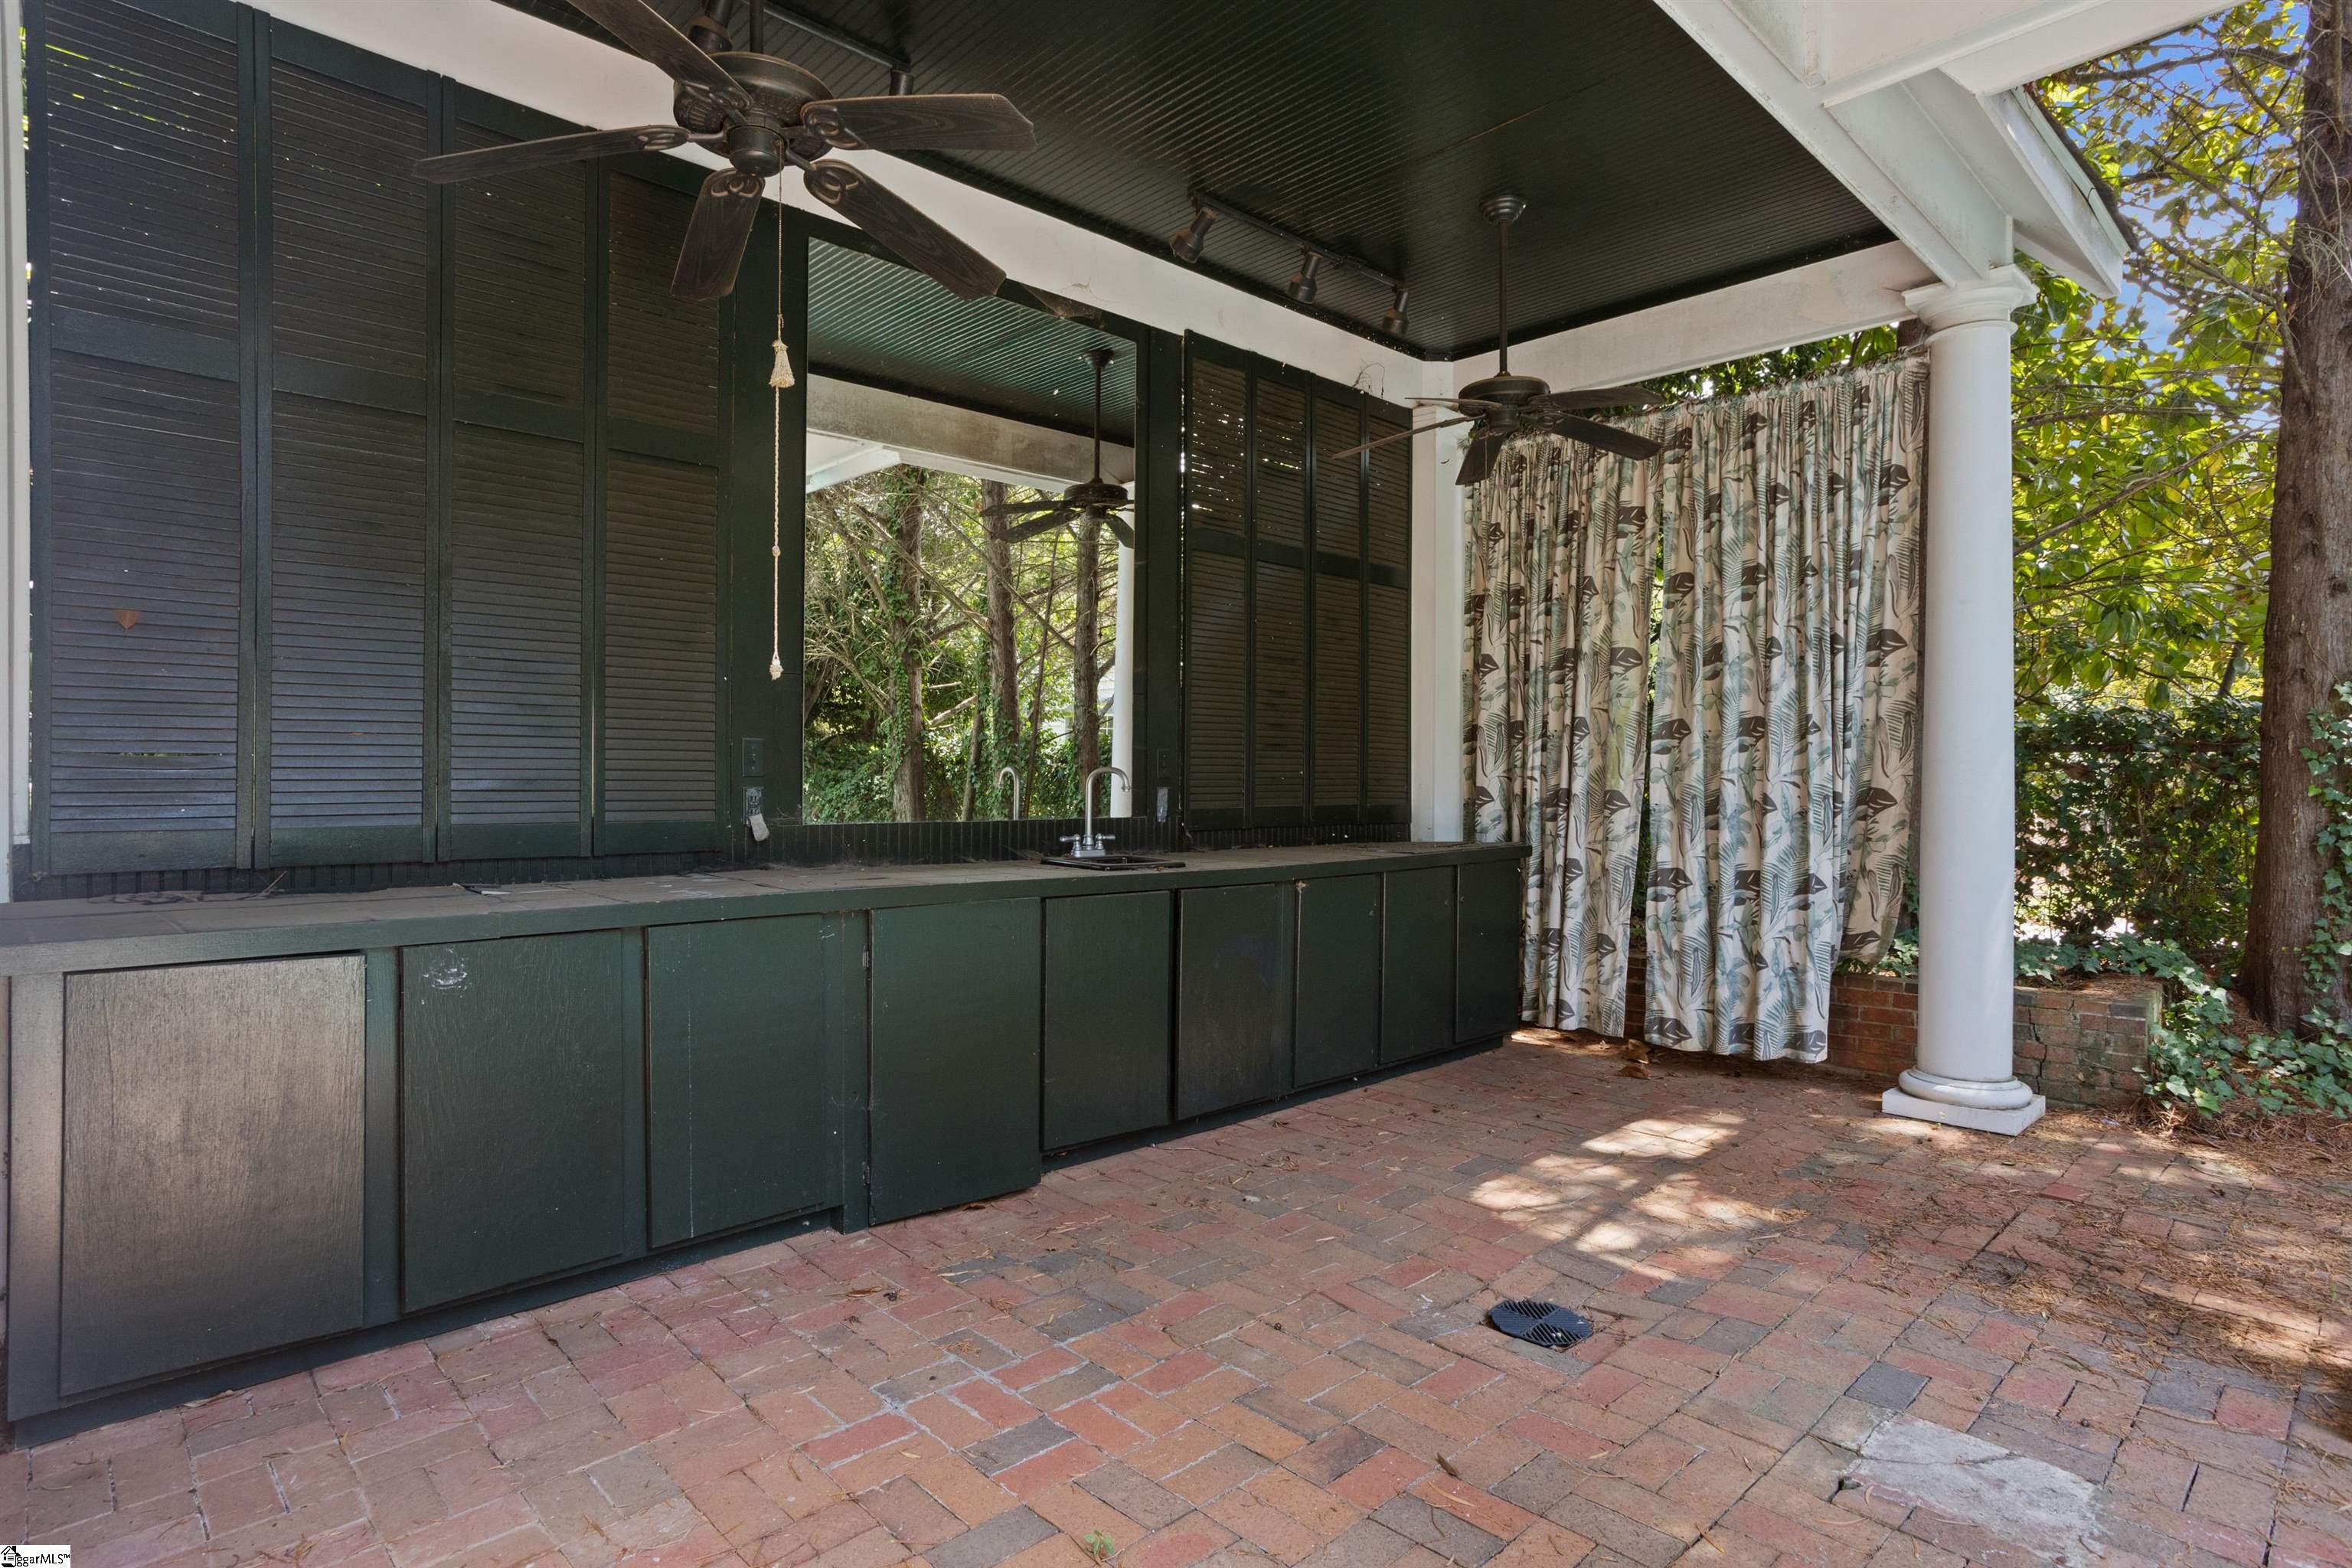
Patio And Porch 
Patio
Pool Features 
In GroundPrivate
Private Pool 
Yes
Windows/Doors 
Window Treatments
Community Features
Community Features 
Street LightsSidewalks
MLS Area 
072
Schools
School District
Unknown
Elementary School
Sara Collins
Middle School
Hughes
High School
Greenville
Listing courtesy of Herlong Sotheby's International Realty


Listing information is provided by Participants of the Greater Greenville Association of Realtors. IDX information is provided exclusively for personal, non-commercial use, and may not be used for any purpose other than to identify prospective properties consumers may be interested in purchasing. Information is deemed reliable but not guaranteed. Copyright 2026, Greater Greenville Association of Realtors.
Last checked: 2026-09-24 05:59 AM UTC

Neighborhood & Commute
Source: Walkscore
Disclosure: Community information and market data powered by Constellation Data Labs. Information is deemed reliable but not guaranteed.
Save
Ask
Tour
Hide
Share