
 855-299-SOLD
 Trust a Top Rated Realtor in the U.S. to Find Your Dream Home
Find Your Home229 Cammer AvenueGreenville, SC 29605
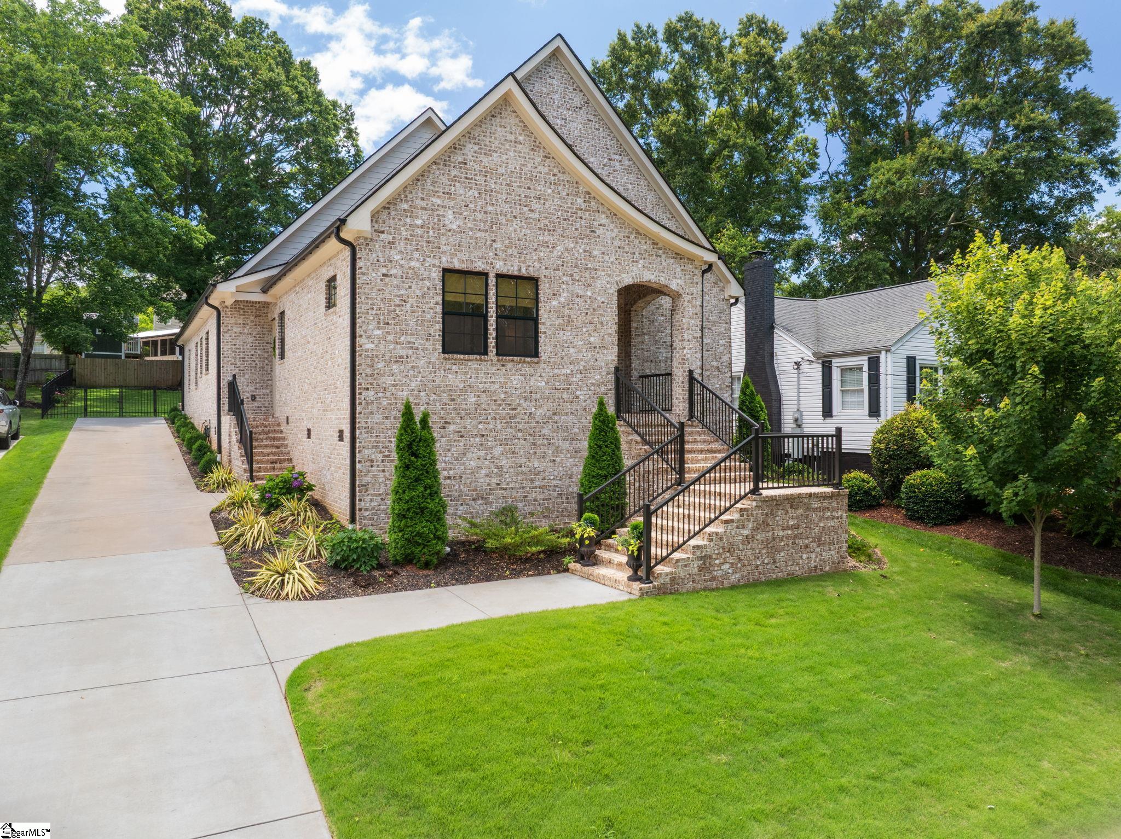
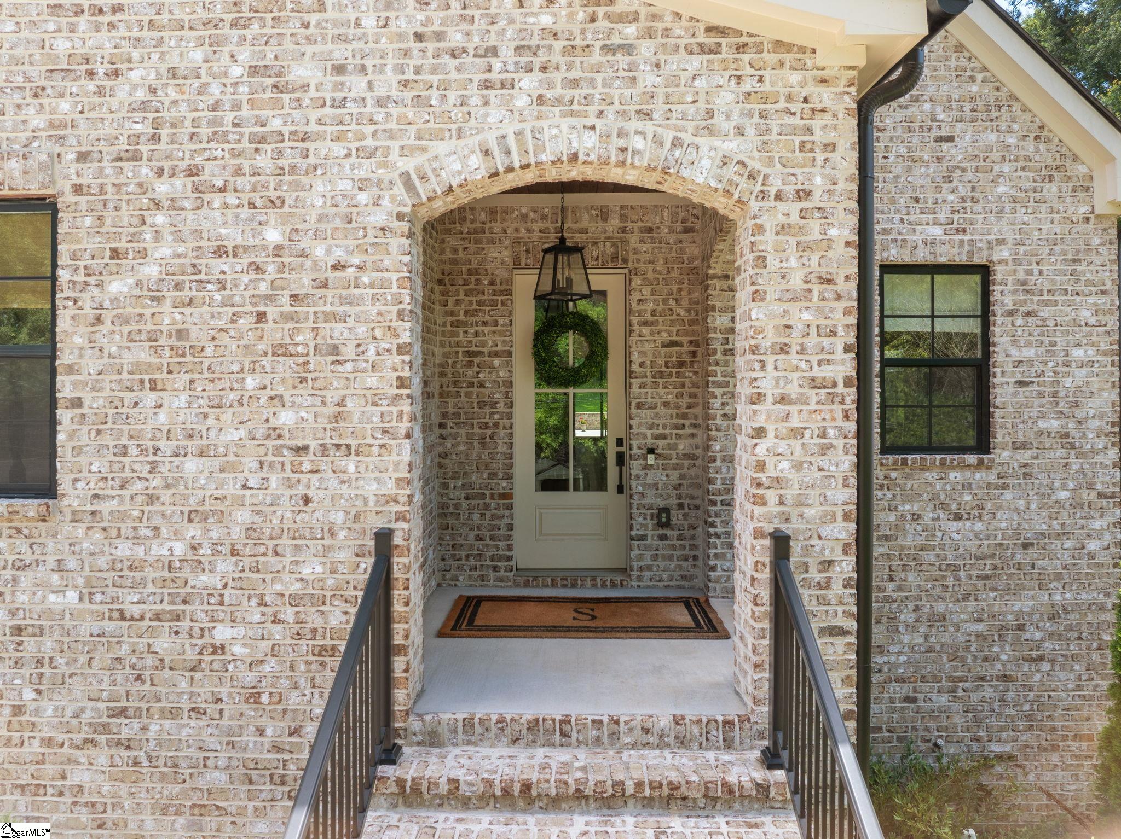
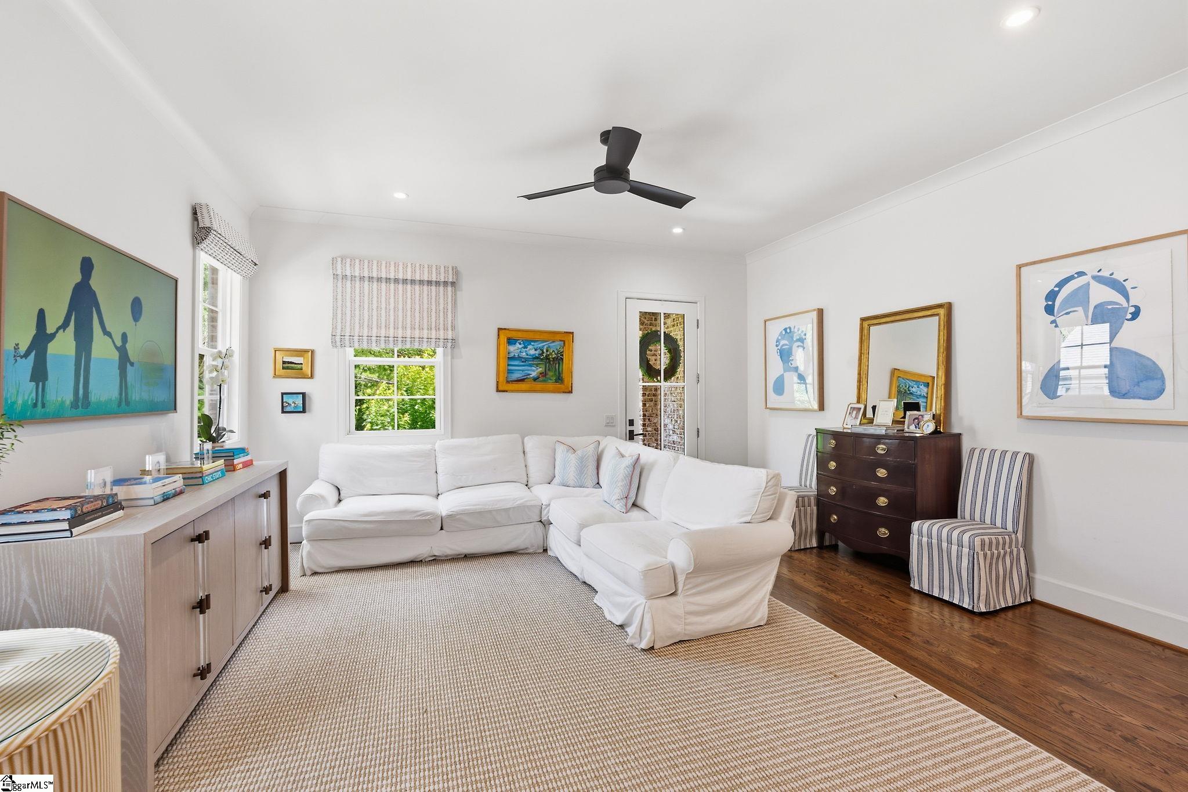
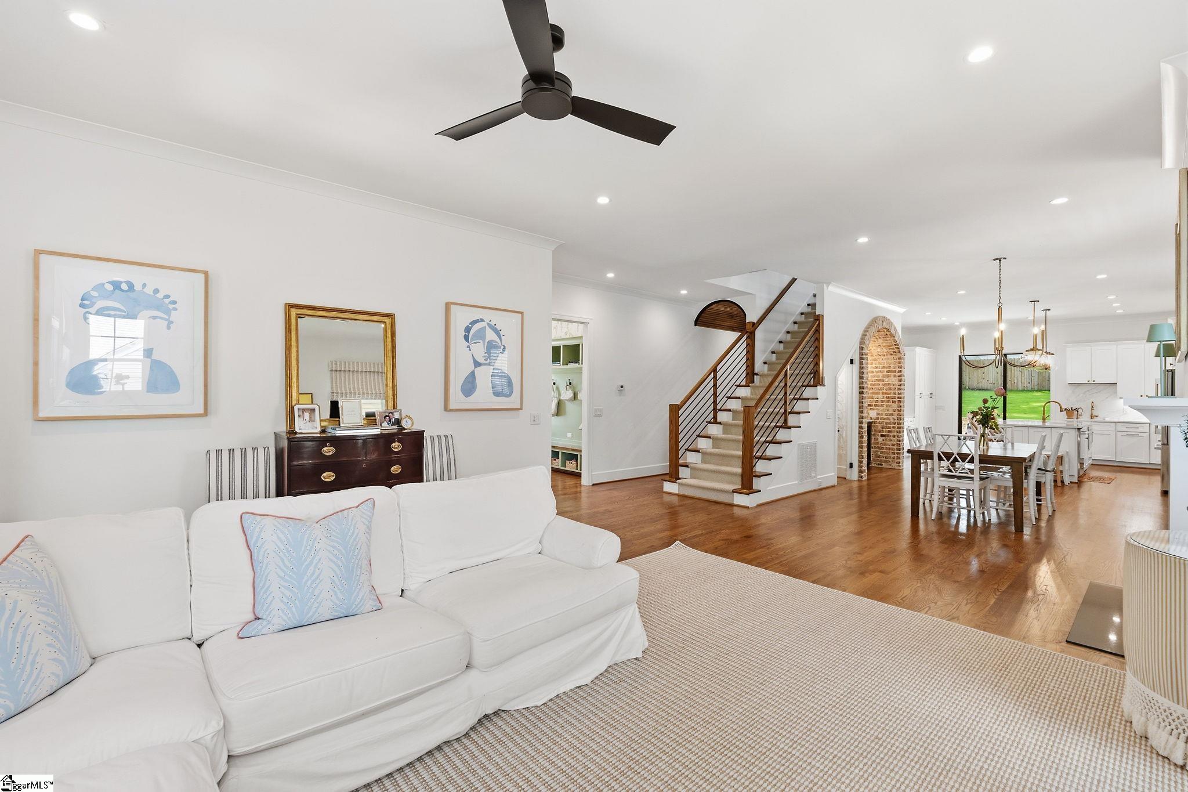
Nestled in the heart of Augusta Road, this stunning home, completed in 2023, blends timeless design with luxury in one of Greenville's most sought-after neighborhoods. Offering 4 bedrooms, 3 bathrooms, around 3350 square feet of thoughtfully curated finishes throughout. The light-filled main level has 10-foot ceilings and a beautifully open floor plan that seamlessly connects the living, dining, and kitchen spaces. A sophisticated wet bar adds the perfect touch for hosting, while the spacious walk-in laundry room provides everyday convenience. The primary suite sits down its own hallway with beautiful barrelled ceilings offering its own retreat with a large bathroom with heated tile floors and a large closet. In addition on the main level there is an additional bedroom and full bath which is ideal for guests, a home office, or flexible living. Upstairs, two generously sized bedrooms and a full bath provide ample space for family and visitors. There is a generous amount attic storage off both bedrooms upstairs. Set on a quiet, family-friendly street in the heart of Augusta Road, this home offers the rare combination of newer construction, timeless finishes, and an unbeatable location just moments from parks, boutique shopping, local dining, and great schools. A rare opportunity to own a move-in-ready home with exceptional craftsmanship in the Augusta Rd area!
| a week ago | Listing updated with changes from the MLS® | |
| a month ago | Price changed to $1,425,000 | |
| 2 months ago | Status changed to Active Under Contract | |
| 3 months ago | Listing first seen on site |

Listing information is provided by Participants of the Greater Greenville Association of Realtors. IDX information is provided exclusively for personal, non-commercial use, and may not be used for any purpose other than to identify prospective properties consumers may be interested in purchasing. Information is deemed reliable but not guaranteed. Copyright 2026, Greater Greenville Association of Realtors.
Last checked: 2026-09-22 12:57 AM UTC
Did you know? You can invite friends and family to your search. They can join your search, rate and discuss listings with you.