
 855-299-SOLD
Trust a Top Rated Realtor in the U.S. to Find Your Dream Home
Find Your Home302 Hilly StreetGreenville, SC 29607

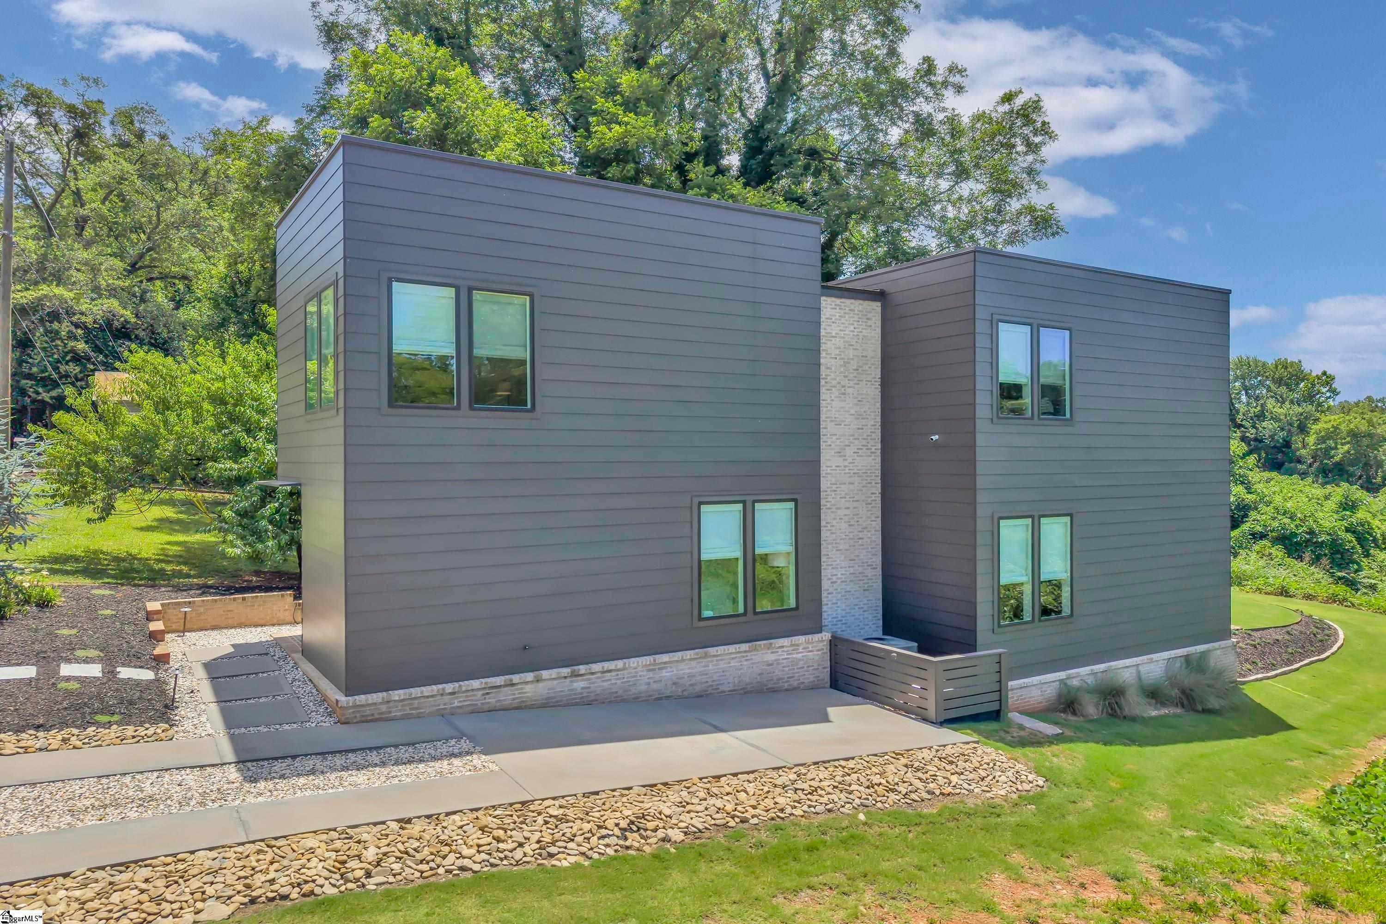
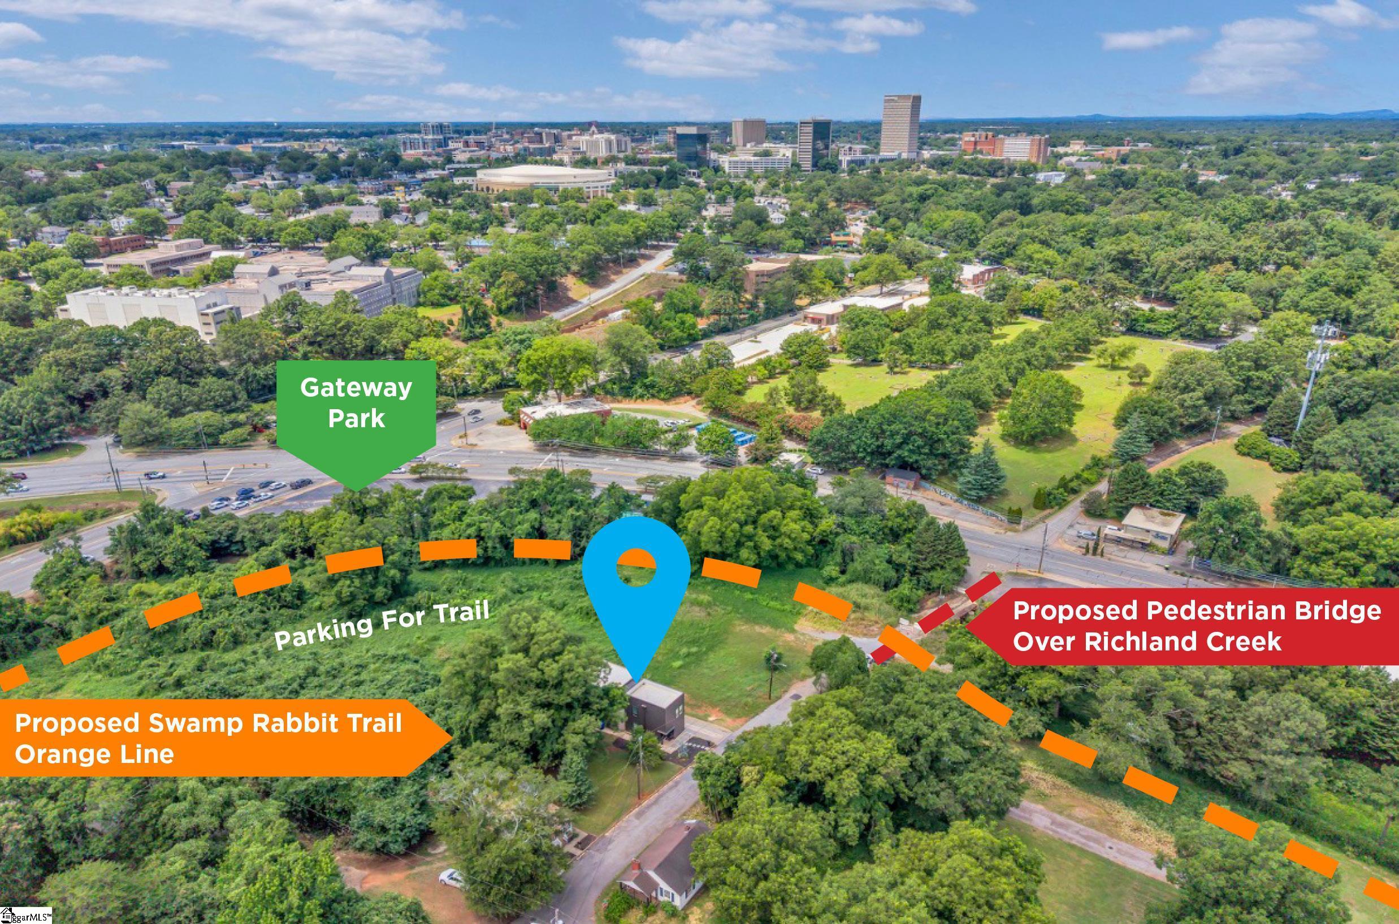
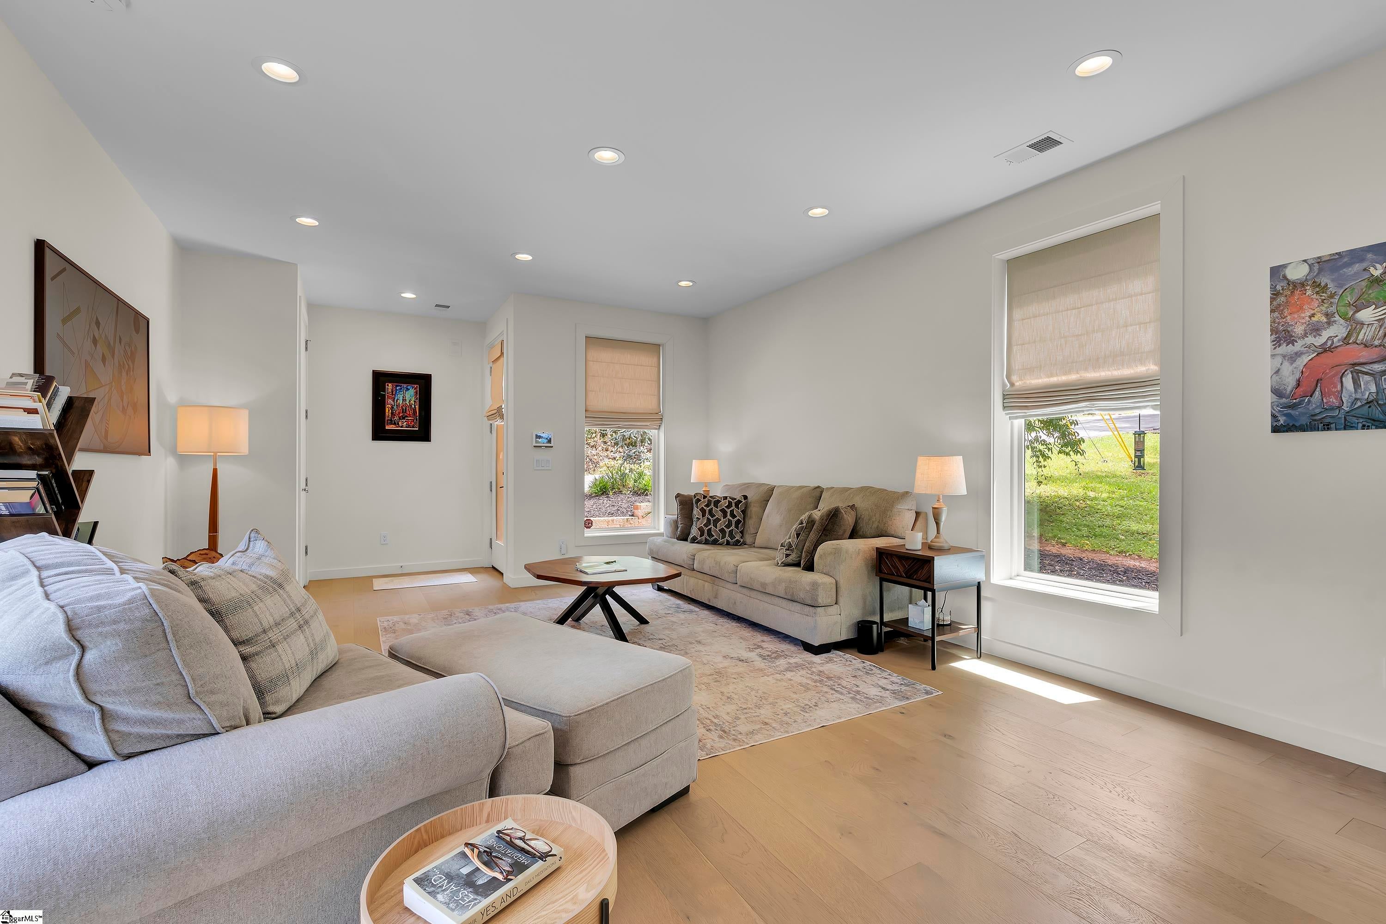
Modern Luxury Meets Greenville’s Next Great Neighborhood Experience contemporary living in this stunning 2-year-old custom home, perfectly positioned in one of downtown Greenville’s fastest-growing neighborhoods. Combining clean architectural lines with upscale finishes and exceptional convenience, this home offers the best of modern design just minutes from the heart of the city. Inside, you’ll find an open, light-filled floor plan featuring engineered hardwood floors, quartz countertops, sleek custom cabinetry, and designer finishes throughout. Sunken dining and kitchen area with 12 foot ceiling great space for friends to gather. The bathroom showcase beautiful Floor to ceiling tile. The spacious primary suite includes a custom built-in wardrobe and seating area, creating a functional and luxurious retreat with custom woven shades for privacy and style. Step outside to enjoy the private backyard, a new landscaped area with a pergola, perfect for entertaining or relaxing. From the home, you’ll also enjoy partial views of the downtown Greenville skyline. The location is equally impressive. Just moments from the planned - Swamp Rabbit Trail extension, Gateway park and the new under construction pedestrian bridge, you’ll have easy access to downtown Greenville’s restaurants, parks, shopping, and entertainment while investing in an area experiencing exciting growth and redevelopment. If you’ve been searching for a move-in-ready contemporary home that blends modern conveniences, thoughtful design, and an unbeatable location, this is one you won’t want to miss!
| 2 months ago | Listing updated with changes from the MLS | |
| 4 months ago | Listing first seen on site |

Listing information is provided by Participants of the Greater Greenville Association of Realtors. IDX information is provided exclusively for personal, non-commercial use, and may not be used for any purpose other than to identify prospective properties consumers may be interested in purchasing. Information is deemed reliable but not guaranteed. Copyright 2026, Greater Greenville Association of Realtors.
Last checked: 2026-10-25 01:11 PM UTC
Did you know? You can invite friends and family to your search. They can join your search, rate and discuss listings with you.