
 855-299-SOLD
 Trust a Top Rated Realtor in the U.S. to Find Your Dream Home
Find Your Home420 Longview TerraceGreenville, SC 29605
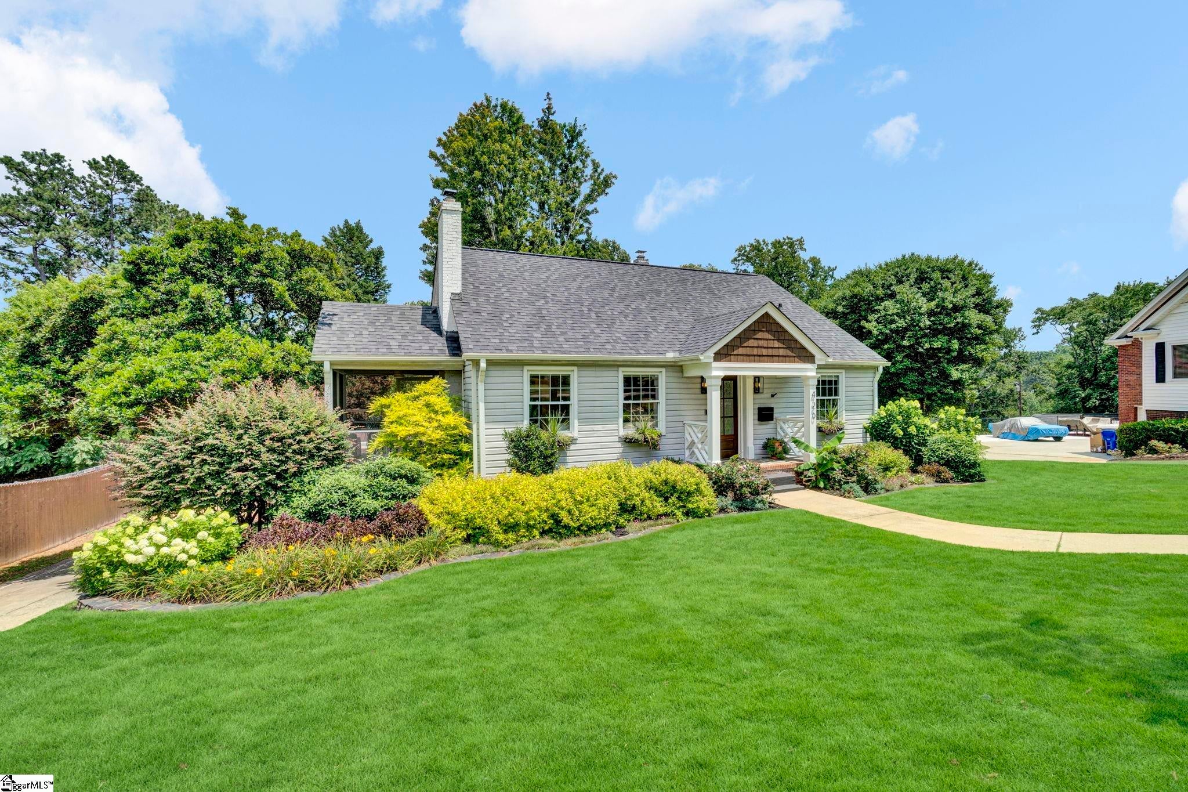
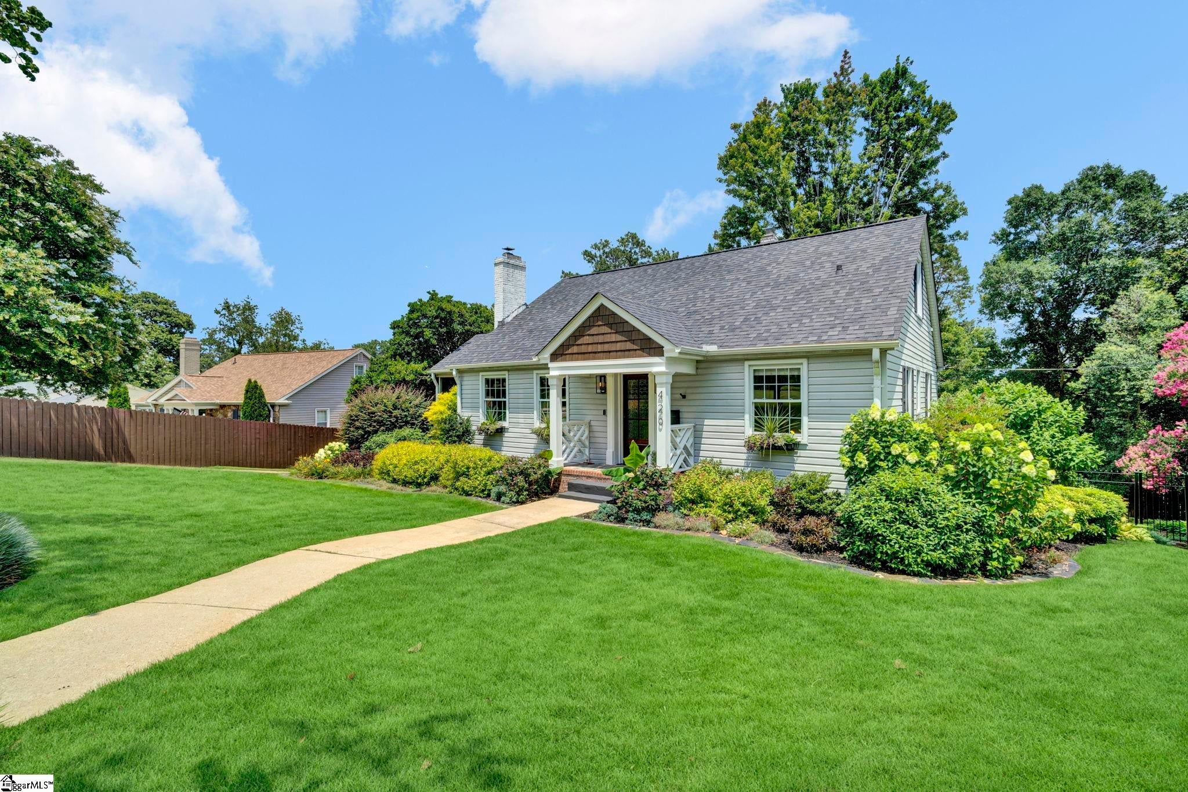
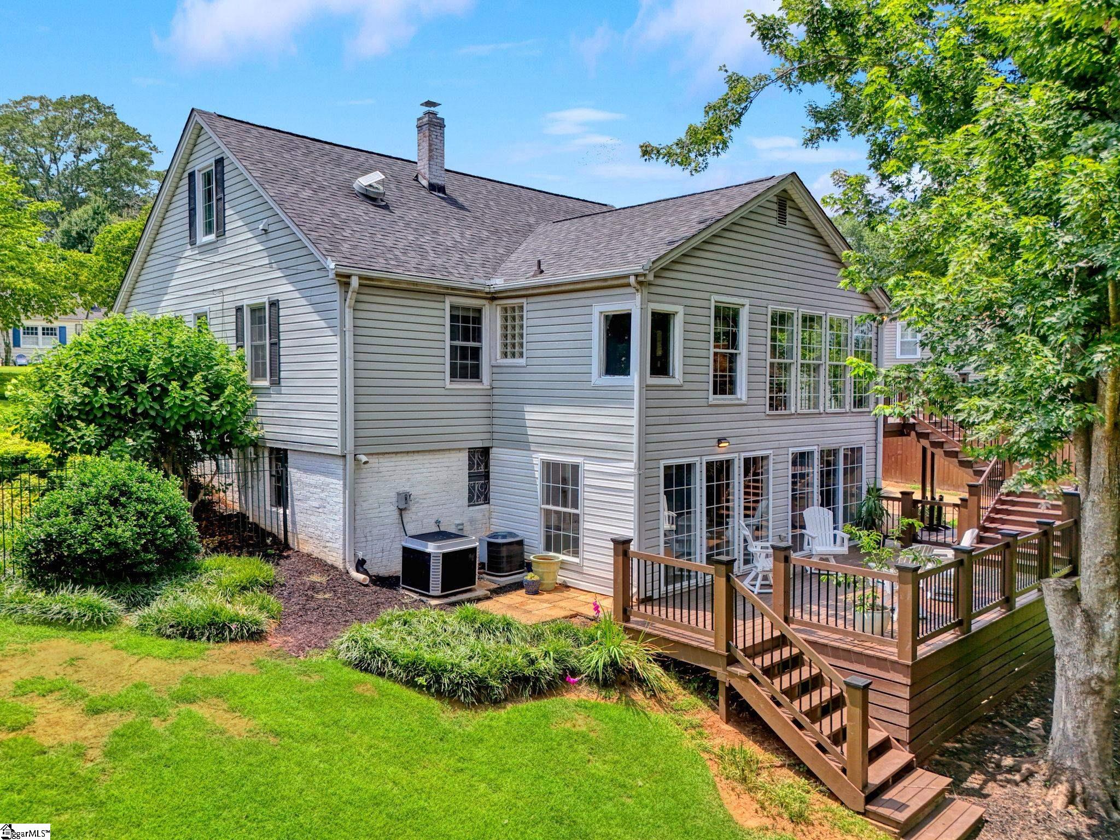
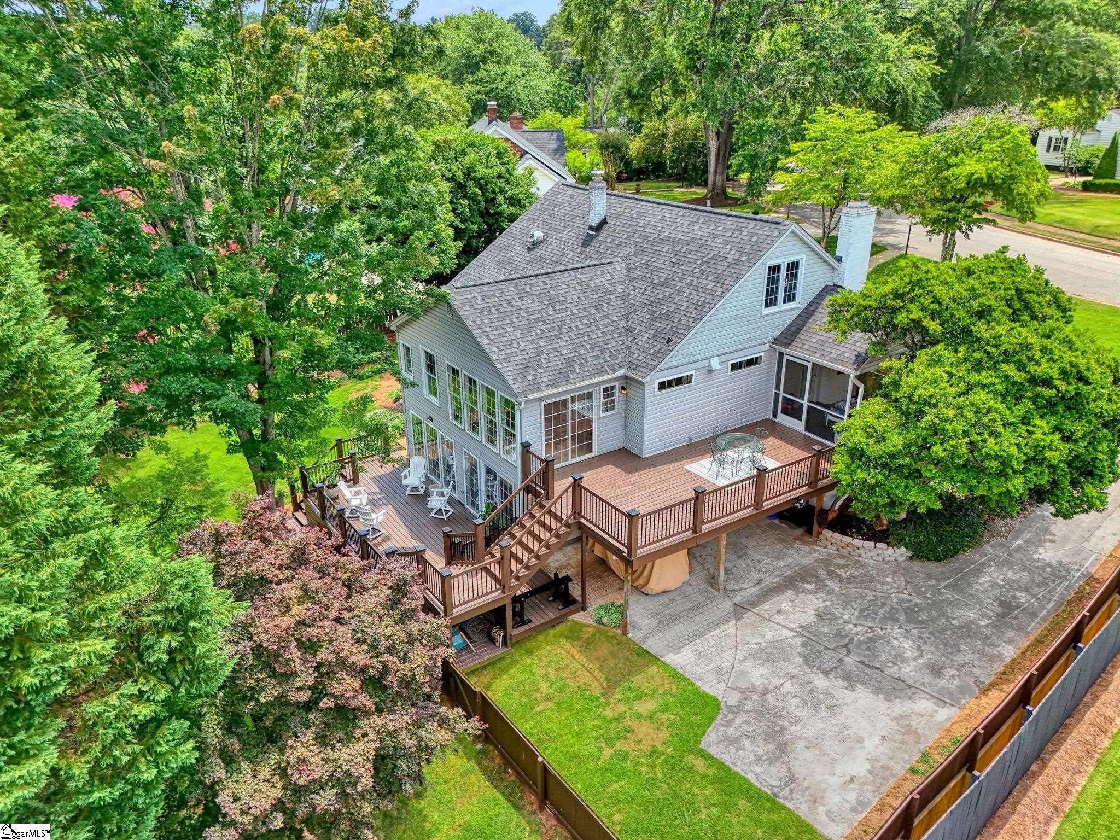
Perfectly positioned in the heart of Augusta Road, this exceptional residence offers the rare combination of luxury finishes, modern convenience, and remarkable privacy on a beautifully landscaped lot just minutes from Downtown Greenville, Prisma Health, boutique shopping, award-winning schools, and Greenville's vibrant dining scene. Thoughtfully designed to embrace today's lifestyle while preserving the timeless character and charm that define Augusta Road, this home offers the best of both worlds. Designed for upscale living and entertaining, the open floor plan features expansive gathering spaces filled with natural light and exceptional attention to detail throughout. At the heart of the home is a stunning chef's kitchen showcasing premium custom cabinetry, quartz countertops, professional-grade appliances, expansive island seating, custom transom windows, a designer vent hood, deep stainless steel sink, touch-activated faucet, and an open layout that flows seamlessly into the main living areas. The inviting living room is highlighted by a custom walnut entry door with Flemish glass, a fireplace, integrated surround sound, recessed media wall, and built-in technology designed for today's lifestyle. The elegant upstairs suite offers a spa-inspired bath with an oversized tiled shower, frameless glass enclosure, granite vanity, designer fixtures, and a dramatic open entry. An upstairs laundry room and convenient USB/USB-C charging stations throughout the home add to its everyday functionality. The lower level provides exceptional versatility with a spacious media room featuring exposed brick, integrated surround sound, recessed lighting, auxiliary heating, as well as an expansive workshop and abundant room for storage. Outdoor living is equally impressive with a spacious screened porch, multiple entertaining areas, and expansive decks overlooking a large, private, fully fenced backyard surrounded by mature landscaping. Under-deck lighting, irrigation, tiered gardens, additional exterior lighting, and dedicated golf cart power create an inviting outdoor retreat that's perfect for both quiet evenings and entertaining family and friends. Additional features include a tankless water heater, whole house humidifier, monitored security system with integrated smart doorbell, CAT5 wiring, custom lighting, premium flooring, sophisticated architectural details, and countless features that enhance both comfort and everyday living. Combining the warmth and timeless appeal that make Augusta Road one of Greenville's most sought-after neighborhoods with the luxury amenities and modern conveniences today's buyers desire, this exceptional home offers a rare opportunity to enjoy classic character without compromising contemporary comfort.
| 7 days ago | Listing updated with changes from the MLS® | |
| a week ago | Status changed to Active Under Contract | |
| a month ago | Price changed to $925,000 | |
| 3 months ago | Listing first seen on site |

Listing information is provided by Participants of the Greater Greenville Association of Realtors. IDX information is provided exclusively for personal, non-commercial use, and may not be used for any purpose other than to identify prospective properties consumers may be interested in purchasing. Information is deemed reliable but not guaranteed. Copyright 2026, Greater Greenville Association of Realtors.
Last checked: 2026-09-21 11:35 PM UTC
Did you know? You can invite friends and family to your search. They can join your search, rate and discuss listings with you.