
 855-299-SOLD
Trust a Top Rated Realtor in the U.S. to Find Your Dream Home
Find Your Home34 Lowndes Hill RoadGreenville, SC 29607
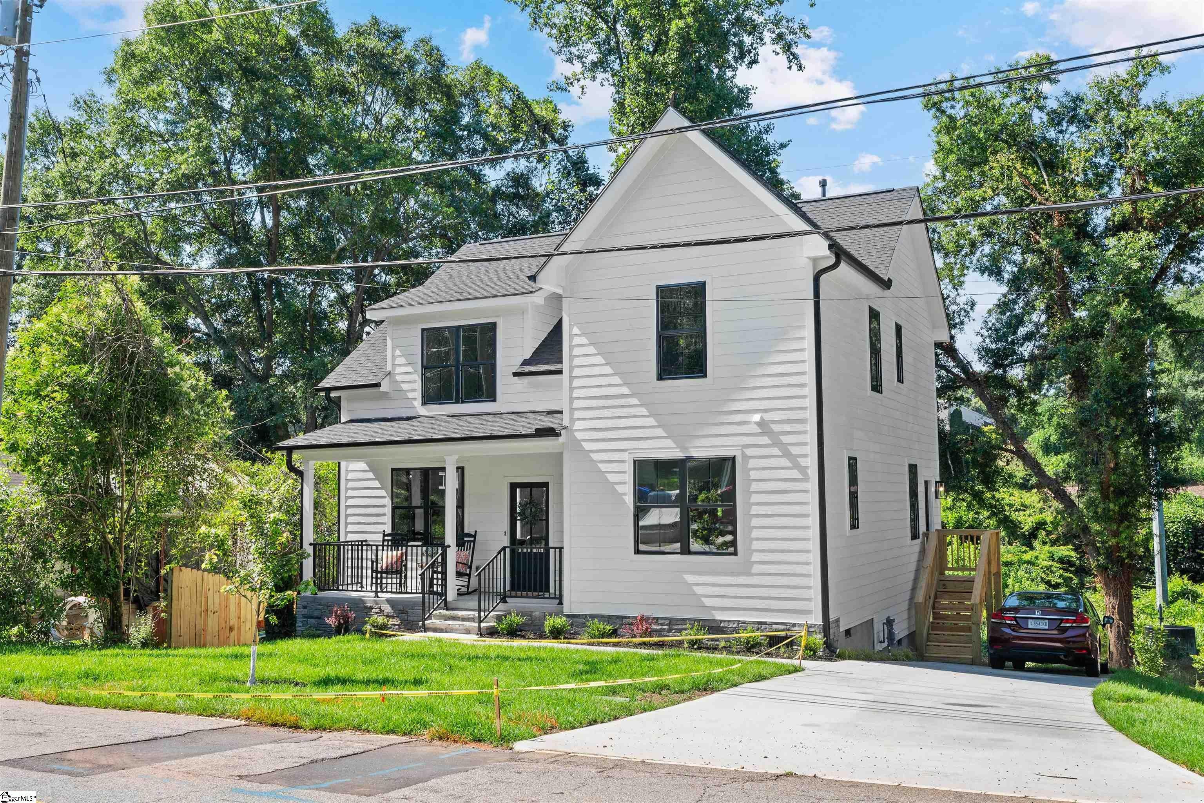
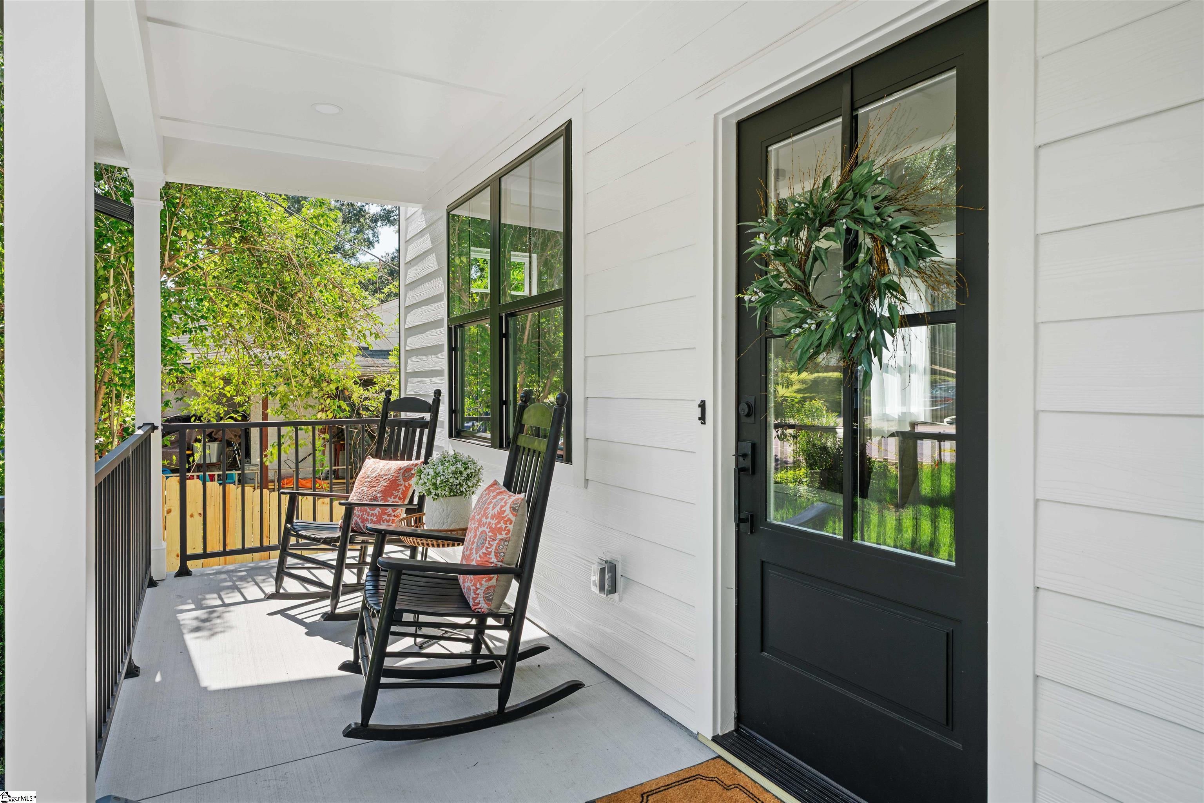
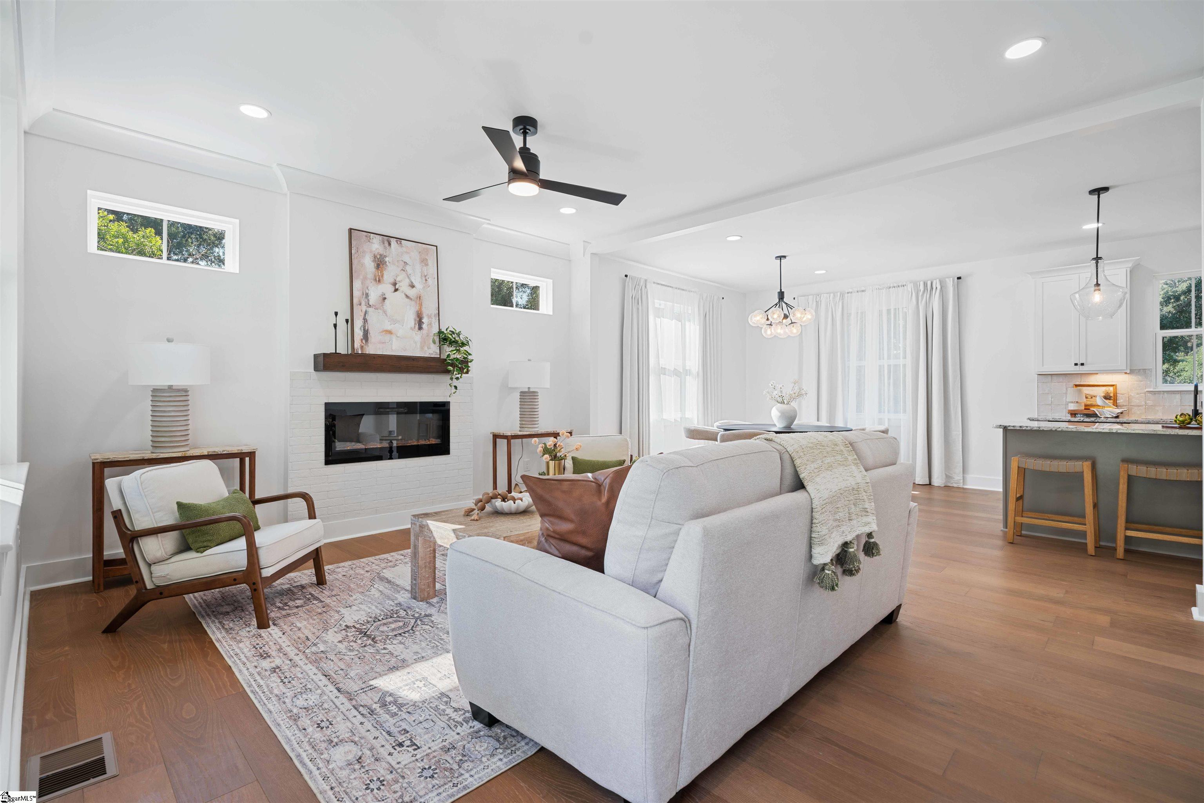
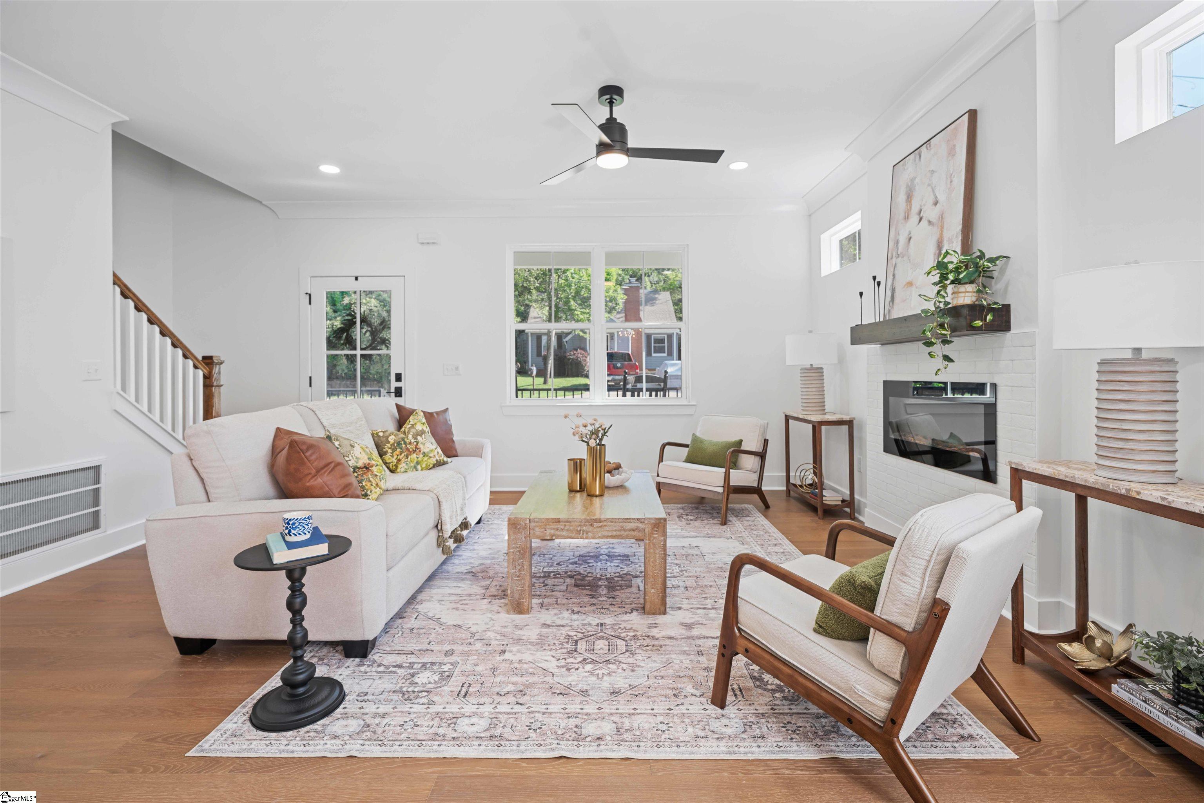
Welcome to Overbrook living at its finest! This stunning BRAND-NEW construction home offers the perfect blend of modern luxury, thoughtful design, and unbeatable location in one of Greenville's most highly sought-after neighborhoods. Step inside to beautiful light oak hardwood floors throughout and an abundance of natural light that fills every space. The open-concept floor plan is designed for both everyday living and entertaining, centered around a large kitchen island, spacious walk-in pantry, and convenient mudroom just off the kitchen. Featuring 4 bedrooms and 3 full bathrooms, this home includes a flexible first-floor bedroom or flex space ideal for a guest suite, office, playroom, or workout room. Upstairs, the oversized primary suite is a true retreat featuring a spa-like bathroom with a beautiful shower, large walk-in closets, and plenty of storage throughout the home. A spacious walk-in laundry room adds everyday convenience. Relax on the charming front porch or take advantage of this unbeatable location just steps from the Swamp Rabbit Trail which is perfect for biking, walking, running, or quickly getting downtown in minutes. Enjoy quiet neighborhood living while being only moments from all that downtown Greenville has to offer. Property is owned by the Realtor.
| 3 weeks ago | Listing updated with changes from the MLS | |
| 4 weeks ago | Status changed to Active | |
| 4 months ago | Listing first seen on site |

Listing information is provided by Participants of the Greater Greenville Association of Realtors. IDX information is provided exclusively for personal, non-commercial use, and may not be used for any purpose other than to identify prospective properties consumers may be interested in purchasing. Information is deemed reliable but not guaranteed. Copyright 2026, Greater Greenville Association of Realtors.
Last checked: 2026-10-25 01:16 PM UTC
Did you know? You can invite friends and family to your search. They can join your search, rate and discuss listings with you.