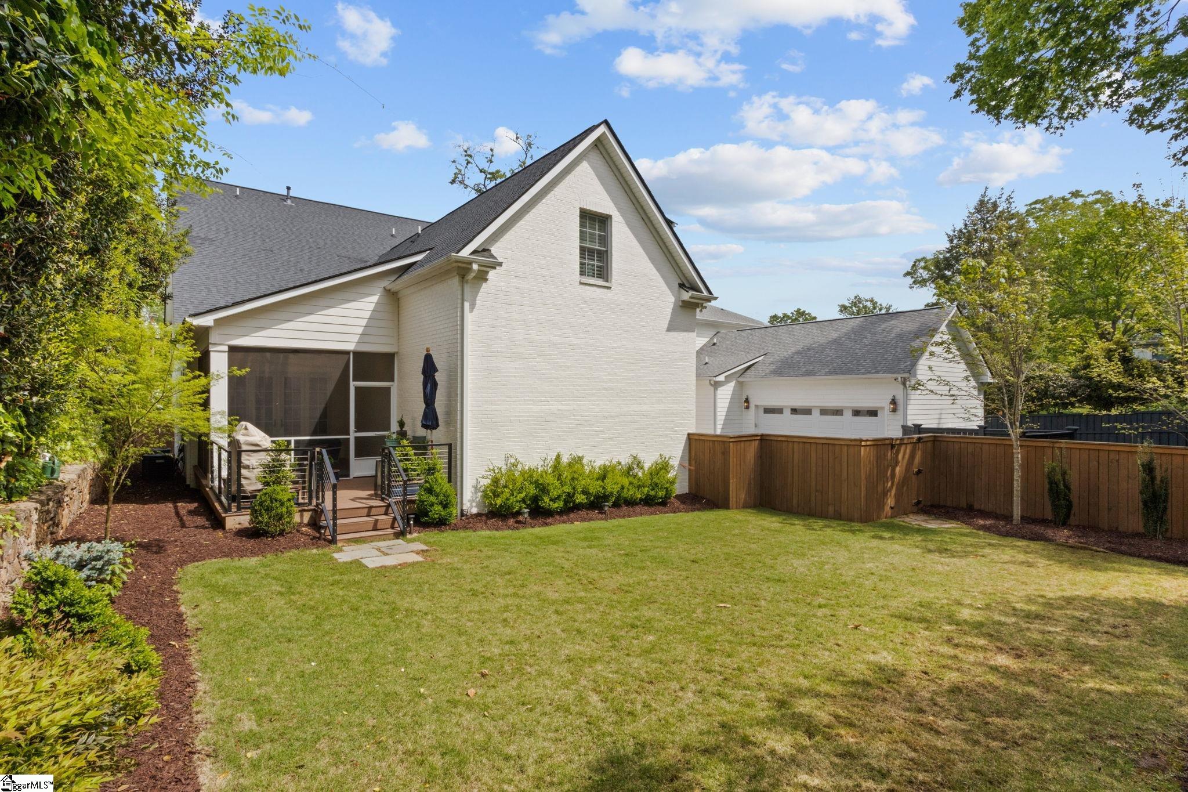
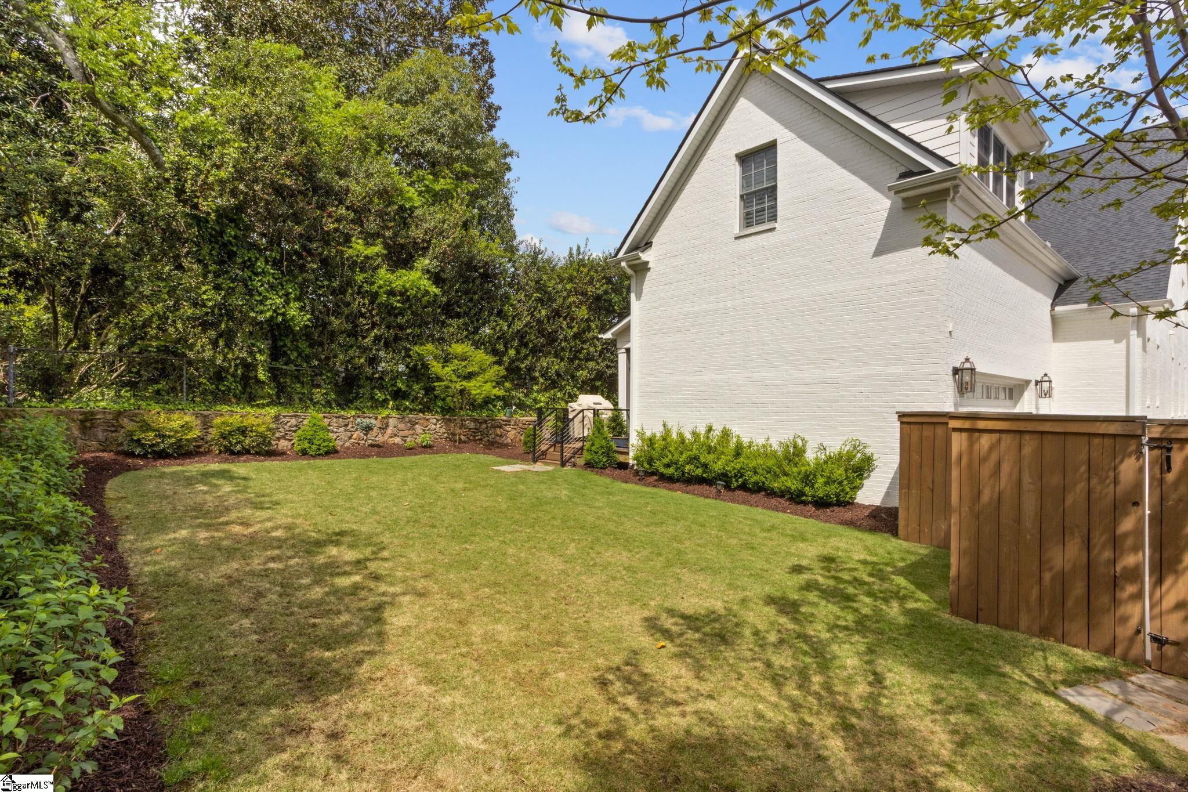
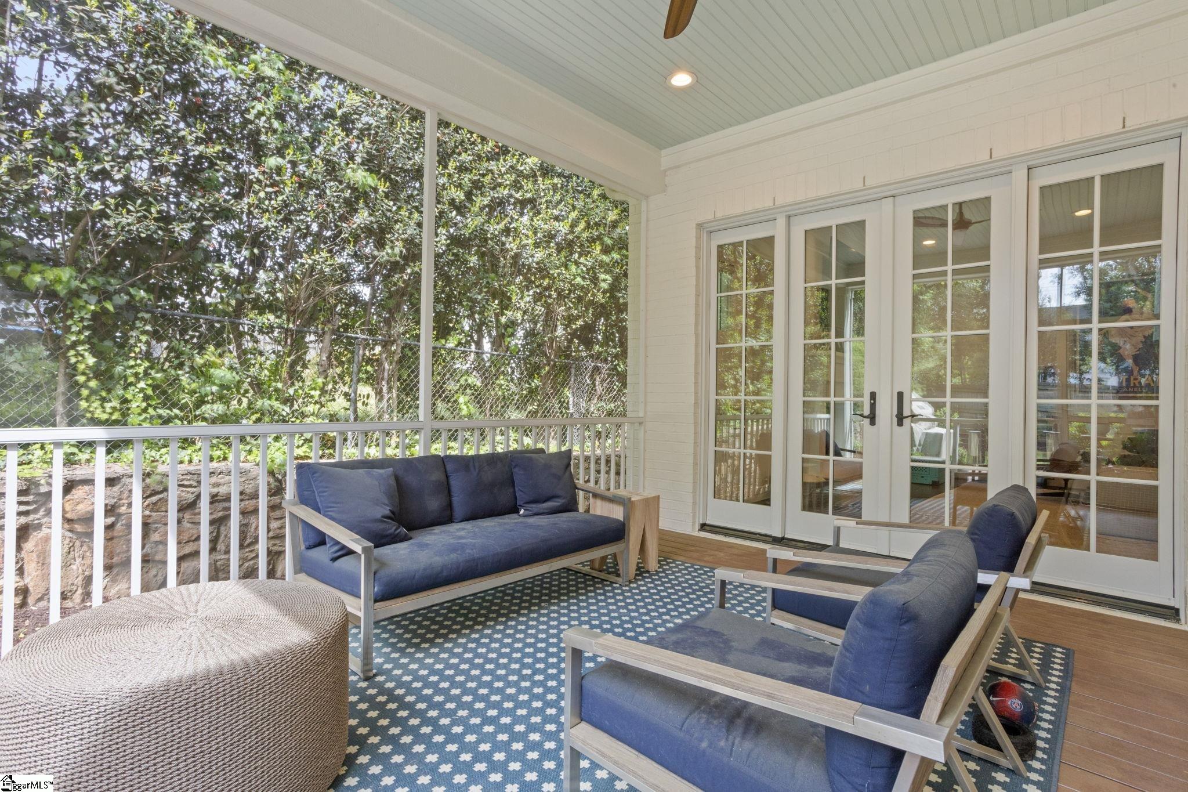
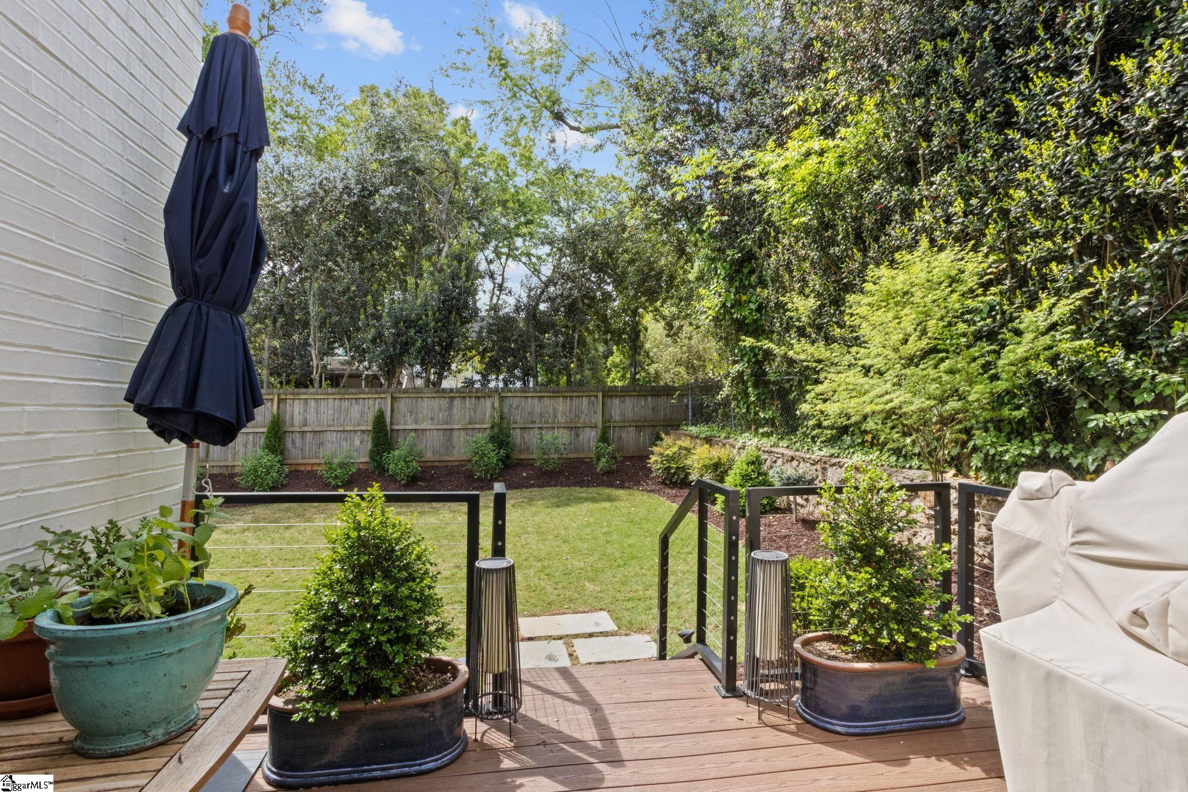
Your ideal home awaits in Alta Vista! Walk to Cleveland Park/Swamp Rabbit, the YMCA, and Liberty Bridge in Downtown GVL. Built 2022, lives and entertains with easy elegance! Shows like your favorite Pinterest page, quality throughout: site finished hardwoods both floors (NO CARPET), 10' ceilings on main, 9' up. Main floor features a spacious His/Hers home office w/custom built-ins; inviting open quartzite kitchen w/gas cooking, GE Monogram stainless appliances, breakfast bar island + bkfst nook, custom cabinetry & clever Butler's pantry w/wine fridge, bar sink & ample storage; Great Room w/Gas Logs, which accesses delightful Screened Porch! Primary Suite on main enjoys luxurious bath, and fantastic WIC with PRIVATE LAUNDRY. Upstairs: 3 or 4 more bedrooms, 2 shared baths, plus spacious play room and ANOTHER laundry room. Private back yard easily welcomes your pup. SOLD COMPS: 704 Crescent, 607 Byrd Blvd, 312 Crescent Avenue
Save
Ask
Tour
Hide
Share
Listing Snapshot
Price
$2,300,601
Days On Site
97 Days
Bedrooms
4
Inside Area (SqFt)
4,460 sqft
Total Baths
4
Full Baths
3
Partial Baths
1
Lot Size
0.21 Acres
Year Built
2021
MLS® Number
1595076
Status
Active
Property Tax
$12,186.77
HOA/Condo/Coop Fees
N/A
Sq Ft Source
N/A
Friends & Family
React
Comment
Invite
No Comments Yet
Did you know? You can invite friends and family to your search. They can join your search, rate and discuss listings with you.
Recent Activity
a month ago
Listing updated with changes from the MLS®
a month ago
Price changed to $2,300,601
3 months ago
Listing first seen on site
General Features
Acres
0.21
Attached Garage
Yes
Disclosures
Seller Disclosure
Garage
Yes
Garage Spaces
2
Levels
Two
Parking
AttachedParking PadPavedConcreteGarage Door OpenerDrivewayRV Access/ParkingBoatGarage
Parking Spaces
2
Property Sub Type
Single Family Residence
Security
Smoke Detector(s)
Sewer
Public Sewer
Style
Cape CodCraftsman
Utilities
Underground UtilitiesCable Available
Water Source
Public
Interior Features
Appliances
Gas CooktopDishwasherDisposalSelf Cleaning OvenOvenRefrigeratorElectric OvenIce MakerWine CoolerDouble OvenMicrowaveRange HoodGas Water HeaterTankless Water Heater
Electric Dryer HookupWasher HookupMain LevelUpper LevelLaundry Room
Main Level Bedrooms
1
Window Features
Window TreatmentsInsulated Windows
Bedroom 2
Dimensions - 12x14Level - SecondArea - 168
Bedroom 3
Dimensions - 12x14Level - SecondArea - 168
Bedroom 4
Dimensions - 16x16Level - SecondArea - 256
Dining Room
Dimensions - 12x14Area - 168
Kitchen
Dimensions - 13x20Area - 260
Master Bedroom
Dimensions - 18x15Level - MainArea - 270
Office
Dimensions - 18x16Area - 288
Save
Ask
Tour
Hide
Share
Exterior Features
Construction Details
ConcreteBrick Veneer
Lot Features
Few TreesLevel
Patio And Porch
ScreenedDeckFront Porch
Windows/Doors
Window TreatmentsInsulated Windows
Community Features
Community Features
Street LightsSidewalks
MLS Area
072
Schools
School District
Unknown
Elementary School
Sara Collins
Middle School
Hughes
High School
J. L. Mann
Listing courtesy of Herlong Sotheby's International Realty
Listing information is provided by Participants of the Greater Greenville Association of Realtors. IDX information is provided exclusively for personal, non-commercial use, and may not be used for any purpose other than to identify prospective properties consumers may be interested in purchasing. Information is deemed reliable but not guaranteed. Copyright 2026, Greater Greenville Association of Realtors.
Last checked: 2026-09-23 05:26 AM UTC
Neighborhood & Commute
Source: Walkscore
Disclosure: Community information and market data powered by Constellation Data Labs. Information is deemed reliable but not guaranteed.
Did you know? You can invite friends and family to your search. They can join your search, rate and discuss listings with you.