
 855-299-SOLD
 Trust a Top Rated Realtor in the U.S. to Find Your Dream Home
Find Your Home47 Douglas DriveGreenville, SC 29605
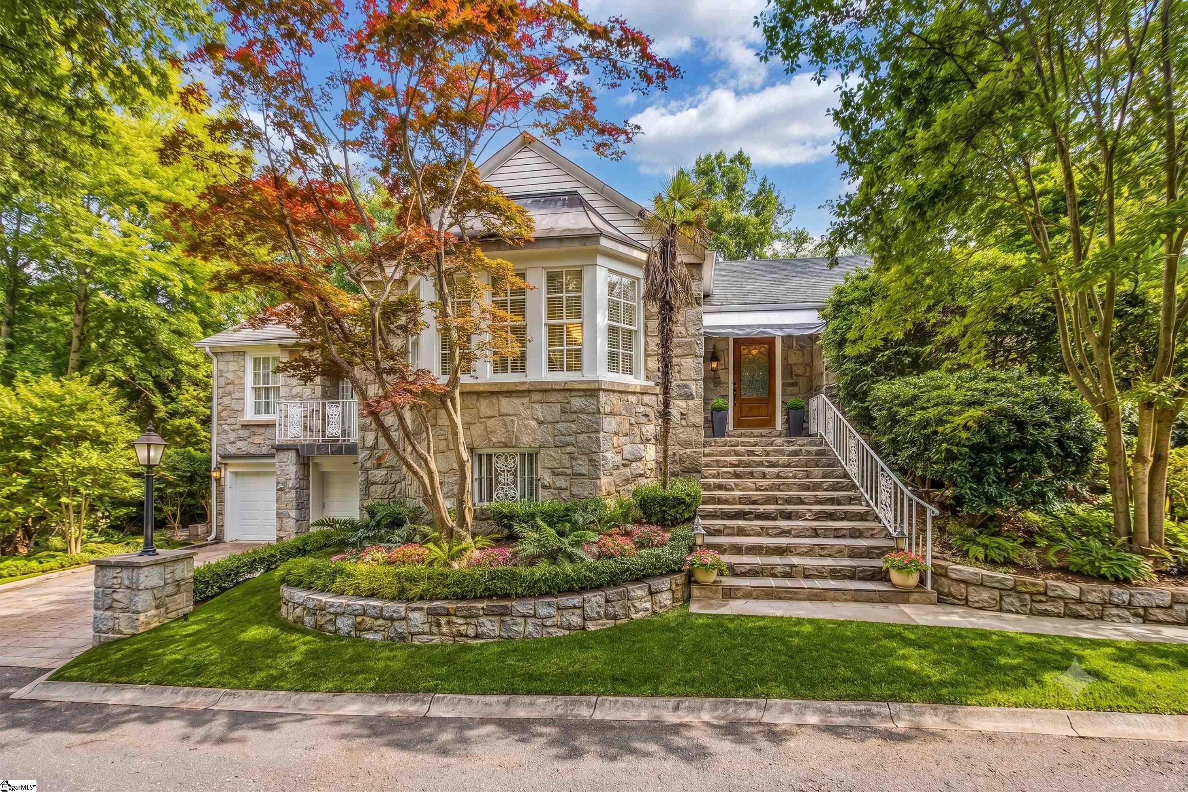
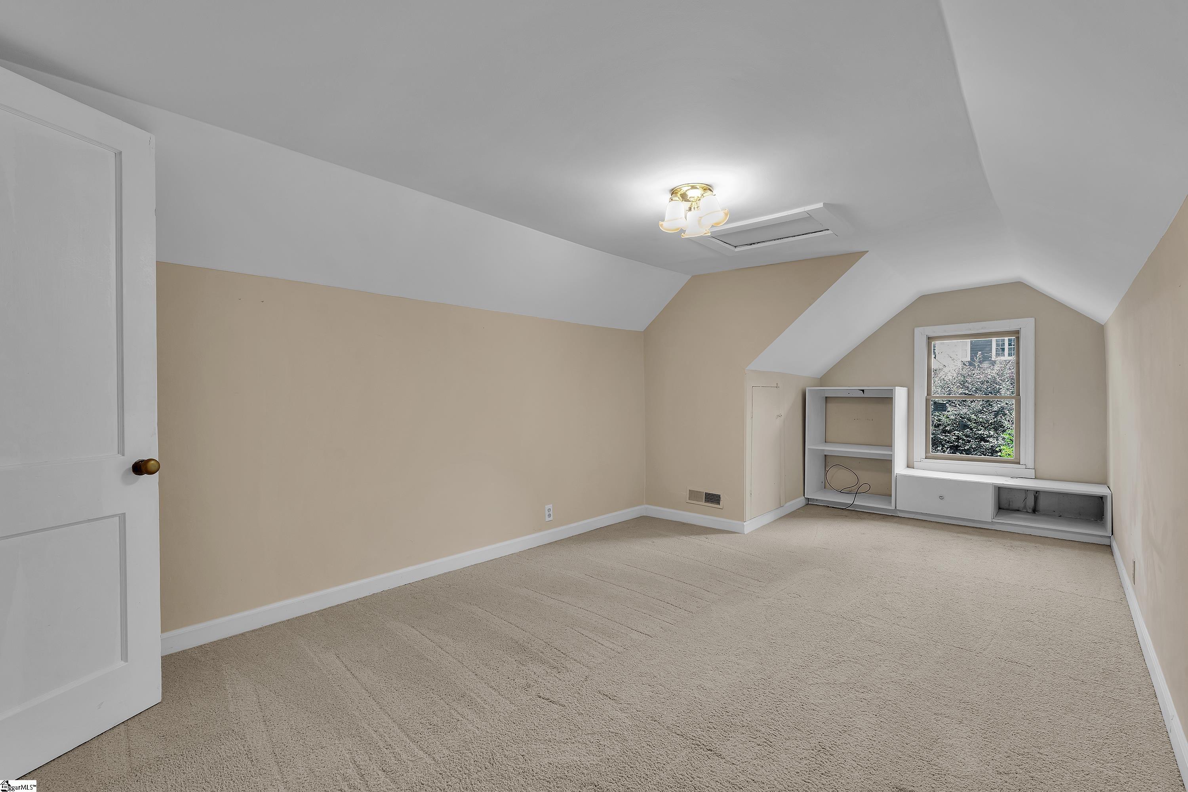
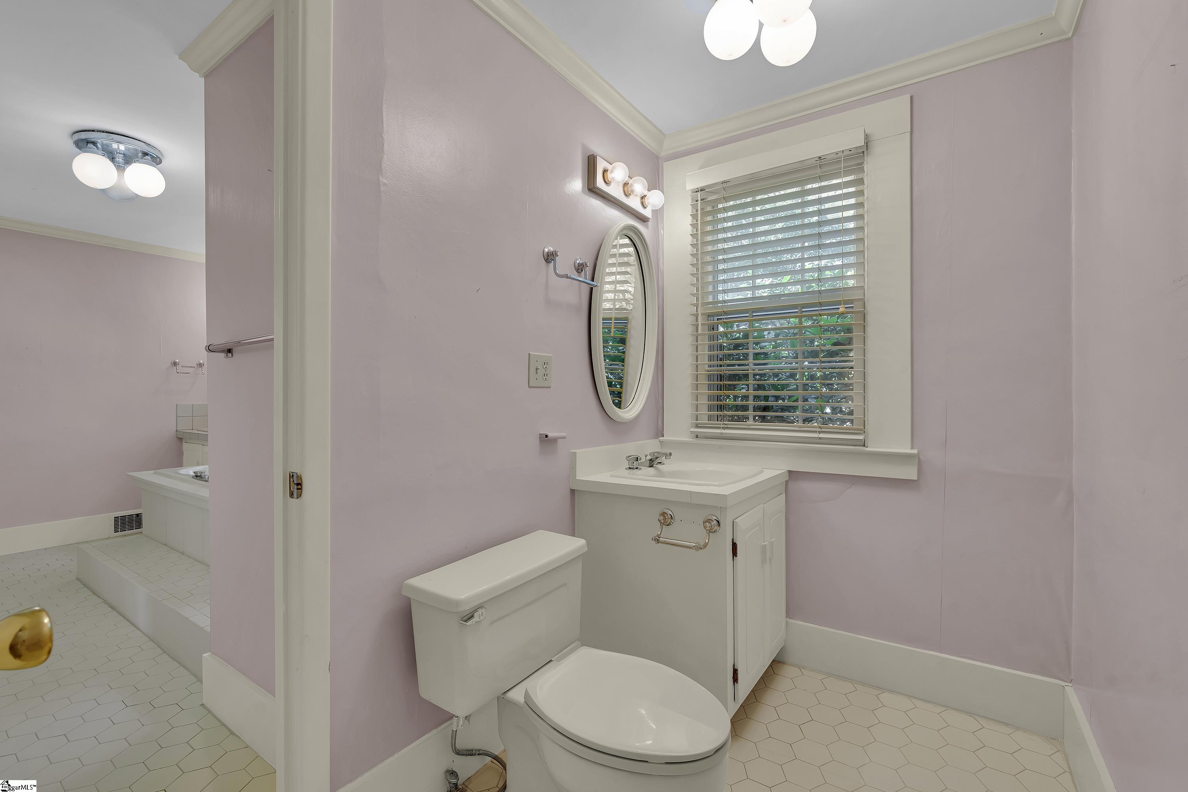
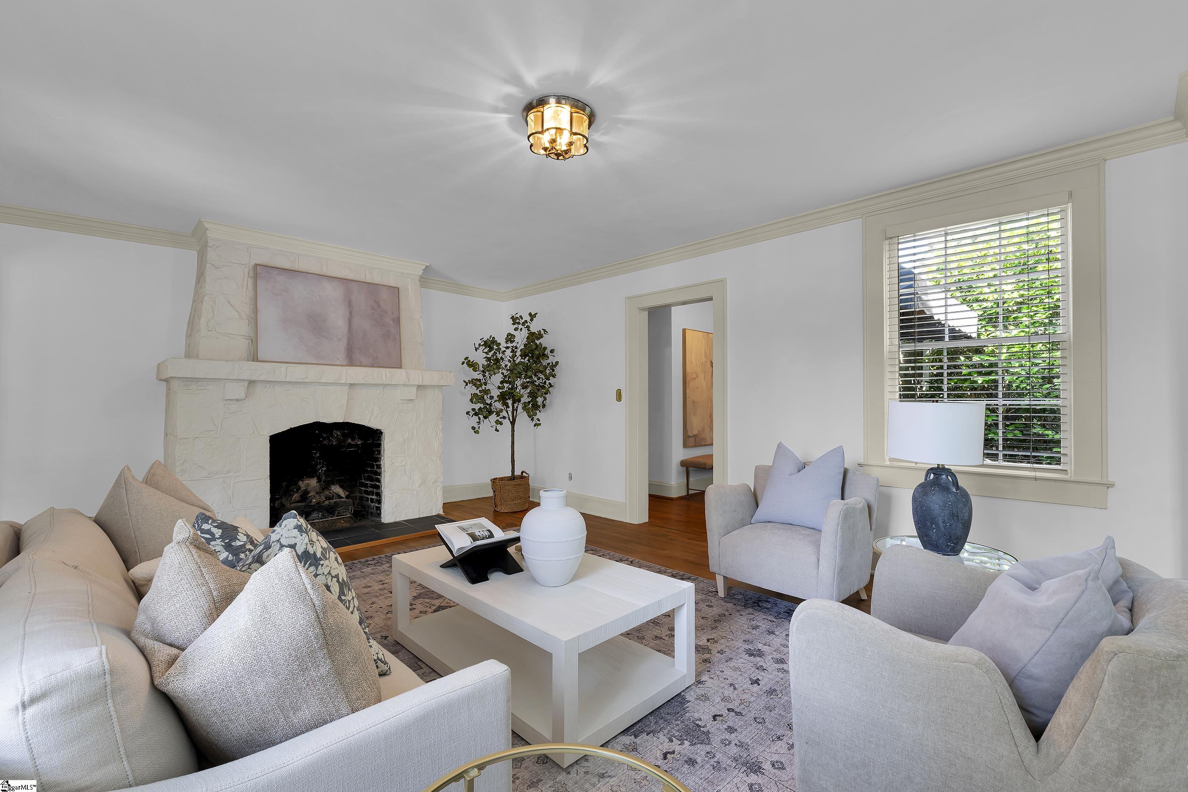
Timeless charm meets classic Greenville character at 47 Douglas Drive. This stately stone home sits gracefully among mature trees and lush landscaping, offering privacy and tranquility just moments from Greenville Country Club and Augusta Road. The granite façade and classic architectural details showcase craftsmanship rarely found today. A welcoming front porch with wrought-iron railings and a cozy awning creates the perfect spot to enjoy morning coffee or greet neighbors. Inside, you’ll find light-filled living spaces that blend warmth and elegance. The living room has a stone fireplace, hardwood floors, and crown molding, perfect for relaxing or hosting guests. A formal dining room with French doors opens to a cheerful sitting room, while the updated kitchen offers vintage charm and modern convenience with white cabinetry, solid-surface countertops, and abundant natural light. The main-level owner’s suite is a peaceful retreat with two walk-in closets and an updated bath featuring a double vanity, glass-enclosed shower, and soaking tub. Upstairs there are two additional bedrooms filled with character, plus a full bath with both tub and shower—perfect for family or guests. Outdoors, a private courtyard-style deck provides a serene space for entertaining or relaxing, surrounded by lush greenery and built-in bench seating. From its historic stonework to its ideal Augusta Road location, this home embodies the very best of Greenville’s timeless character and charm.
| 2 weeks ago | Listing updated with changes from the MLS® | |
| 2 weeks ago | Status changed to Active | |
| 2 months ago | Price changed to $795,000 | |
| 4 months ago | Listing first seen on site |

Listing information is provided by Participants of the Greater Greenville Association of Realtors. IDX information is provided exclusively for personal, non-commercial use, and may not be used for any purpose other than to identify prospective properties consumers may be interested in purchasing. Information is deemed reliable but not guaranteed. Copyright 2026, Greater Greenville Association of Realtors.
Last checked: 2026-09-23 12:50 AM UTC
Did you know? You can invite friends and family to your search. They can join your search, rate and discuss listings with you.