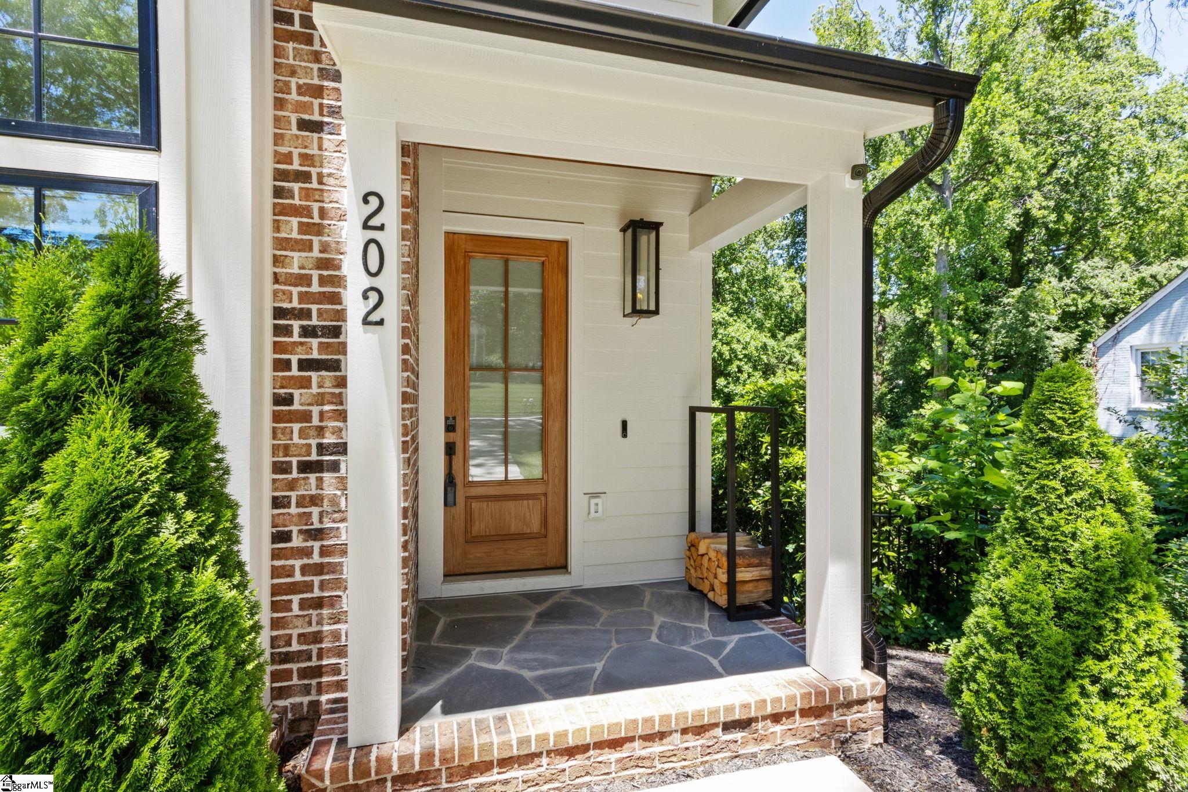
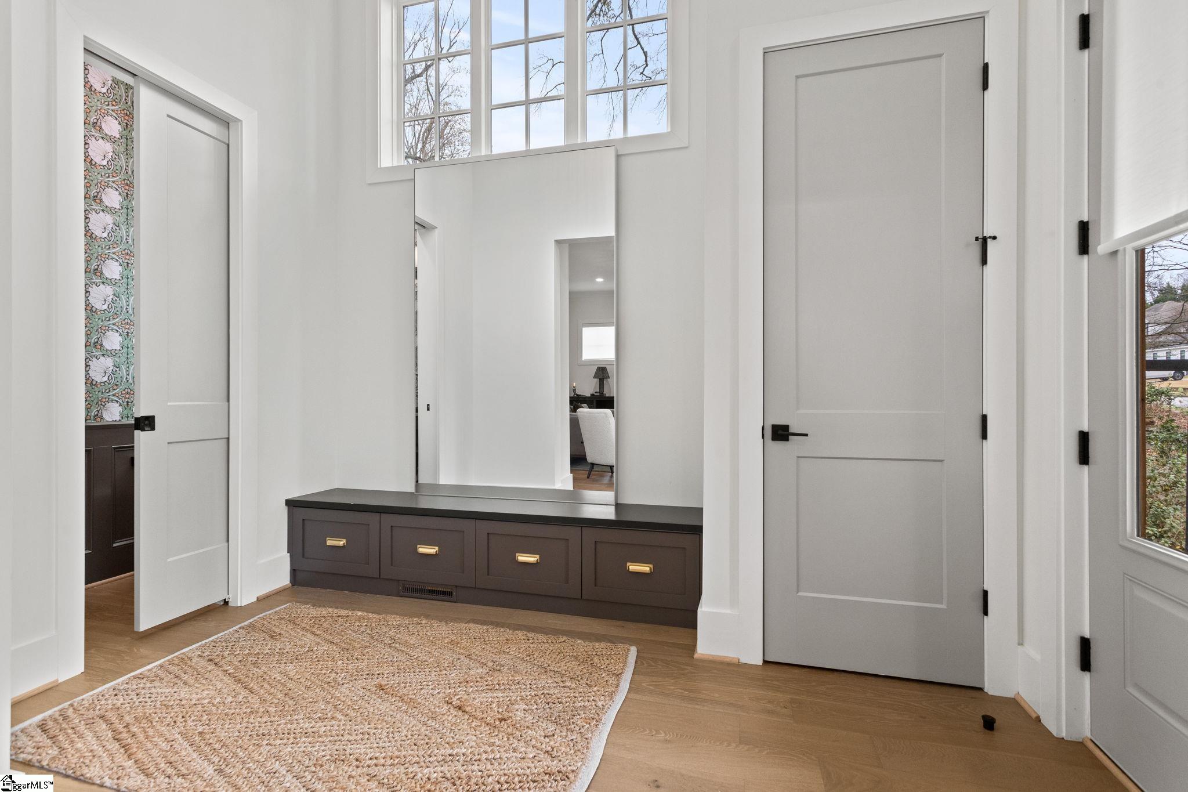
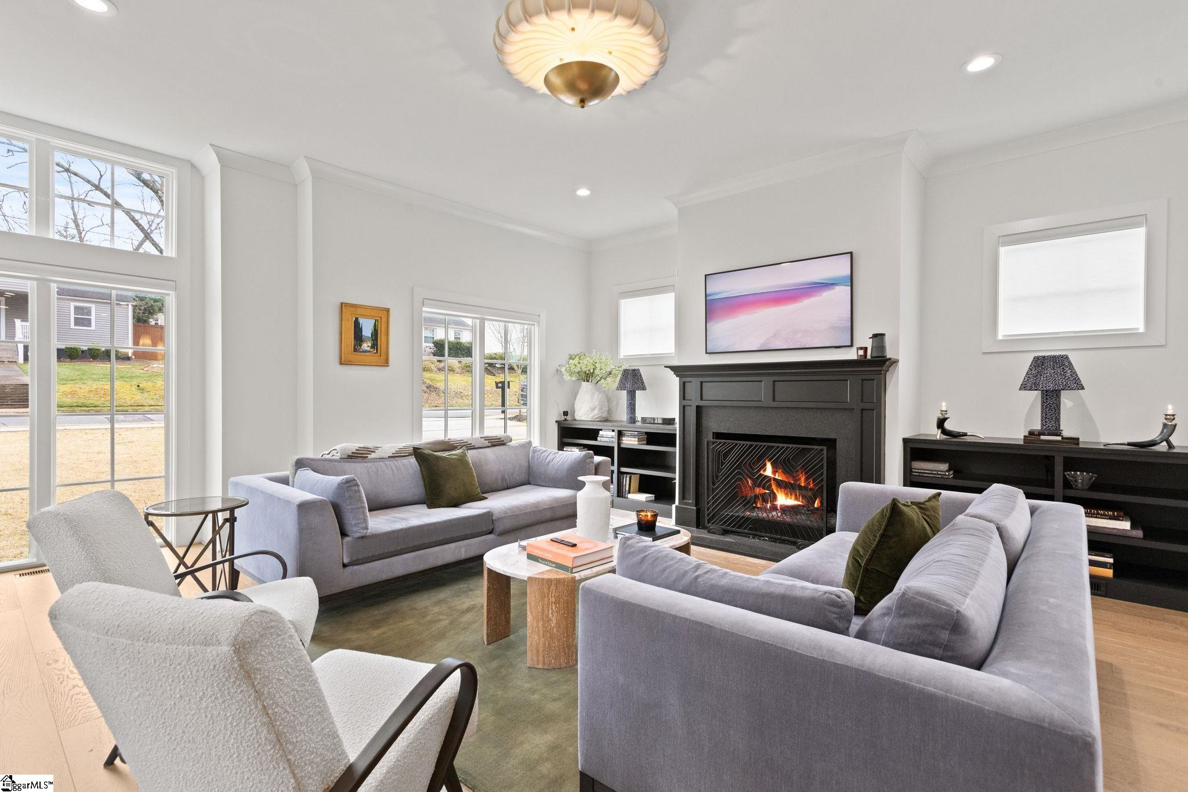
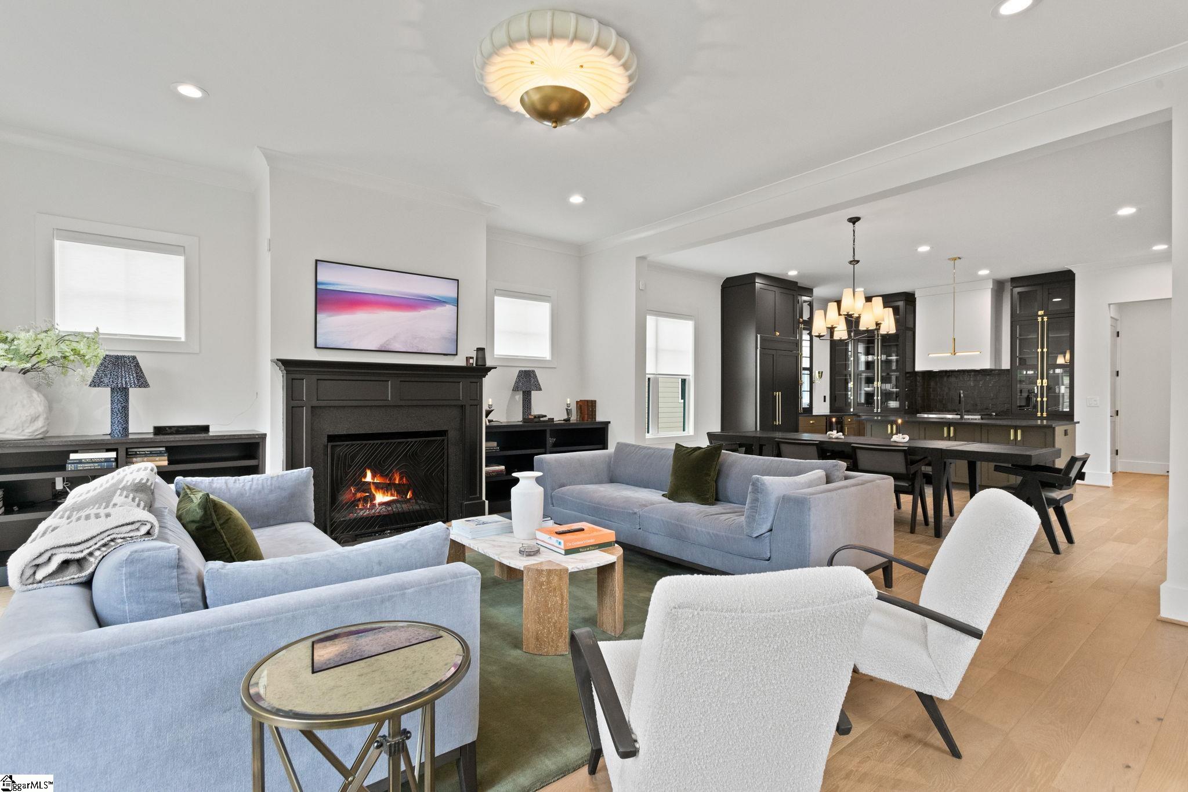
This virtually new home was purchased semi-complete, then FULLY CUSTOMIZED with elegant finishes. Open concept features tall windows, 10' ceilings, genuine hardwood floors, ALL DESIGNER lighting, custom built-ins, and exquisite custom kitchen cabinets with handsome custom brass hardware. Soapstone kitchen earns a CHEF'S KISS, with top of the line stainless appliances, gas cooking, and a spacious breakfast bar island. Delightful screened porch off the Dining/Kitchen area w/soothing water feature is the ideal spot to enjoy morning coffee or evening cocktails. Primary suite on the main enjoys custom WET ROOM with separate tub & shower, Dual Vanities, and WIC that suits even the pickiest clothes horse! 2nd Flr: Three bedrooms/three baths, and convenient laundry chute! Terrace Level features Home Office or In-Law/5th bd suite, and huge HOME GYM which could easily be a rec room or home theater. TONS OF STORAGE SPACE! Immaculate, and READY NOW!
Save
Ask
Tour
Hide
Share
Listing Snapshot
Price
$1,625,605
Days On Site
131 Days
Bedrooms
5
Inside Area (SqFt)
3,277 sqft
Total Baths
6
Full Baths
5
Partial Baths
1
Lot Size
0.17 Acres
Year Built
2025
MLS® Number
1591475
Status
Active
Property Tax
$7,115.28
HOA/Condo/Coop Fees
N/A
Sq Ft Source
N/A
Friends & Family
React
Comment
Invite
No Comments Yet
Did you know? You can invite friends and family to your search. They can join your search, rate and discuss listings with you.
Recent Activity
5 days ago
Listing updated with changes from the MLS®
6 days ago
Price changed to $1,625,605
3 weeks ago
Status changed to Active
4 months ago
Listing first seen on site
General Features
Acres
0.17
Attached Garage
Yes
Disclosures
Seller Disclosure
Garage
Yes
Garage Spaces
2
Parking
AttachedParking PadPavedConcreteBasementGarage Door OpenerDrivewayRV Access/ParkingBoatGarage
Parking Spaces
2
Property Sub Type
Single Family Residence
Sewer
Public Sewer
Style
ContemporaryTransitional
Utilities
Underground UtilitiesCable Available
Water Source
Public
Interior Features
Appliances
DishwasherDisposalDryerFree-Standing Gas RangeSelf Cleaning OvenRefrigeratorWasherElectric OvenWine CoolerRangeMicrowaveRange HoodGas Water HeaterTankless Water Heater
Basement
FinishedFullWalk-Out AccessInterior Entry
Cooling
Central AirElectricMulti Units
Fireplace
Yes
Fireplace Features
Ventless
Fireplaces
1
Flooring
Ceramic TileWood
Heating
Forced AirNatural Gas
Interior
High CeilingsGranite CountersOpen FloorplanWalk-In Closet(s)Pantry
Laundry Features
Laundry RoomMain Level
Main Level Bedrooms
1
Window Features
Insulated Windows
Bedroom 2
Dimensions - 15x11Level - SecondArea - 165
Bedroom 3
Dimensions - 12x11Level - SecondArea - 132
Bedroom 4
Dimensions - 13x13Level - SecondArea - 169
Bedroom 5
Dimensions - 11x11Level - BasementArea - 121
Dining Room
Dimensions - 19x10Area - 190
Kitchen
Dimensions - 19x18Area - 342
Master Bedroom
Dimensions - 15x15Level - MainArea - 225
Save
Ask
Tour
Hide
Share
Exterior Features
Construction Details
Brick VeneerConcrete
Lot Features
Few Trees
Patio And Porch
ScreenedFront Porch
Windows/Doors
Insulated Windows
Community Features
Community Features
Sidewalks
MLS Area
073
Schools
School District
Unknown
Elementary School
Blythe
Middle School
Hughes
High School
Greenville
Listing courtesy of Herlong Sotheby's International Realty
Listing information is provided by Participants of the Greater Greenville Association of Realtors. IDX information is provided exclusively for personal, non-commercial use, and may not be used for any purpose other than to identify prospective properties consumers may be interested in purchasing. Information is deemed reliable but not guaranteed. Copyright 2026, Greater Greenville Association of Realtors.
Last checked: 2026-09-22 12:17 AM UTC
Neighborhood & Commute
Source: Walkscore
Disclosure: Community information and market data powered by Constellation Data Labs. Information is deemed reliable but not guaranteed.
Did you know? You can invite friends and family to your search. They can join your search, rate and discuss listings with you.