
 855-299-SOLD
 Save
Ask
Tour
Hide
$449,615
32 Days On Site
109 Yorkshire DriveGreenville, SC 29615
Single Family Residence|Pending
4
Beds
3
Total Baths
3
Full Baths
1,875
SqFt
$240
/SqFt
Subdivision:
Other
County:
Greenville
Save
Ask
Tour
Hide
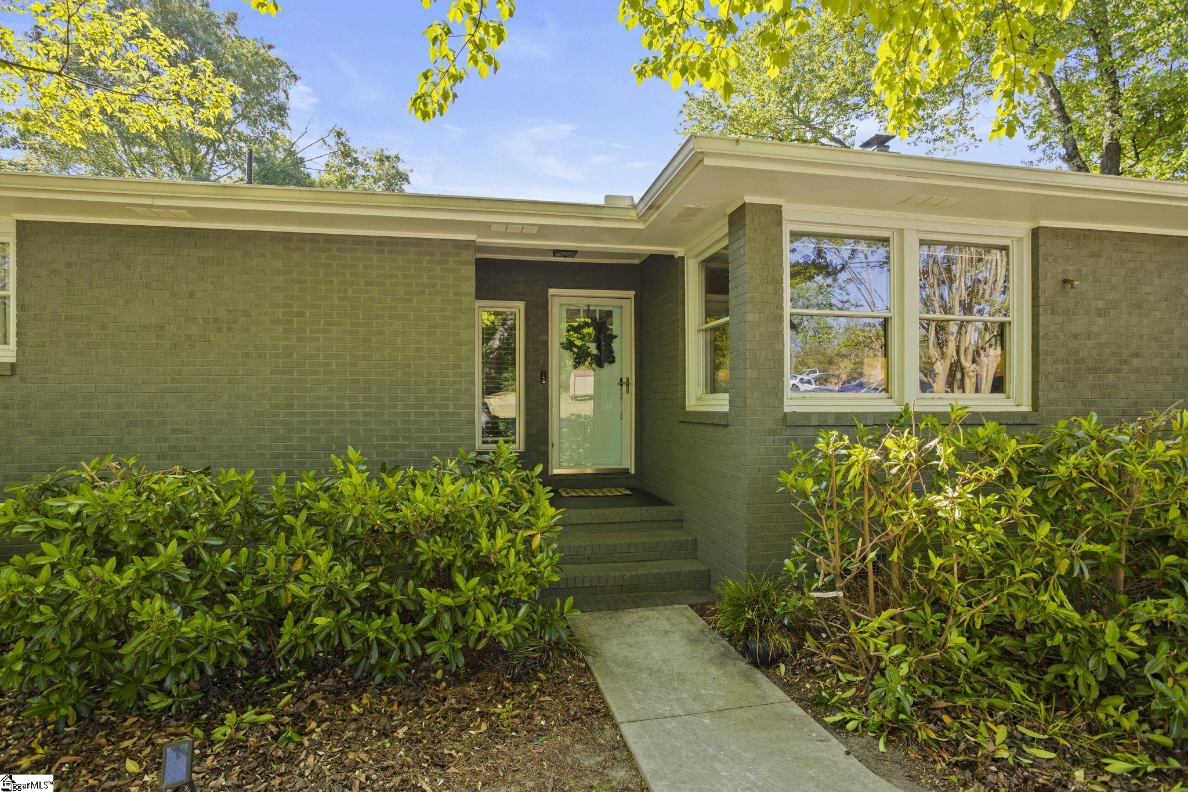
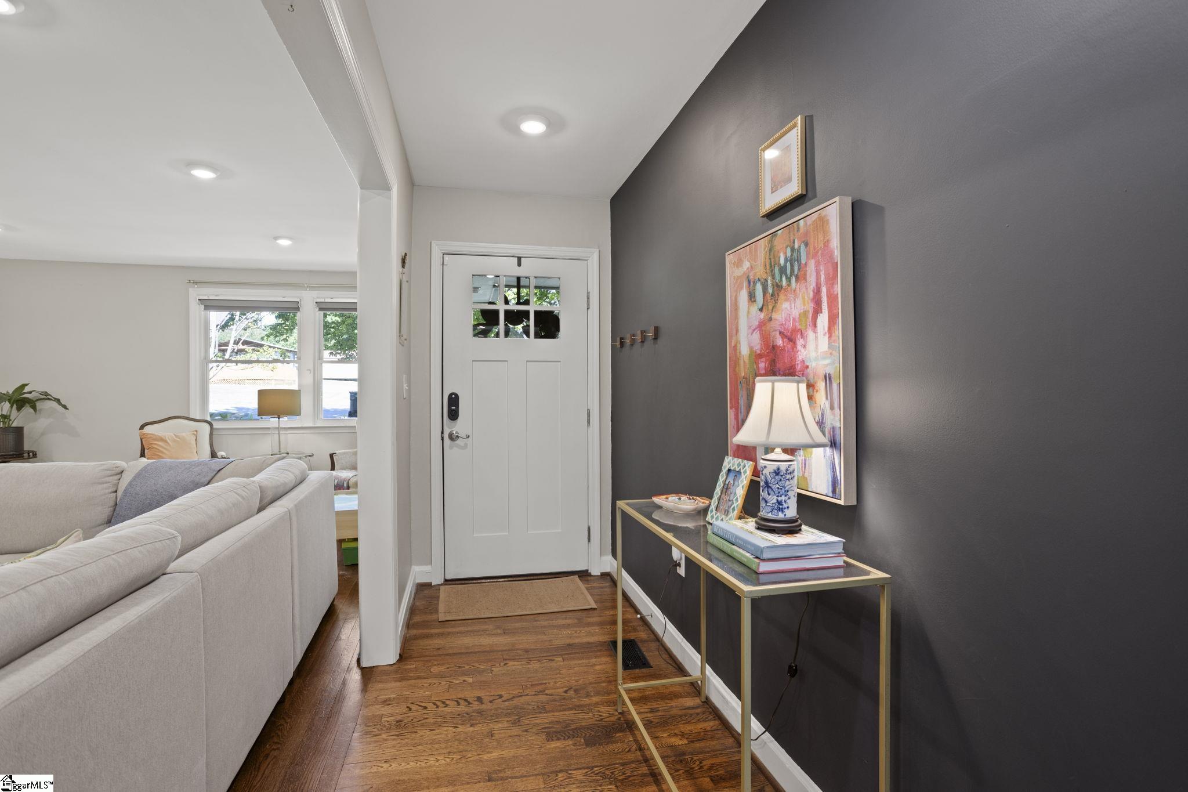
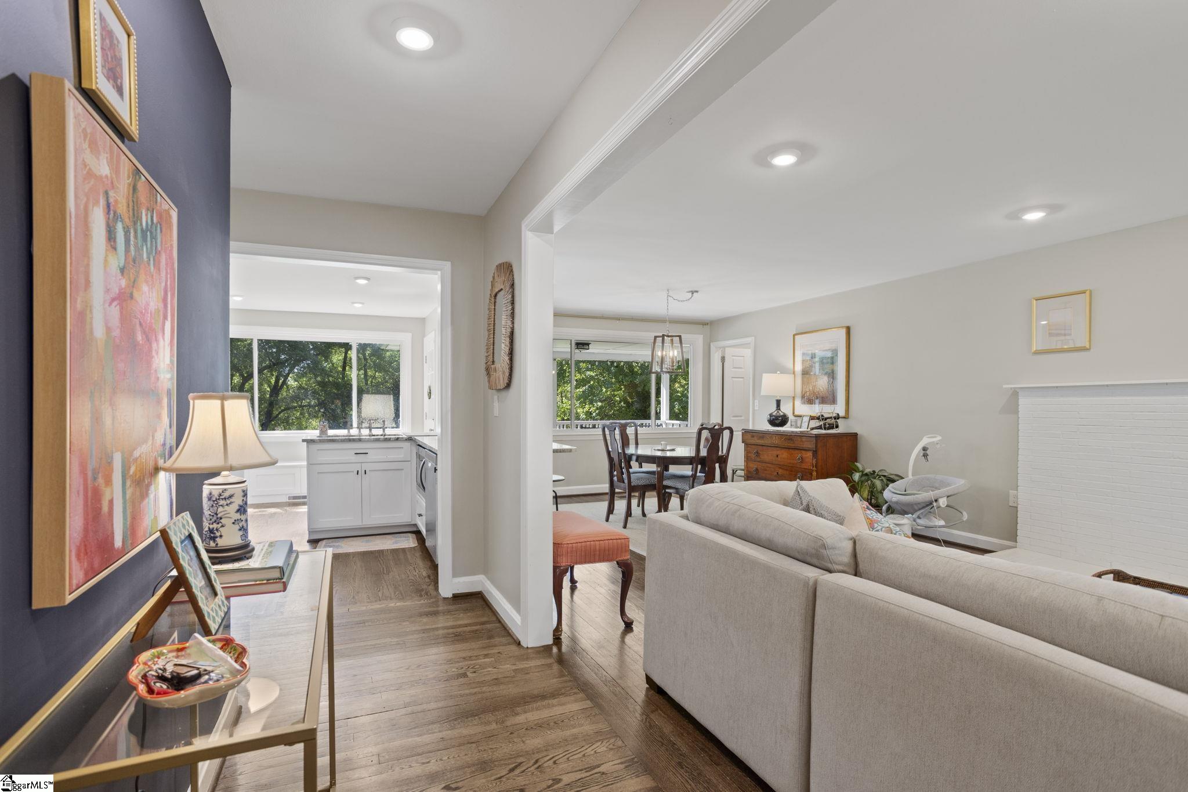
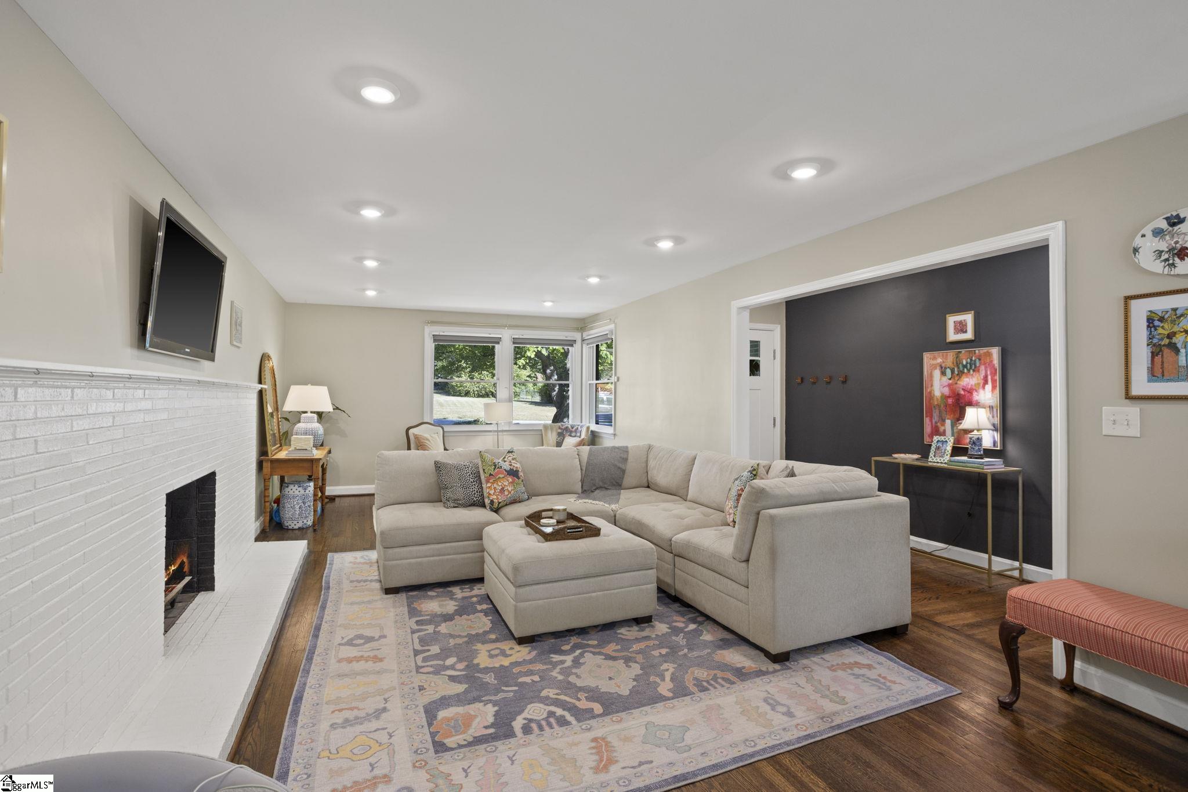
Welcome to 109 Yorkshire Drive, an UPDATED 4 bedroom, 3 bathroom home on a nearly 1/2 acre lot! Open living and split floor plan. Eat-in kitchen with granite countertops, stainless steel appliances, and island seating. Covered back porch off of dining overlooks 0.45 acre lot. Hardwood flooring throughout home. Primary bedroom with ensuite featuring glass & tile shower, walk-in closet, and granite countertop double vanity. Three secondary bedrooms occupy separate wing of the home. Largest secondary bedroom with ensuite & walk-in closet. Two other bedrooms share full hall bathroom. Easy access to Downtown Greenville via Wade Hampton Blvd, 11 minute drive! SCHEDULE YOUR SHOWING TODAY!
Save
Ask
Tour
Hide
Listing Snapshot
Price
$449,615
Days On Site
32 Days
Bedrooms
4
Inside Area (SqFt)
1,875 sqft
Total Baths
3
Full Baths
3
Partial Baths
N/A
Lot Size
0.45 Acres
Year Built
N/A
MLS® Number
1589552
Status
Pending
Property Tax
$2,829.2
HOA/Condo/Coop Fees
N/A
Sq Ft Source
N/A
Friends & Family
Recent Activity
| yesterday | Listing updated with changes from the MLS® | |
| 4 weeks ago | Status changed to Pending | |
| a month ago | Listing first seen on site |
General Features
Acres
0.45
Disclosures
Seller Disclosure
Levels
OneMulti/Split
Parking
NoneParking PadPavedConcreteDriveway
Property Sub Type
Single Family Residence
Sewer
Public Sewer
Style
Ranch
Utilities
Natural Gas Available
Water Source
Public
Interior Features
Appliances
DishwasherDisposalFree-Standing Gas RangeRefrigeratorMicrowaveElectric Water Heater
Basement
NoneCrawl Space
Cooling
Attic FanCentral AirElectric
Fireplace
Yes
Fireplace Features
Wood Burning
Fireplaces
2
Flooring
Ceramic TileWood
Heating
Forced AirNatural Gas
Interior
Granite CountersWalk-In Closet(s)
Laundry Features
Laundry ClosetElectric Dryer HookupWasher HookupMain Level
Main Level Bedrooms
4
Bedroom 2
Dimensions - 12x15Level - MainArea - 180
Bedroom 3
Dimensions - 12x10Level - MainArea - 120
Bedroom 4
Dimensions - 11x11Level - MainArea - 121
Dining Room
Dimensions - 11x11Area - 121
Kitchen
Dimensions - 12x15Area - 180
Living Room
Dimensions - 13x24Area - 312
Master Bedroom
Dimensions - 12x24Level - MainArea - 288
Save
Ask
Tour
Hide
Exterior Features
Construction Details
Brick Veneer
Fencing
Fenced
Lot Features
SlopedFew TreesLevel
Patio And Porch
Front PorchRear Porch
Community Features
Community Features
None
MLS Area
021
Schools
School District
Unknown
Elementary School
Lake Forest
Middle School
League
High School
Wade Hampton
Listing courtesy of Herlong Sotheby's International Realty

Listing information is provided by Participants of the Greater Greenville Association of Realtors. IDX information is provided exclusively for personal, non-commercial use, and may not be used for any purpose other than to identify prospective properties consumers may be interested in purchasing. Information is deemed reliable but not guaranteed. Copyright 2026, Greater Greenville Association of Realtors.
Last checked: 2026-05-26 05:03 AM UTC
Listing information is provided by Participants of the Greater Greenville Association of Realtors. IDX information is provided exclusively for personal, non-commercial use, and may not be used for any purpose other than to identify prospective properties consumers may be interested in purchasing. Information is deemed reliable but not guaranteed. Copyright 2026, Greater Greenville Association of Realtors.
Last checked: 2026-05-26 05:03 AM UTC
Neighborhood & Commute
Source: Walkscore
Disclosure: Community information and market data powered by Constellation Data Labs. Information is deemed reliable but not guaranteed.
Save
Ask
Tour
Hide
Did you know? You can invite friends and family to your search. They can join your search, rate and discuss listings with you.