
 855-299-SOLD
 Trust a Top Rated Realtor in the U.S. to Find Your Dream Home
Find Your Home305 E Faris RoadGreenville, SC 29605
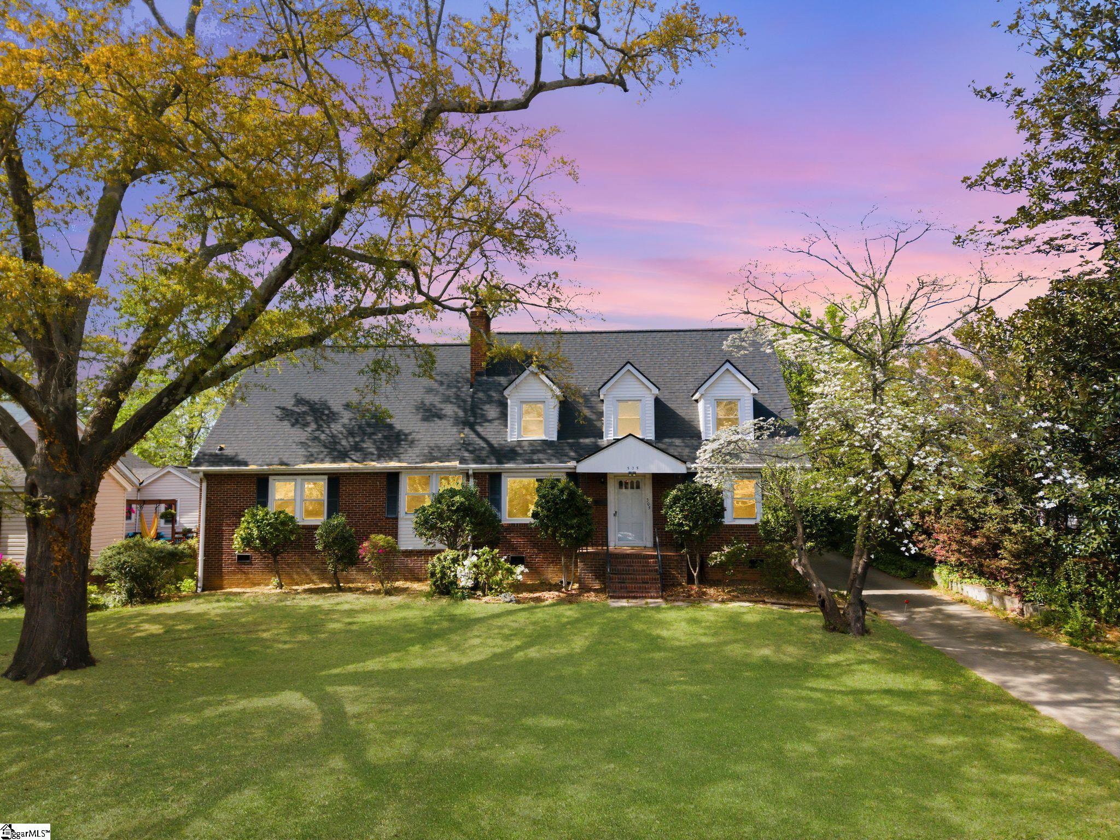
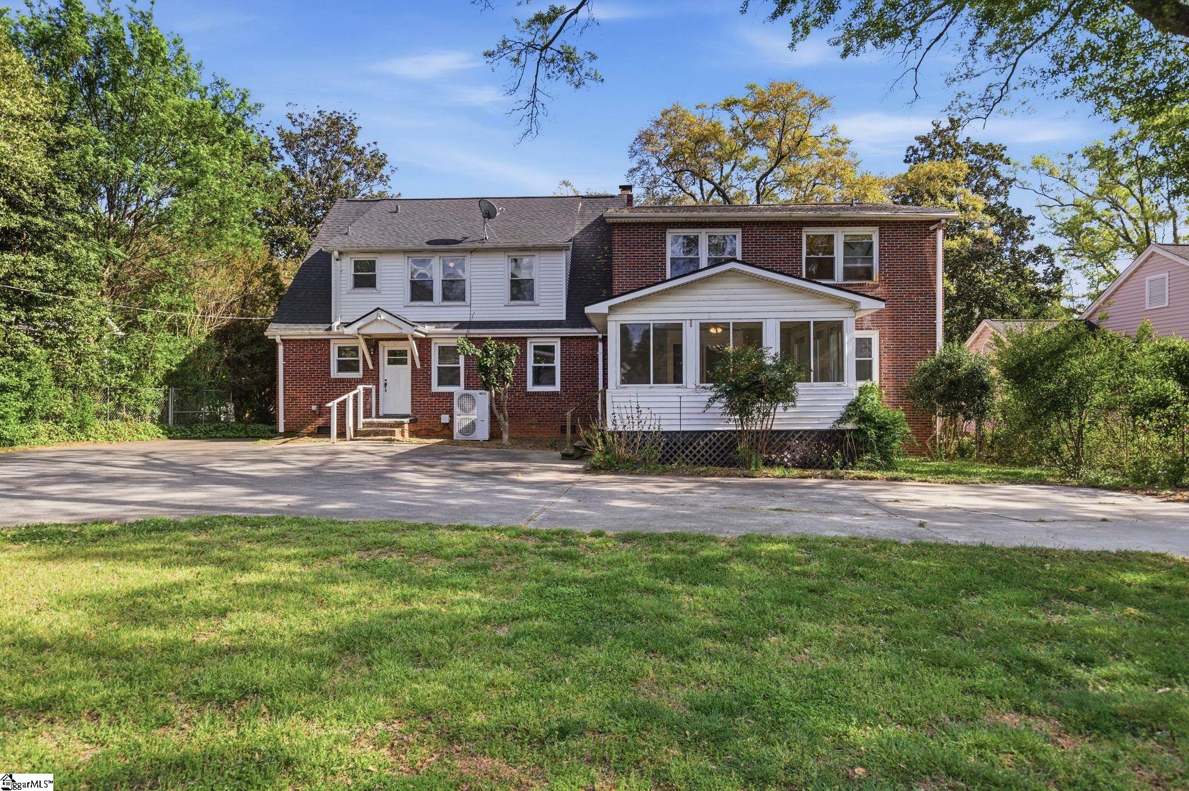
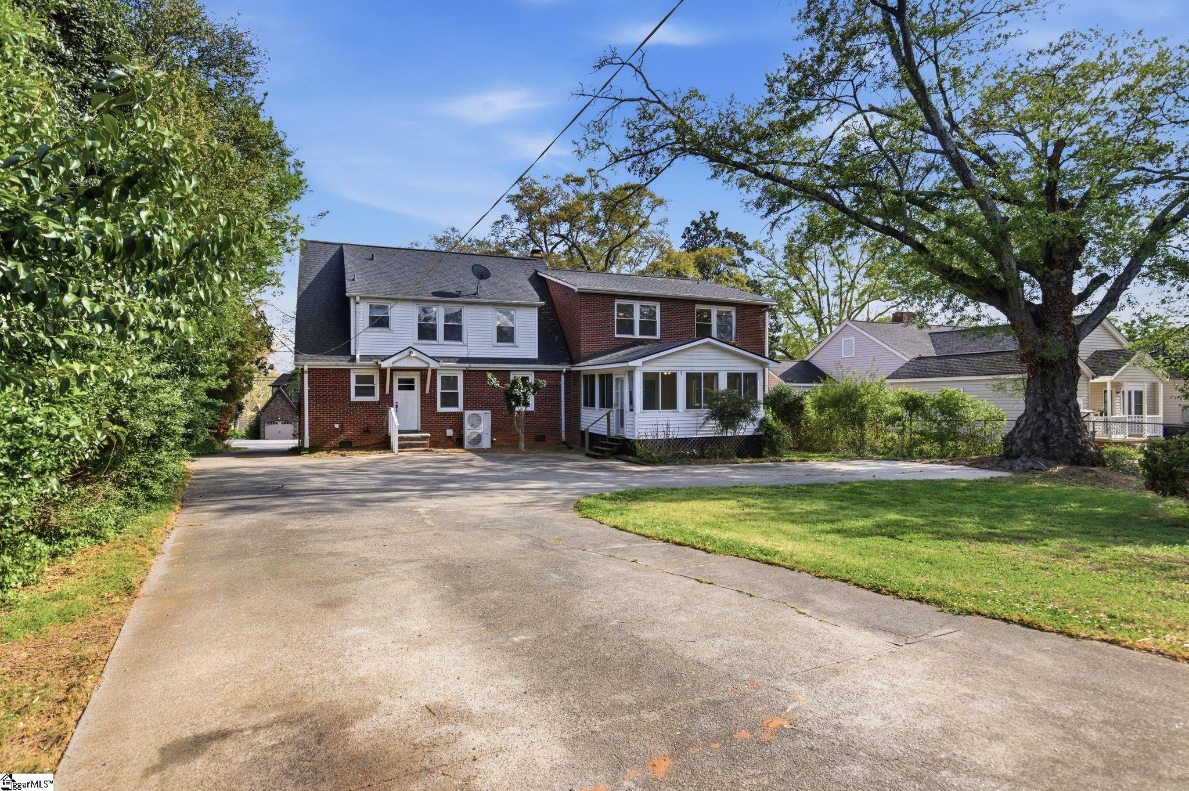
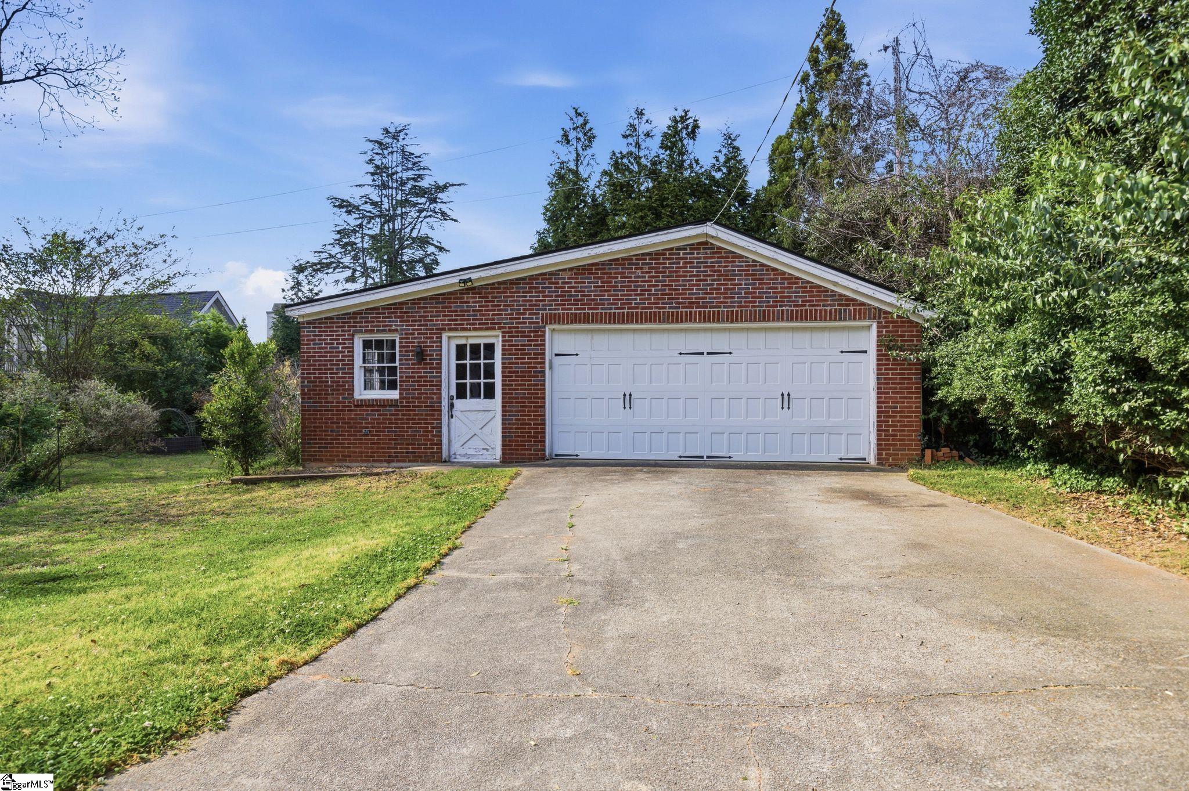
In one of Greenville’s most established and desirable corridors, this classic brick residence presents a rare opportunity to secure exceptional space and location in the Augusta Road area. Original hardwood floors and timeless architectural details provide enduring character, while expansive living areas offer a strong foundation for modern updates tailored to your vision. The main level features a spacious kitchen with an eat-in area and adjoining sitting space, a formal dining room with fireplace, and a generously sized living room designed for gathering and entertaining. A main-level bedroom and full bathroom provide added convenience, while dual staircases enhance flow and functionality throughout the home. Offering approximately 3,425 square feet, 4 bedrooms, and 3 full bathrooms, the home provides generous living space in a location that continues to stand the test of time. A light-filled sunroom overlooks the fully fenced backyard, creating a private setting for relaxation or entertaining. The detached two-car garage offers additional flex space that can serve as a workshop, potting room, hobby space, or additional storage. Extended parking allows ample space for guests and convenient turnaround access. Major improvements include a new roof (2019) and new HVAC system (2025). Conveniently located just minutes from Downtown Greenville, Augusta Road shopping and dining, Prisma Health Greenville Memorial Hospital, and Greenville’s beloved parks and green spaces. Offering the space and setting that are increasingly difficult to find, this home is poised for thoughtful updates in one of Greenville’s most sought-after locations.
| 3 weeks ago | Listing updated with changes from the MLS® | |
| 3 months ago | Price changed to $950,000 | |
| 5 months ago | Listing first seen on site |

Listing information is provided by Participants of the Greater Greenville Association of Realtors. IDX information is provided exclusively for personal, non-commercial use, and may not be used for any purpose other than to identify prospective properties consumers may be interested in purchasing. Information is deemed reliable but not guaranteed. Copyright 2026, Greater Greenville Association of Realtors.
Last checked: 2026-09-22 12:17 AM UTC
Did you know? You can invite friends and family to your search. They can join your search, rate and discuss listings with you.