Trust a Top Rated Realtor in the U.S. to Find Your Dream Home

Find Your Home
Save
Ask
Tour
Hide
Share
$559,500
101 Days On Site

1009 Edwards Road
Greenville, SC 29615

For Sale|Single Family Residence|Active Under Contract
4
Beds
4
Total Baths
3
Full Baths
1
Partial Bath
2,588
SqFt
$216
/SqFt
1972
Built
Subdivision:
Wade Hampton Terrace
County:
Greenville
1009 Edwards Road1009 Edwards Road1009 Edwards Road1009 Edwards Road
Save
Ask
Tour
Hide
Share

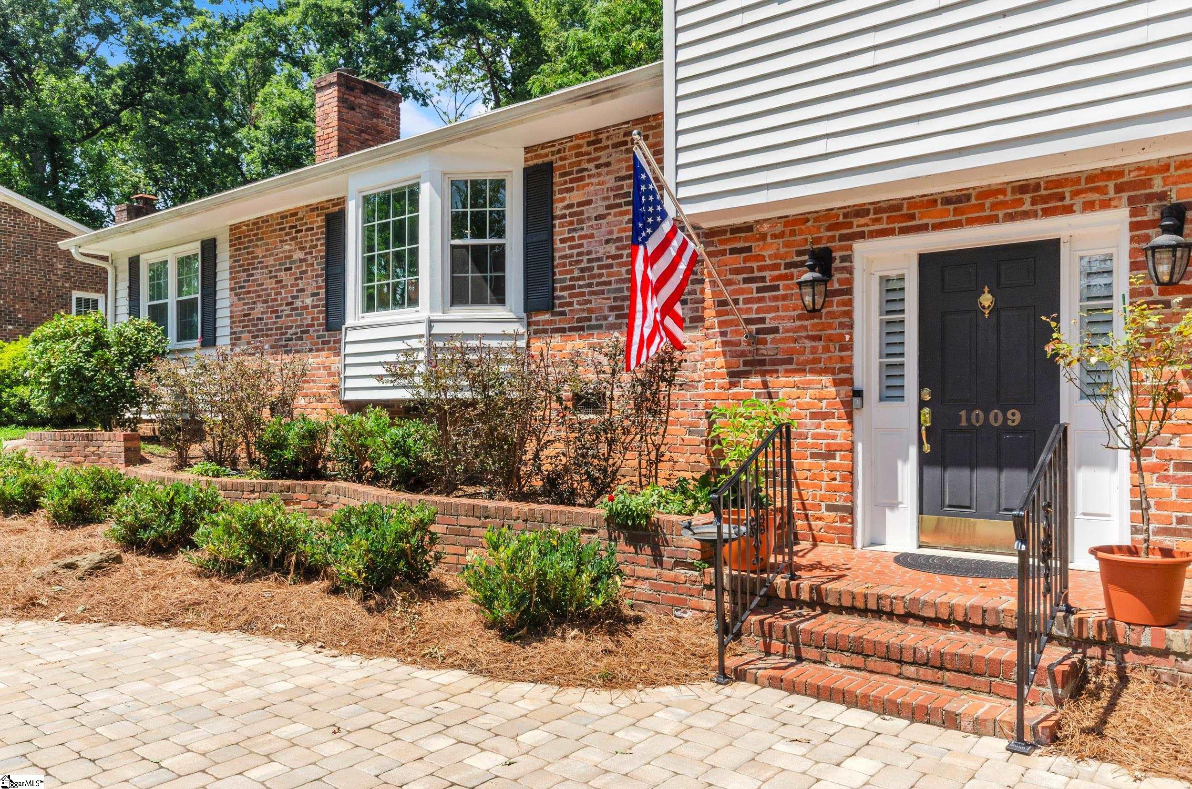
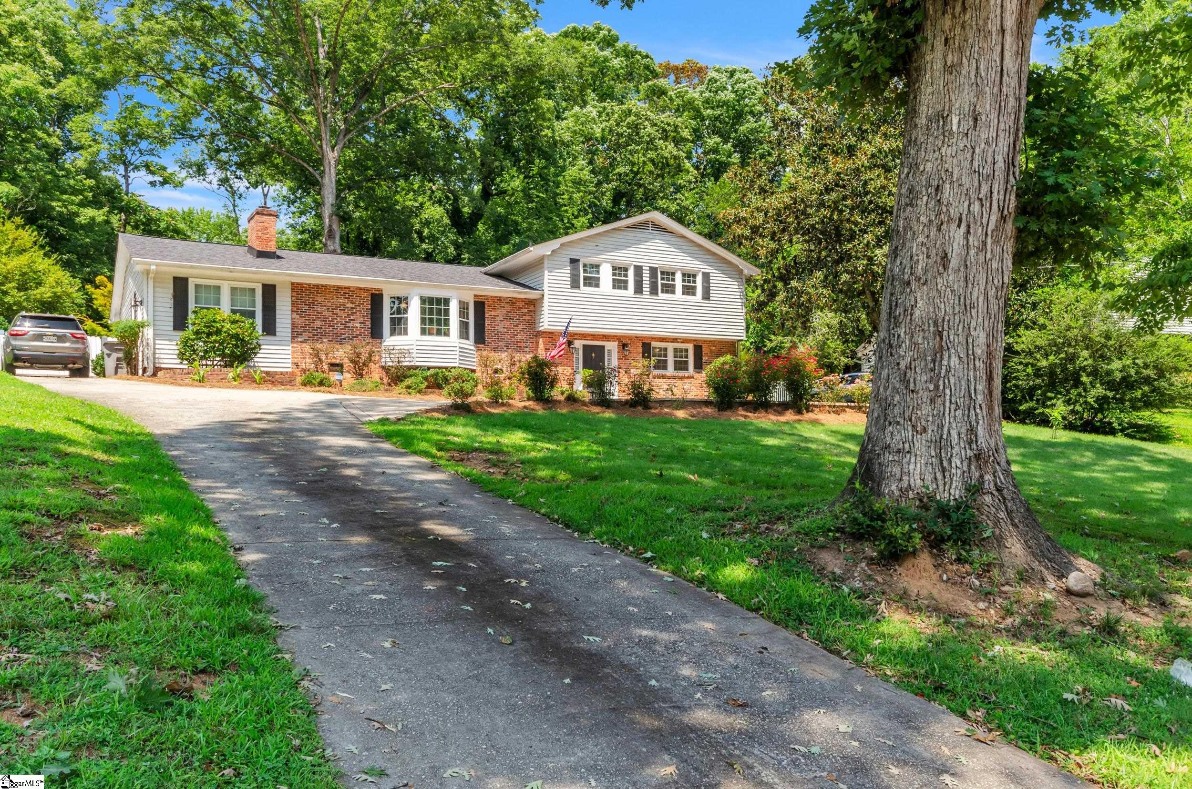
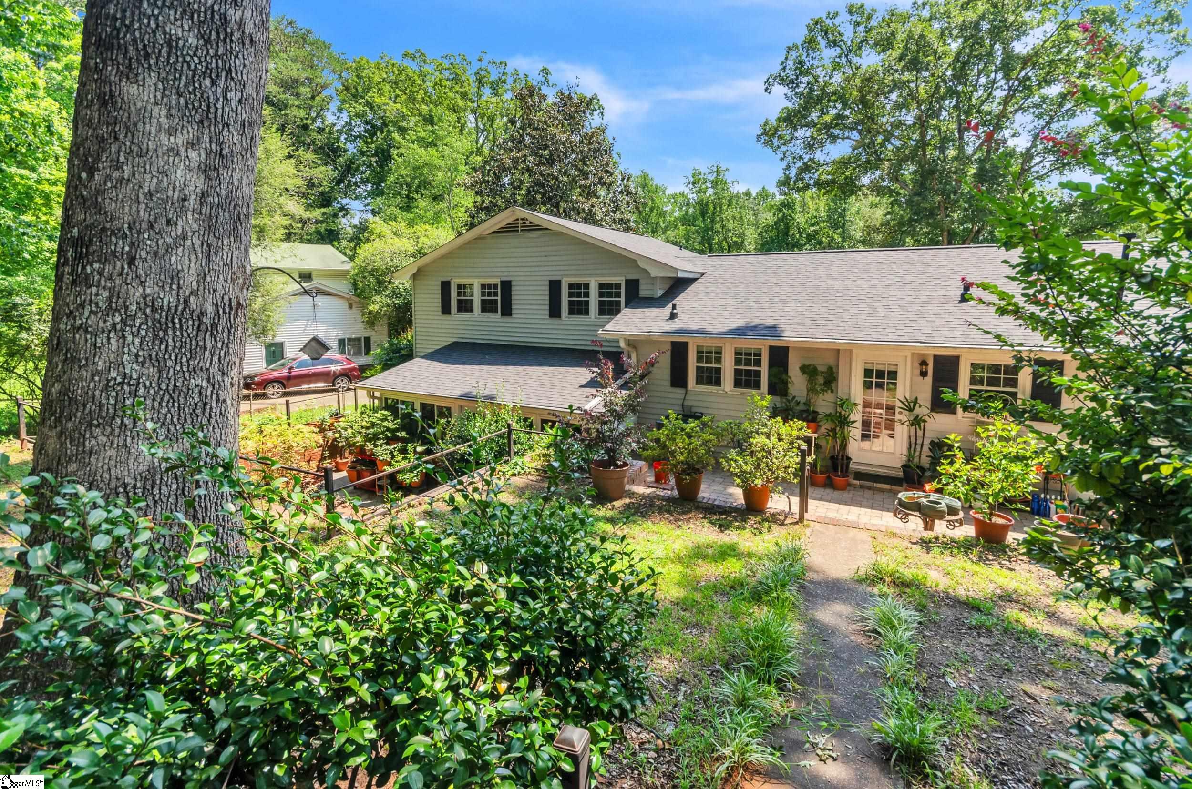
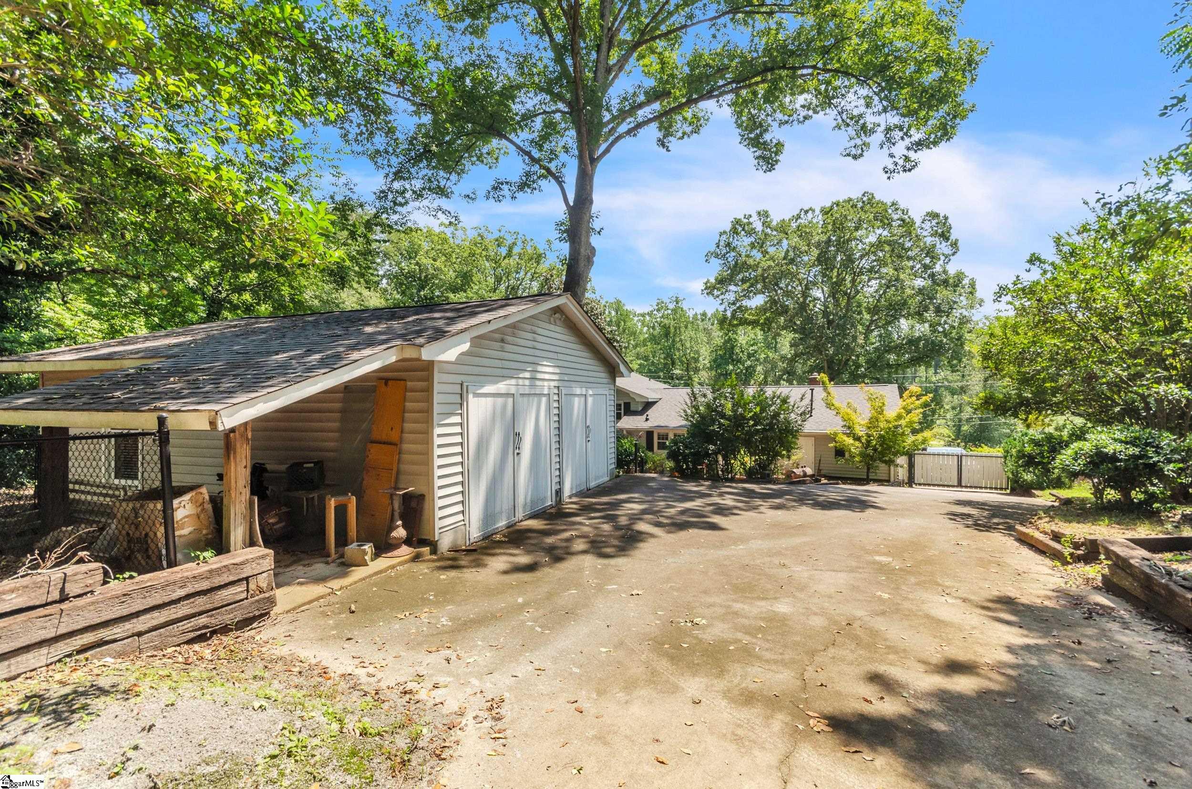
Agents: Owners are liquidating most items are for sale, owners may be present at showing, Location: Just before Botany Woods! Showing this property IS A MUST just 10 minutes from Downtown, 20 minutes from Fairview Rd., 20 minutes to GSP. SELLERS need 45 minutes lead time for appointments. Recently updated home. 4 BEDROOM 3 1/2 BATHS, THE 4TH BEDROOM ON ENTRY LEVEL CAN BE A SECOND LIVING AREA, it has private bath and sitting area that leads to an enclosed newly tiled patio with NEW sliding windows, Laundry is on this level. Home features a new roof for home and garage with 50-year architectural shingles 5/23. New Air Conditioning unit with natural gas furnace,4 Ton Unit 6/23. Complete renovation on 3 full baths 6/23. Screen porch was converted to glass enclosed and new tile flooring 4/23. Parking area has new pavers approximate 800 sq. ft.5/23. Interior of home painted throughout with Benjamin Moore Classical paint. Professional tree company trimmed all overhanging tree limbs.

Save
Ask
Tour
Hide
Share
Listing Snapshot
Price 
$559,500
Days On Site 
101 Days
Bedrooms 
4
Inside Area (SqFt) 
2,588 sqft
Total Baths 
4
Full Baths 
3
Partial Baths 
1
Lot Size 
0.4 Acres
Year Built 
1972
MLS® Number 
1581699
Status 
Active Under Contract
Property Tax 
$2,836
HOA/Condo/Coop Fees 
N/A
Sq Ft Source 
N/A
Friends & Family
Recent Activity
a week agoListing updated with changes from the MLS®
2 weeks agoStatus changed to Active Under Contract
3 months agoListing first seen on site
General Features
Acres 
0.4
Disclosures 
Seller Disclosure
Garage 
Yes
Garage Spaces 
4
Parking 
DetachedConcrete
Parking Spaces 
4
Property Sub Type 
Single Family Residence
Sewer 
Public Sewer
Style 
Traditional
Utilities 
Cable Available
Water Source 
Public
Interior Features
Appliances 
Gas CooktopDishwasherDisposalDryerGas OvenMicrowaveGas Water Heater
Basement 
NoneCrawl Space
Cooling 
Central AirElectricCeiling Fan(s)
Fireplace 
Yes
Fireplace Features 
Gas LogMasonry
Fireplaces 
1
Flooring 
WoodLaminateStoneVinyl
Heating 
Forced AirNatural Gas
Interior 
Ceiling Fan(s)
Laundry Features 
Electric Dryer HookupWasher HookupLaundry Room
Main Level Bedrooms 
1
Bedroom 2 
Dimensions - 12x13Level - ThirdArea - 156
Bedroom 3 
Dimensions - 9x10Level - ThirdArea - 90
Bedroom 4 
Dimensions - 14x10Level - MainArea - 140
Dining Room 
Dimensions - 22x12Area - 264
Kitchen 
Dimensions - 16x14Area - 224
Living Room 
Dimensions - 24x12Area - 288
Master Bedroom 
Dimensions - 14x10Level - ThirdArea - 140
Office 
Dimensions - 12x18Area - 216
Save
Ask
Tour
Hide
Share
Exterior Features
Construction Details 
Vinyl SidingBrick VeneerStone
Lot Features 
Sloped
Patio And Porch 
Patio
Community Features
Community Features 
None
MLS Area 
020
Schools
School District
Unknown
Elementary School
Lake Forest
Middle School
League
High School
Wade Hampton
Listing courtesy of North Group Real Estate


Listing information is provided by Participants of the Greater Greenville Association of Realtors. IDX information is provided exclusively for personal, non-commercial use, and may not be used for any purpose other than to identify prospective properties consumers may be interested in purchasing. Information is deemed reliable but not guaranteed. Copyright 2026, Greater Greenville Association of Realtors.
Last checked: 2026-05-26 05:03 AM UTC

Neighborhood & Commute
Source: Walkscore
Disclosure: Community information and market data powered by Constellation Data Labs. Information is deemed reliable but not guaranteed.
Save
Ask
Tour
Hide
Share
855-299-SOLD
855-299-7653