
 855-299-SOLD
Trust a Top Rated Realtor in the U.S. to Find Your Dream Home
Find Your Home1005 WOODLANDS COVEHOOVER, AL 35080
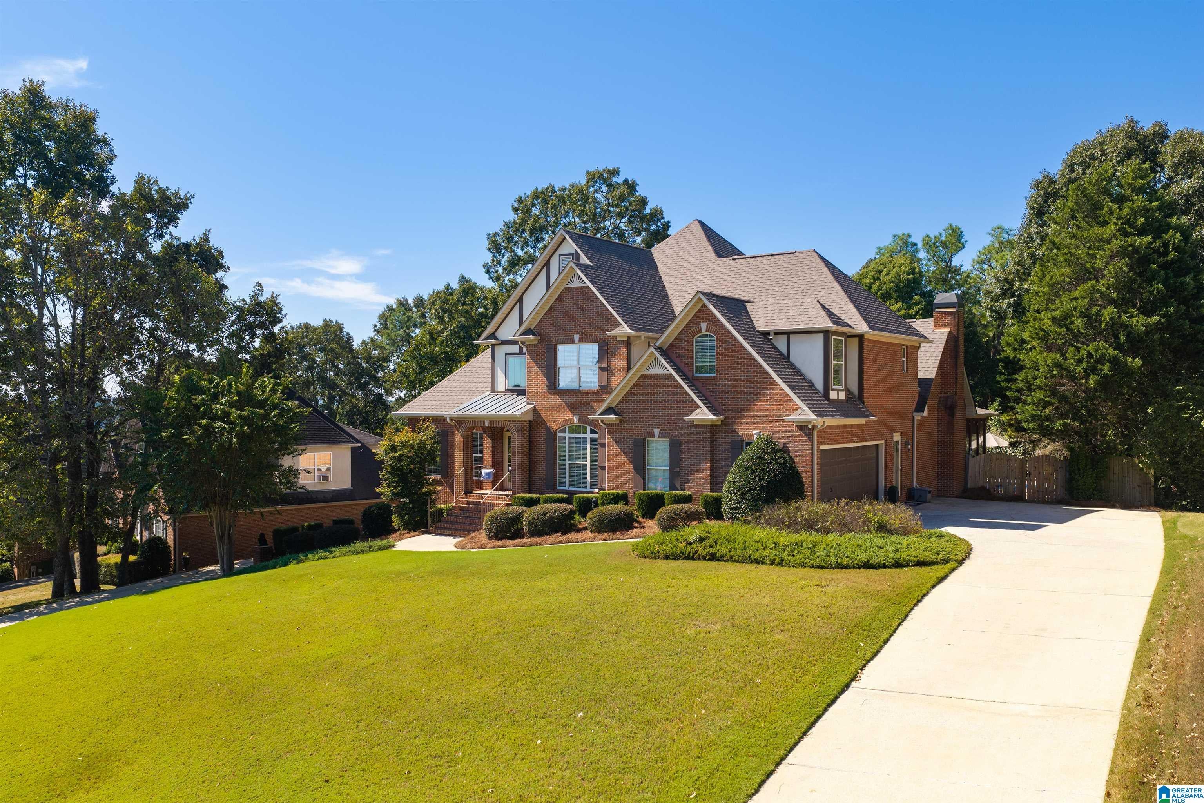
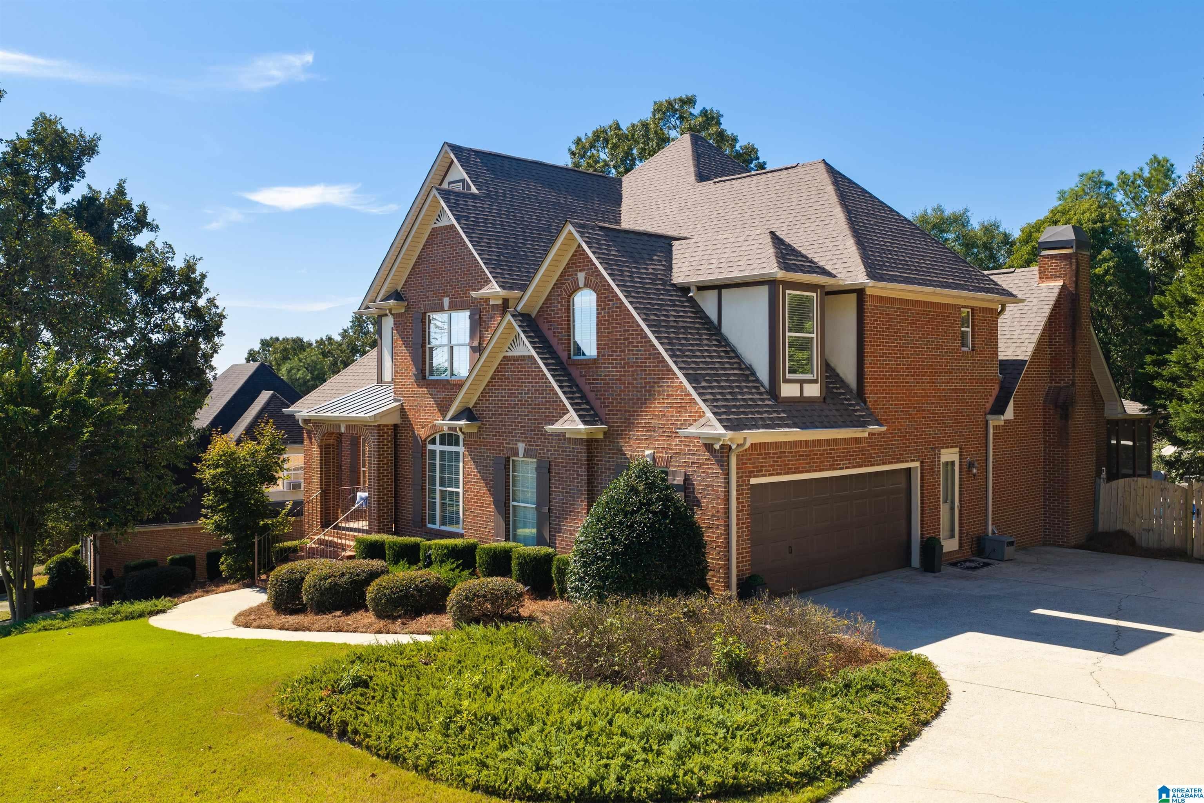
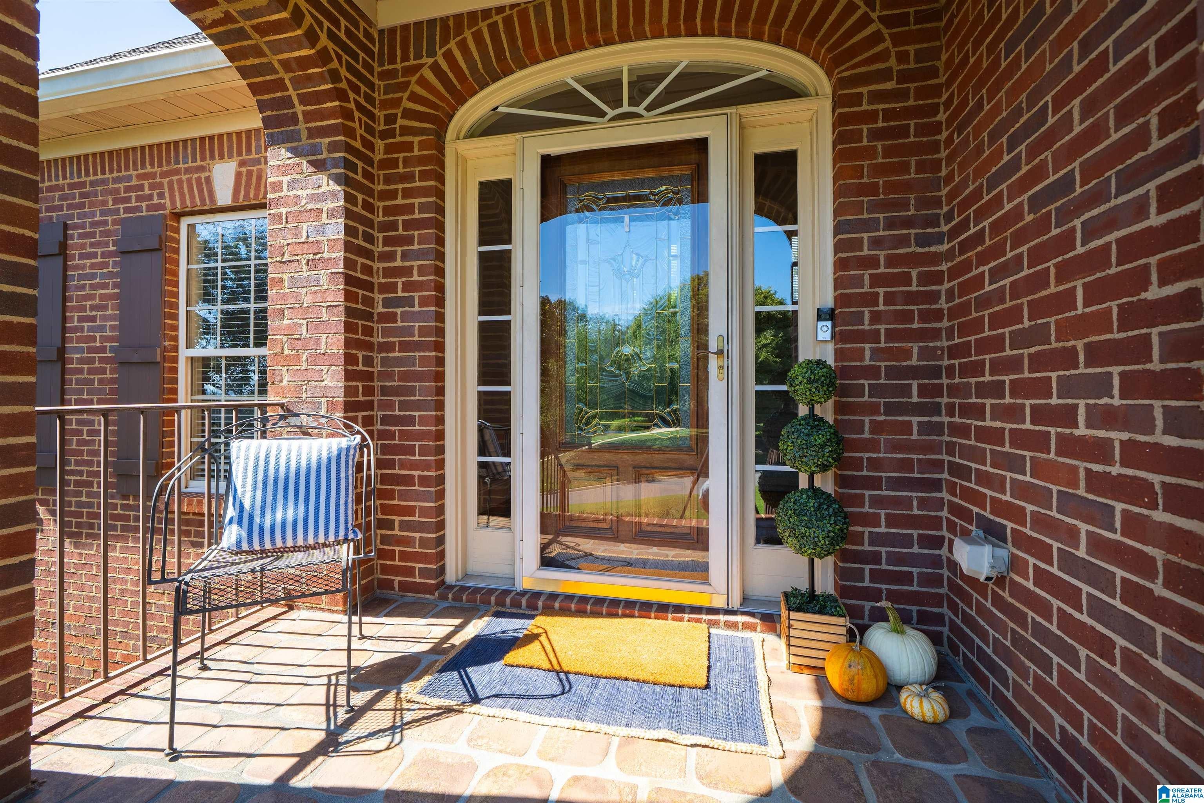
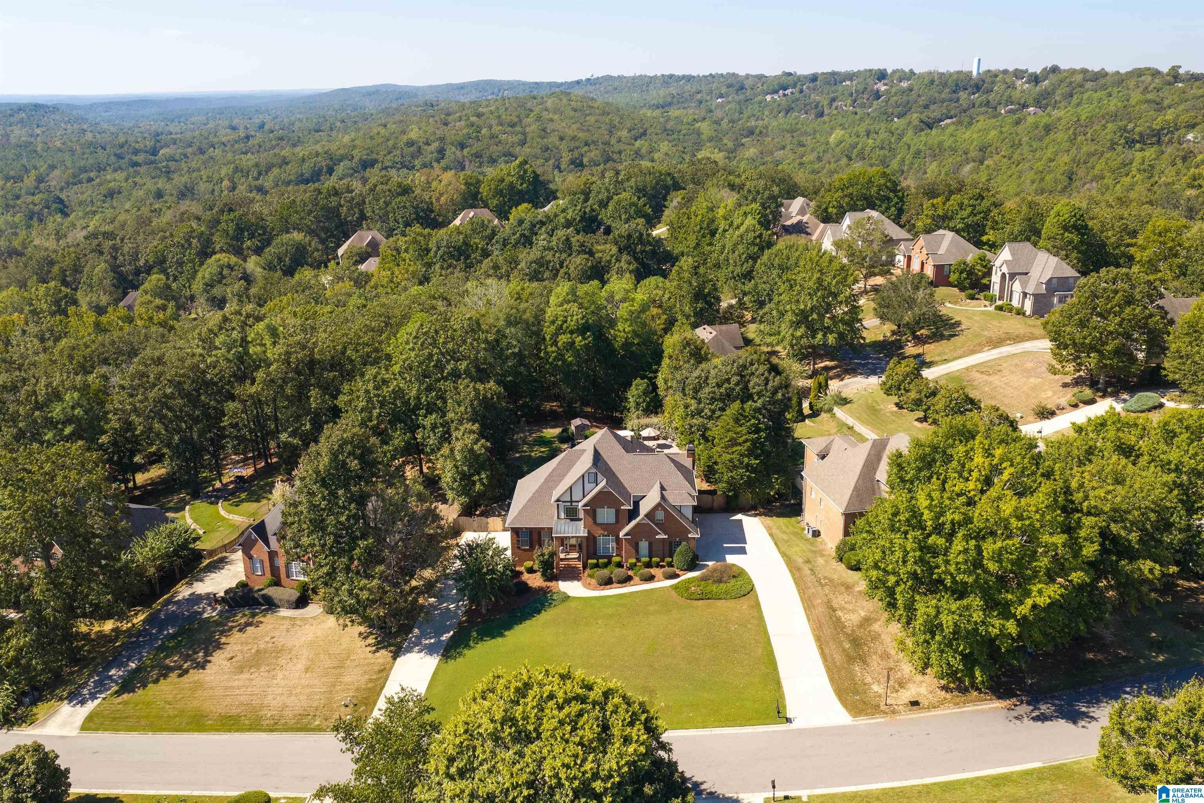
HOOVER SCHOOLS / Exceptional space and flexibility await in this beautifully designed home offering, 5 bedrooms, 5 full baths, and a half bath. The main level features a soaring great room with fireplace, formal dining, and an expansive kitchen with granite countertops, pantry, breakfast bar, built-in appliances, and a smooth cooktop. The kitchen opens to a welcoming keeping room with fireplace and dining area. A main-level primary suite, laundry, and half bath complete this floor. Upstairs offers a second primary suite plus two additional bedrooms. The finished lower level includes a spacious den with bar, fifth bedroom, full bath, and flex space. Enjoy the screened porch overlooking the fenced backyard and saltwater pool with newer liner. Two driveways provide access to a 2-car main-level garage and 1-car basement garage. Roof is approximately 3 years old, and all three HVAC units were replaced in 2024 and 2026. Contact your favorite agent to schedule a private showing today!
| yesterday | Listing updated with changes from the MLS | |
| 3 weeks ago | Listing first seen on site |
IDX information is provided exclusively for consumers’ personal, non-commercial use, and may not be used for any purpose other than to identify prospective properties consumers may be interested in purchasing. The content of this site is not guaranteed accurate by the MLS. Listing source GALMLS.
Copyright 2026 Greater Alabama MLS, Inc.