
 855-299-SOLD
 Trust a Top Rated Realtor in the U.S. to Find Your Dream Home
Find Your Home9 RICHMAR DRIVEMOUNTAIN BROOK, AL 35213
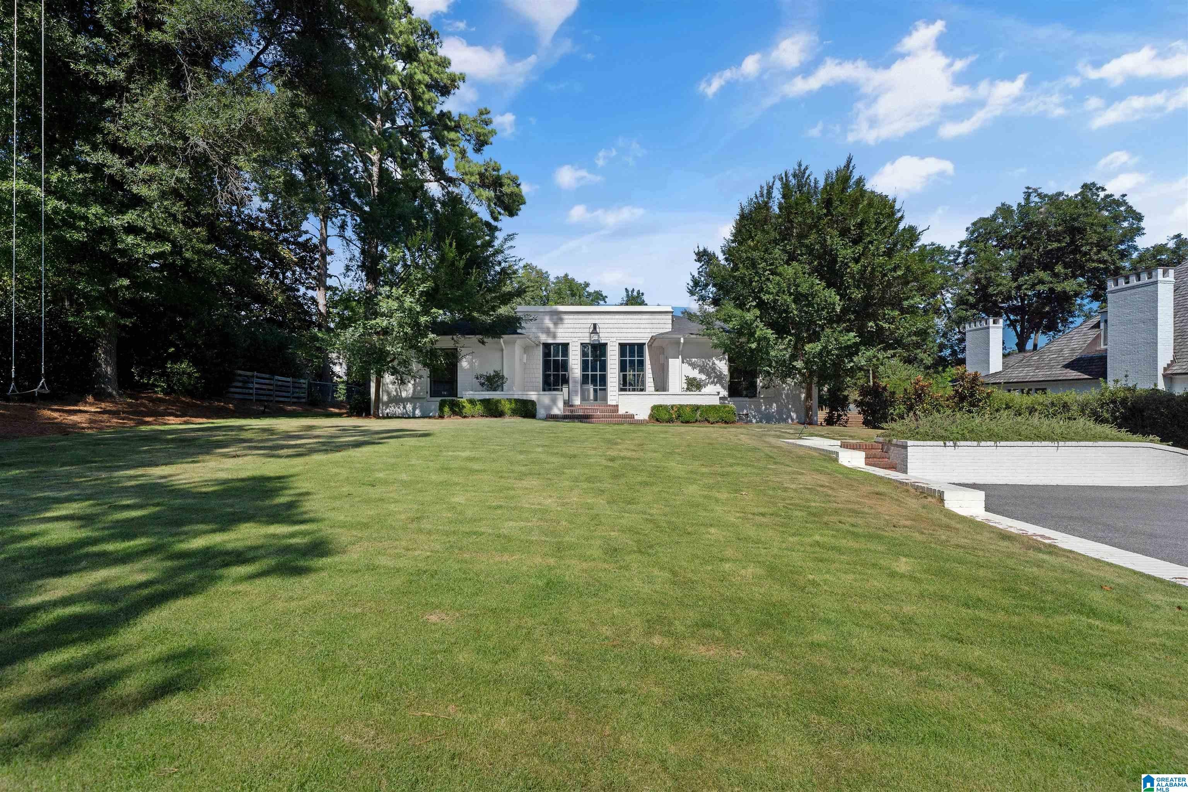
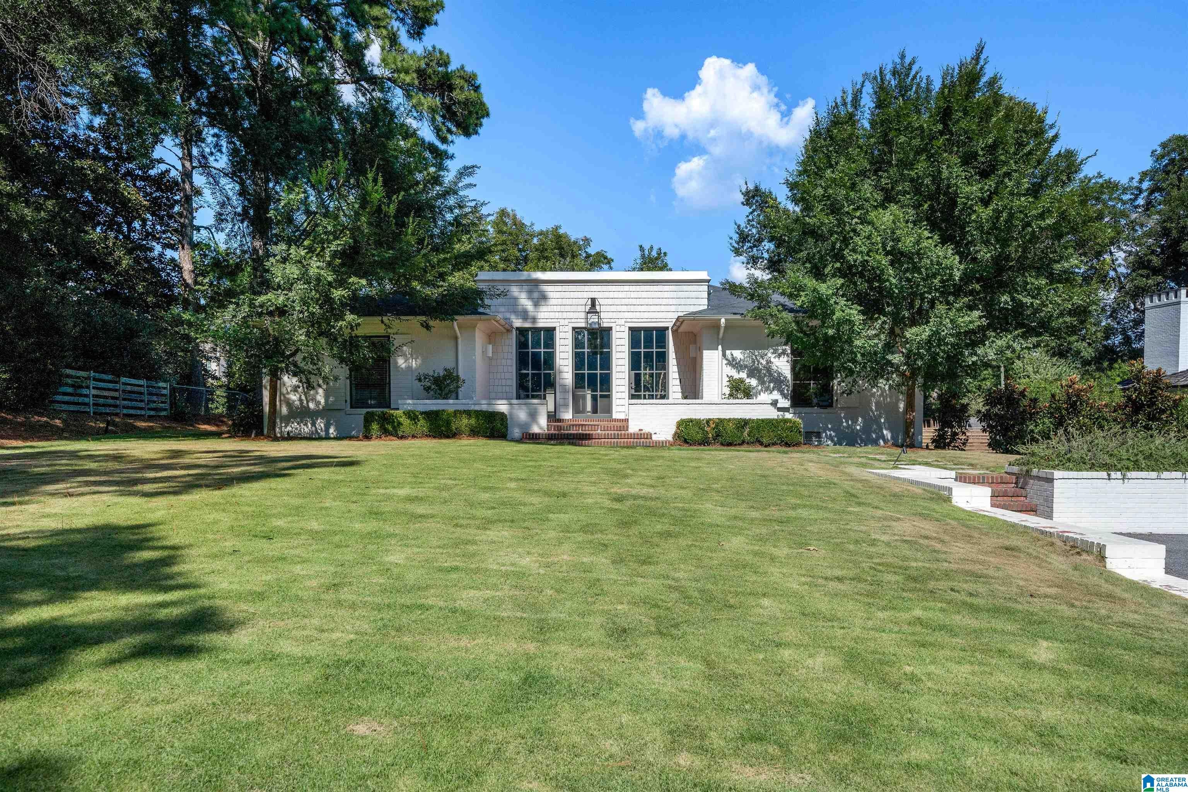
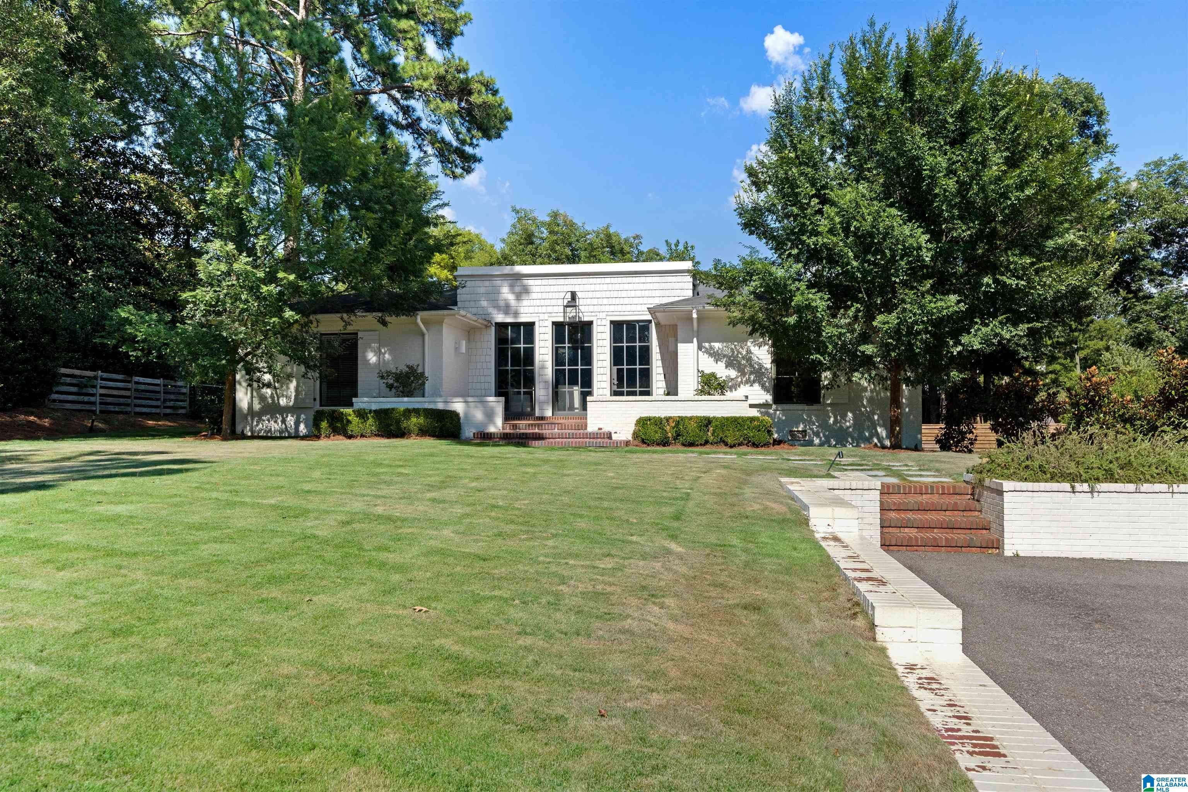
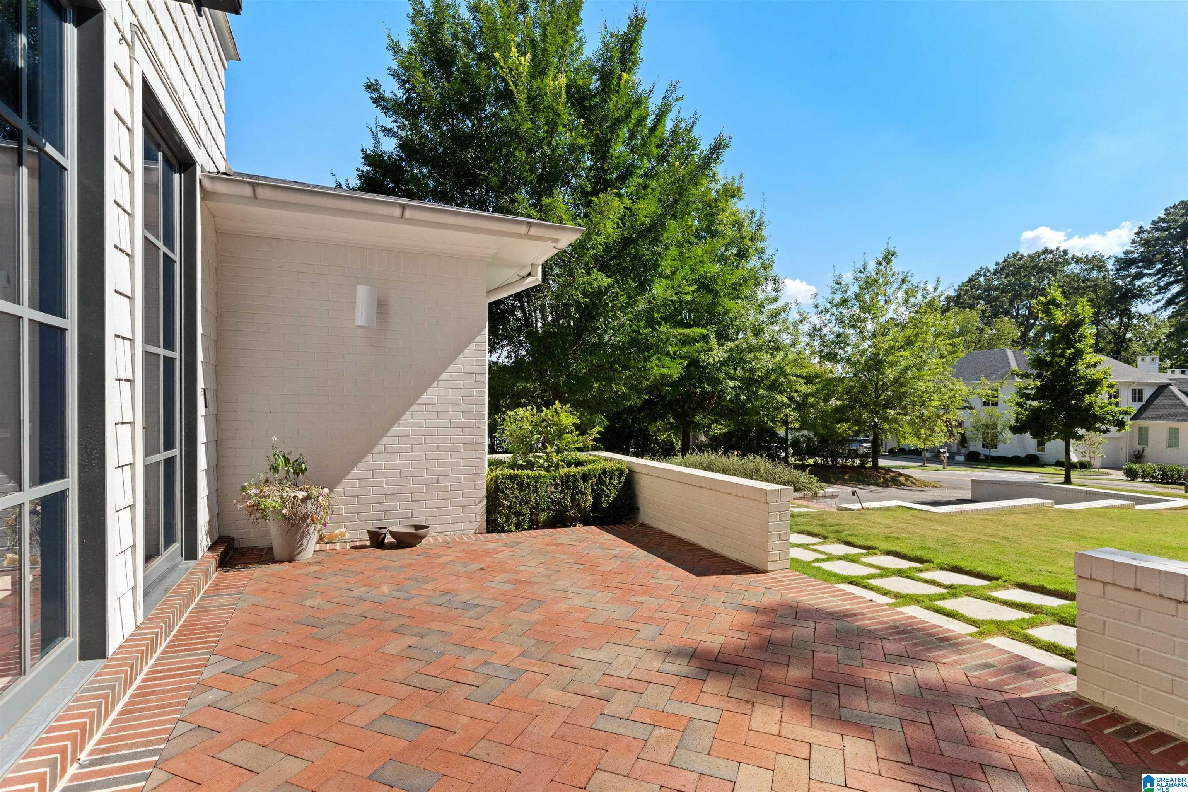
Completely updated & set in a sought-after location in walking distance to Crestline Village, Crestline Elementary AND the Junior High, this 4BR/3.5BA has everything you're looking for in Mountain Brook. Inside, the floor plan provides easy main level living with modern convenience in mind. The front of the home welcomes you in with a light-filled dining room & a living room with tray ceiling & unique sliding wall to create space where you need it. At the heart of the home, the den has a wood burning fireplace, custom wet bar & opens to the kitchen & back patio. The sleek kitchen has a breakfast nook, island with bar seating, double oven, induction cooktop, open shelving & great storage. Separate from the rest of the home, the master suite has a walk-in closet, garden tub, two vanities & a walk-in shower. 2 bedrooms share a jack & jill bath & the 3rd has its own full bath. Laundry & convenient 1/2 bath on the ML & bonus room in basement. Brick patio in back is perfect for entertaining!
| a week ago | Listing updated with changes from the MLS® | |
| a week ago | Status changed to Active | |
| 2 weeks ago | Listing first seen on site |
IDX information is provided exclusively for consumers’ personal, non-commercial use, and may not be used for any purpose other than to identify prospective properties consumers may be interested in purchasing. The content of this site is not guaranteed accurate by the MLS. Listing source GALMLS.
Copyright 2026 Greater Alabama MLS, Inc.