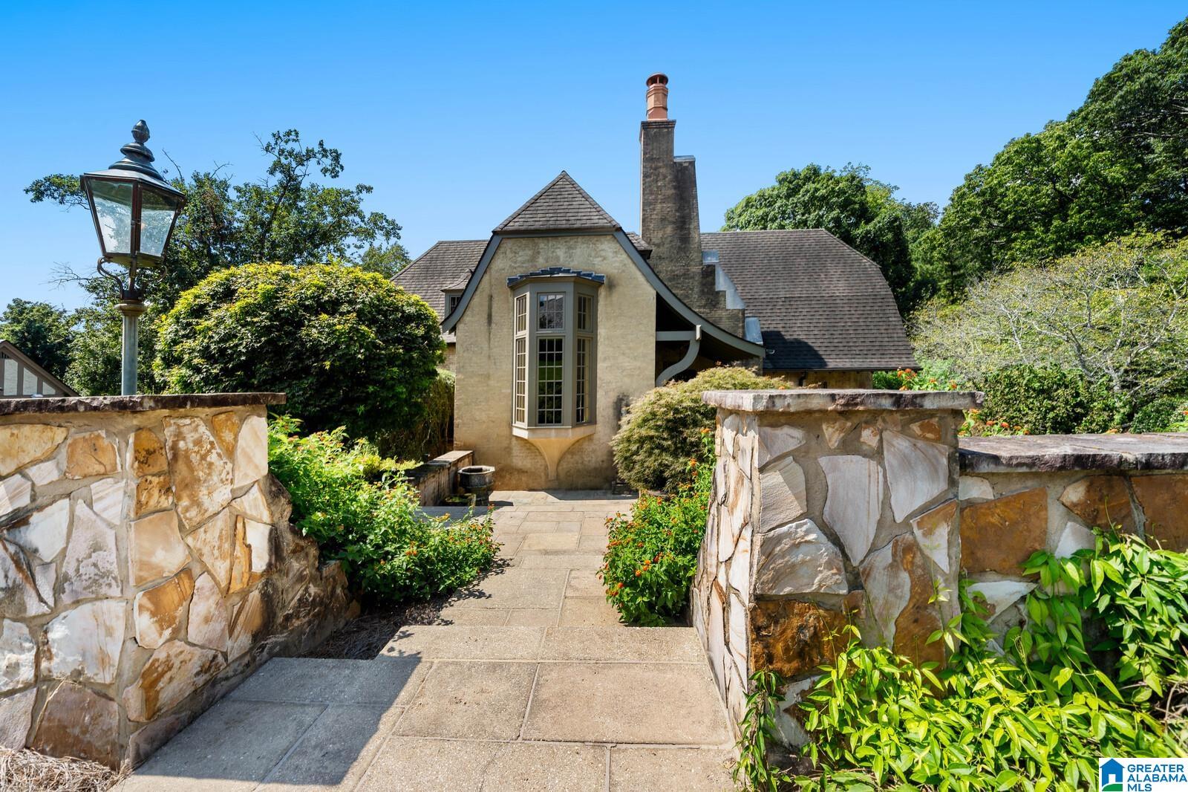
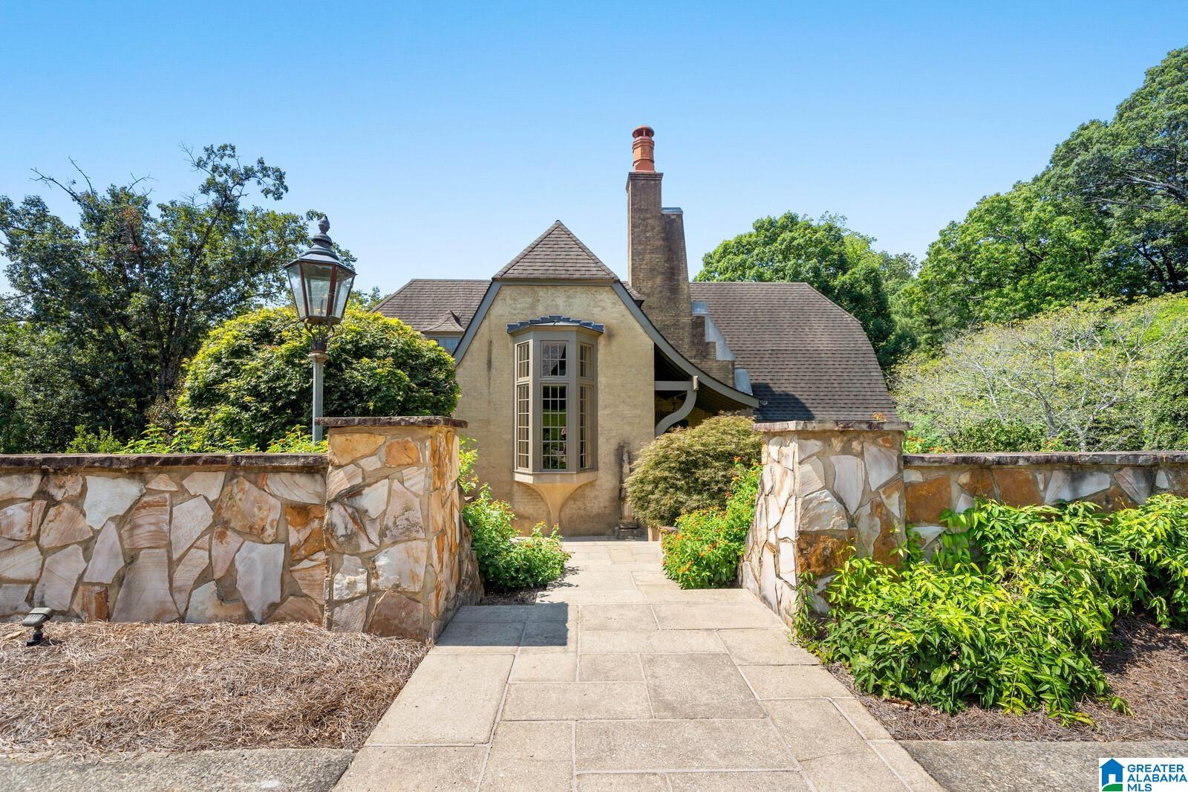
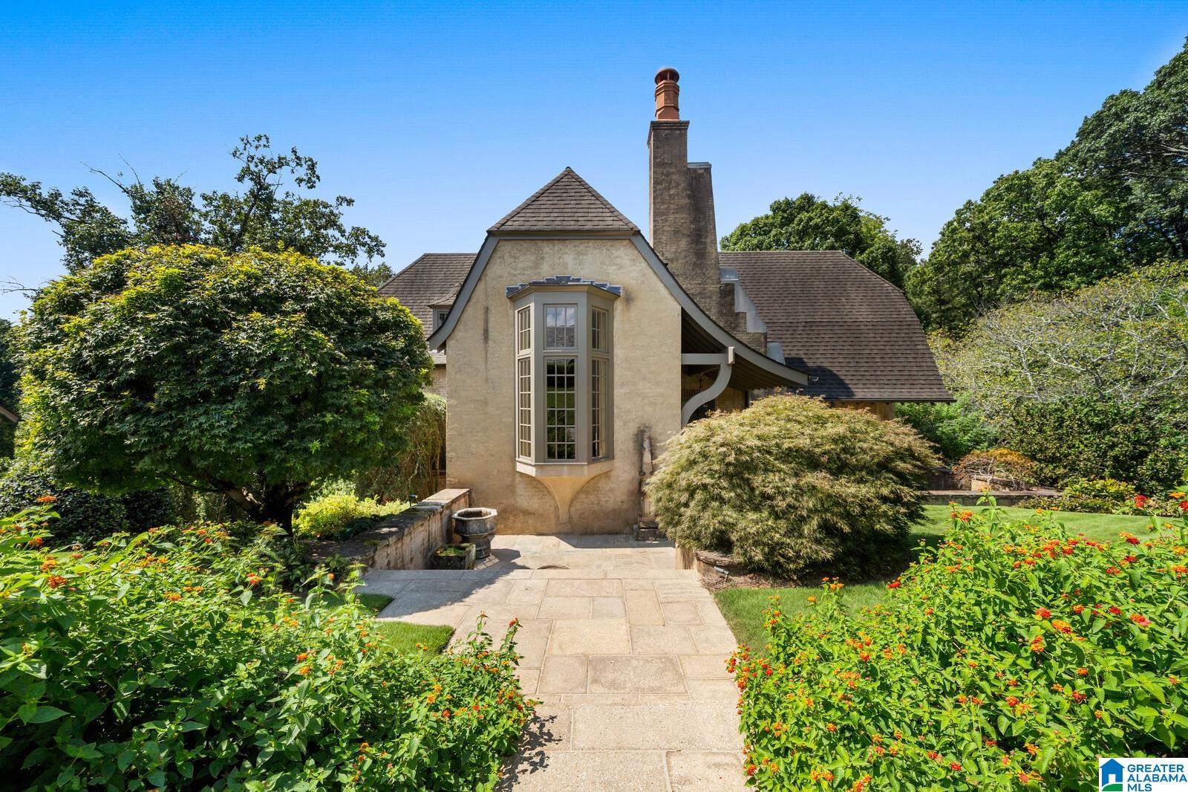
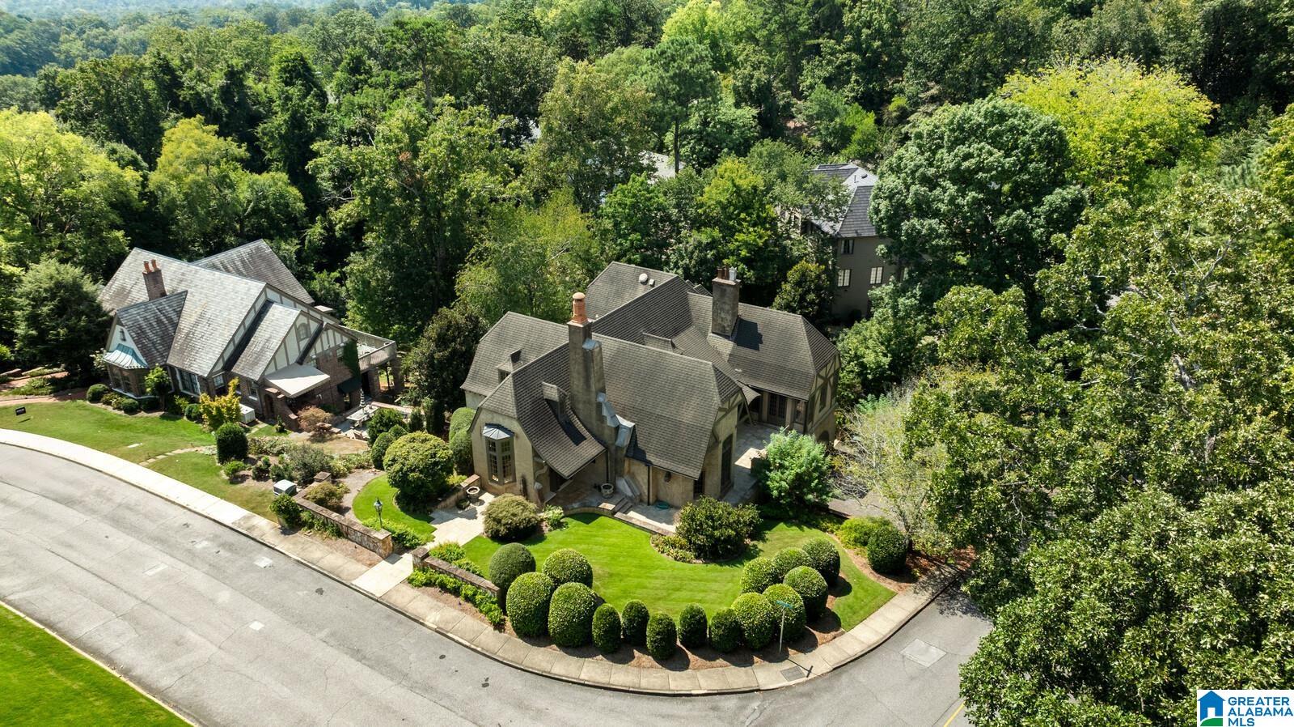
A once-in-a-generation opportunity to own one of Redmont's most iconic homes. Designed by renowned architect Bobby McAlpine, built by Francis Bryant, and surrounded by gardens by celebrated landscape architect Ben Page, this enchanting Cotswold-inspired cottage is a masterpiece of timeless design and craftsmanship. Offering 3 bedrooms, 4 full baths, and 1 half bath, the home features a private main-level primary suite and beautifully designed spaces for gracious entertaining and comfortable everyday living. Thoughtfully curated with reclaimed architectural antiques collected over many years, it showcases reclaimed Character Oak floors, oak beams milled from the property, antique stone mantels, French pantry doors, a honed limestone kitchen island, custom ironwork, Bevelo lanterns, and countless bespoke details throughout. Internationally published and meticulously maintained, this extraordinary residence offers a rare blend of history, character, and enduring beauty.
Save
Ask
Tour
Hide
Share
Listing Snapshot
Price
$2,700,000
Days On Site
14 Days
Bedrooms
3
Inside Area (SqFt)
6,416 sqft
Total Baths
5
Full Baths
4
Partial Baths
1
Lot Size
0.35 Acres
Year Built
2004
MLS® Number
21464458
Status
Active
Property Tax
N/A
HOA/Condo/Coop Fees
N/A
Sq Ft Source
N/A
Friends & Family
React
Invite
Recent Activity
a week ago
Listing updated with changes from the MLS®
a week ago
Status changed to Active
2 weeks ago
Listing first seen on site
General Features
Acres
0.35
Attached Garage
Yes
Garage
Yes
Garage Spaces
2
Parking
On StreetAttachedBasementGarage Faces Side
Property Sub Type
Single Family Residence
Security
Security System
SqFt Below
1532
Style
2+ Story
Utilities
Underground UtilitiesSewer Connected
Water Source
Public
Interior Features
Appliances
DishwasherDouble OvenElectric OvenFreezerRefrigeratorGas CooktopGas Water HeaterDisposalDryerWater Heater
Basement
FullDaylight
Cooling
Ceiling Fan(s)Central Air
Fireplace
Yes
Fireplace Features
Gas StarterLiving RoomMaster BedroomWood BurningOutsideGas LogStoneGas
In BasementMain LevelLaundry RoomElectric Dryer HookupWasher HookupSink
Window Features
Window Treatments
Bathroom 1
Level - First
Bathroom 3
Level - Second
Bathroom 4
Level - Second
Bathroom 5
Level - Basement
Bedroom 2
Level - Second
Bedroom 3
Level - Second
Dining Room
Level - First
Keeping Room
Level - First
Kitchen
Level - First
Living Room
Level - First
Master Bathroom
Level - First
Master Bedroom
Level - First
Office/Study
Level - First
Play/Rec
Level - Basement
Sunroom
Level - First
Save
Ask
Tour
Hide
Share
Exterior Features
Construction Details
Brick
Exterior
BalconyLighting
Lot Features
Corner LotFew Trees
Patio And Porch
CoveredPatio
Windows/Doors
Window Treatments
Community Features
MLS Area
Avondale, Crestwood, Highland Pk, Forest Pk
Financing Terms Available
CashConventional
Roads
Paved
Schools
School District
Unknown
Elementary School
AVONDALE
Middle School
PUTNAM, W E
High School
WOODLAWN
Listing courtesy of RealtySouth-MB-Cahaba Rd
IDX information is provided exclusively for consumers’ personal, non-commercial use, and may not be used for any purpose other than to identify prospective properties consumers may be interested in purchasing. The content of this site is not guaranteed accurate by the MLS. Listing source GALMLS.
Copyright 2026 Greater Alabama MLS, Inc.
Neighborhood & Commute
Source: Walkscore
Disclosure: Community information and market data powered by Constellation Data Labs. Information is deemed reliable but not guaranteed.