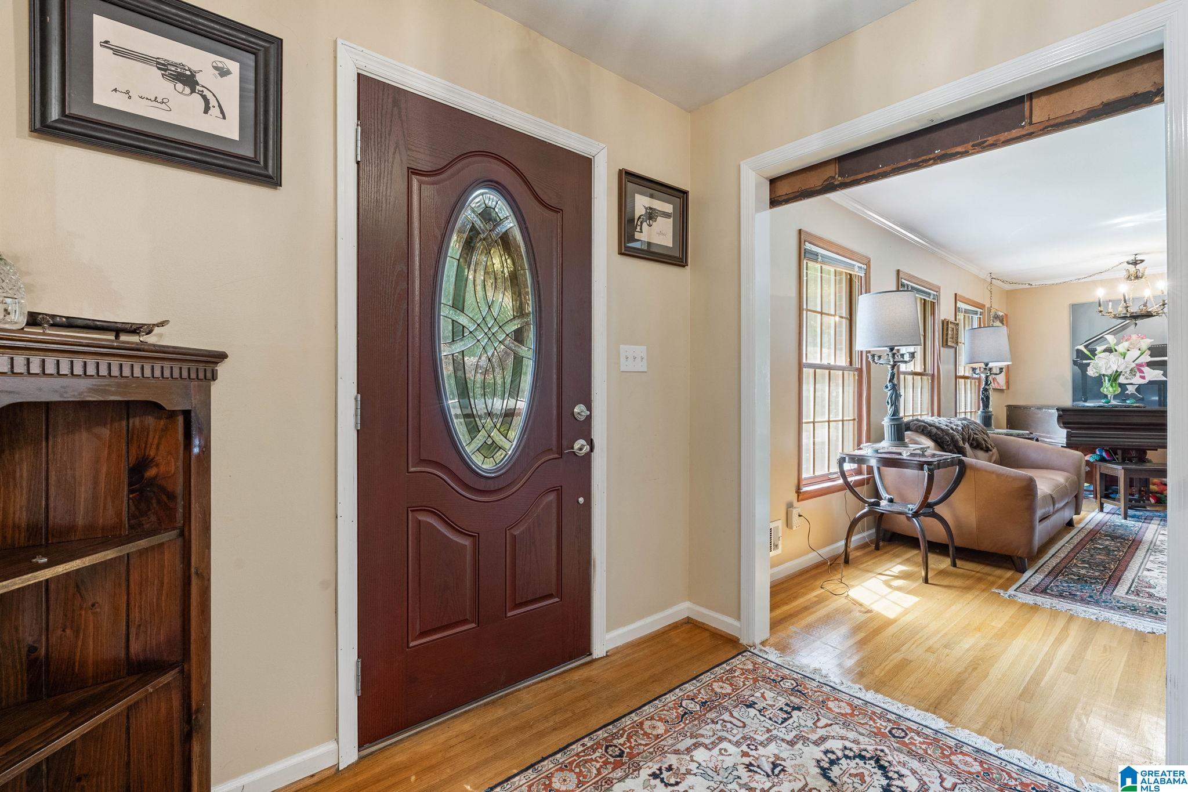
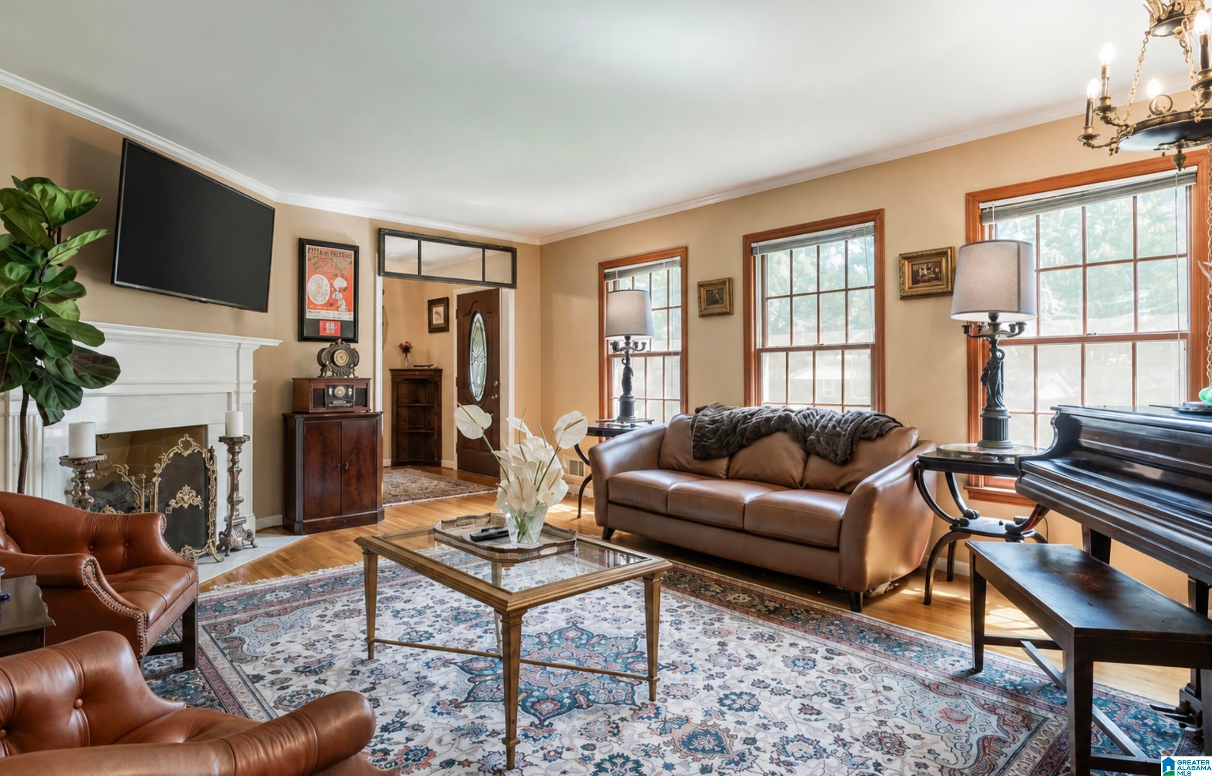
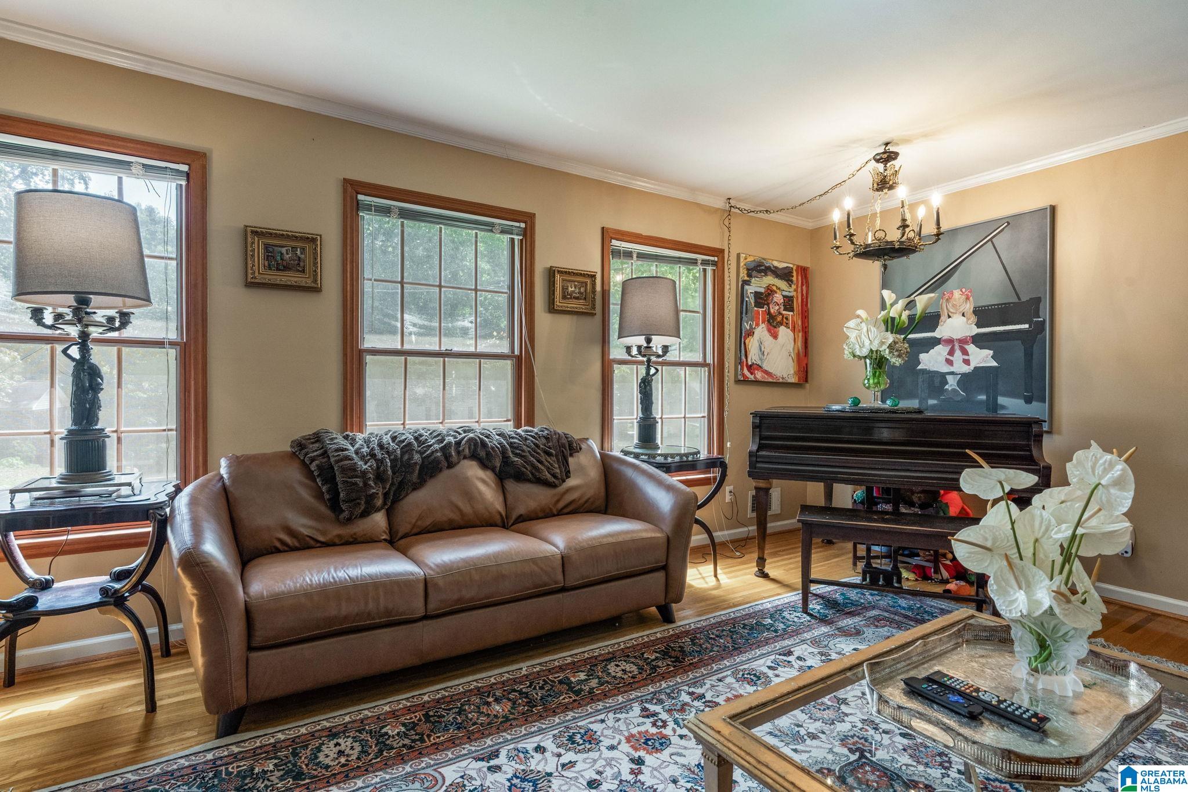
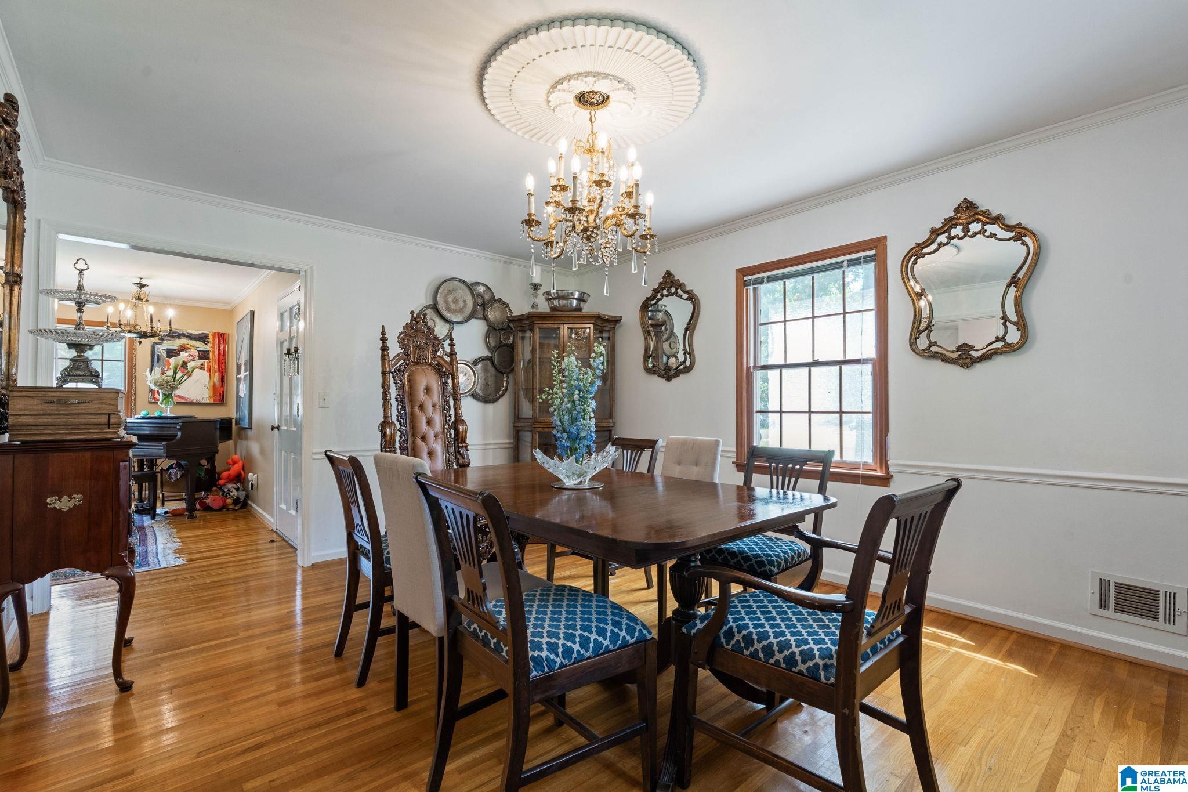
Some houses sit on the market. This one has been waiting for the right person. A 1960 brick four-bedroom in Historic Roebuck Springs, one of Birmingham's most architecturally interesting and quietly coveted neighborhoods. Just under 3,000sqft of finished space, original hardwood floors, a finished basement, and a half-acre lot with an established edible garden most people would spend years trying to create. The current owner is an artist and collector. It shows — in the choices made, the details preserved, and the spaces that feel alive rather than staged. This is not a flipped house. It is a cared-for one. When presented with the choice between updating and honoring, he chose to honor. The paneling stays because it belongs there. The kitchen wears its era without apology. What another buyer might have ripped out, he left — because he understood that 1960 done right is better than 2024 done cheap. If you know, you know.
Save
Ask
Tour
Hide
Share
Listing Snapshot
Price
$330,000
Days On Site
30 Days
Bedrooms
4
Inside Area (SqFt)
2,930 sqft
Total Baths
3
Full Baths
2
Partial Baths
1
Lot Size
0.43 Acres
Year Built
1960
MLS® Number
21463052
Status
Active
Property Tax
N/A
HOA/Condo/Coop Fees
N/A
Sq Ft Source
N/A
Friends & Family
React
Invite
Recent Activity
yesterday
Listing updated with changes from the MLS®
4 weeks ago
Status changed to Active
4 weeks ago
Listing first seen on site
General Features
Acres
0.43
Parking
Driveway
Property Sub Type
Single Family Residence
SqFt Below
752
Style
2+ Story
Utilities
Sewer Connected
Water Source
Public
Interior Features
Appliances
DishwasherElectric CooktopElectric OvenRefrigeratorGas Water HeaterDryer
Basement
FullDaylight
Cooling
Ceiling Fan(s)Central Air
Fireplace
Yes
Fireplace Features
Living RoomGas
Fireplaces
1
Flooring
HardwoodTile
Heating
CentralNatural Gas
Interior
Laminate CountersSmart ThermostatEat-in Kitchen
Laundry Features
In BasementElectric Dryer HookupWasher Hookup
Bathroom 1
Level - First
Bathroom 2
Level - Second
Bathroom 3
Level - Basement
Bedroom 1
Level - First
Bedroom 2
Level - First
Bedroom 3
Level - Second
Bedroom 4
Level - Second
Dining Room
Level - First
Family Room
Level - Basement
Kitchen
Level - Basement
Living Room
Level - First
Office/Study
Level - Second
Save
Ask
Tour
Hide
Share
Exterior Features
Construction Details
Vinyl SidingBrick
Fencing
Fenced
Lot Features
Few Trees
Other Structures
Storage
Patio And Porch
CoveredDeckPatio
Community Features
MLS Area
CenterPt, Grayson Valley, Huffman, Roebuck
Financing Terms Available
CashConventionalFHAVA Loan
Schools
School District
Unknown
Elementary School
CHRISTIAN
Middle School
HUFFMAN
High School
HUFFMAN
Listing courtesy of Keller Williams Realty Vestavia
IDX information is provided exclusively for consumers’ personal, non-commercial use, and may not be used for any purpose other than to identify prospective properties consumers may be interested in purchasing. The content of this site is not guaranteed accurate by the MLS. Listing source GALMLS.
Copyright 2026 Greater Alabama MLS, Inc.
Neighborhood & Commute
Source: Walkscore
Disclosure: Community information and market data powered by Constellation Data Labs. Information is deemed reliable but not guaranteed.