
 855-299-SOLD
 Trust a Top Rated Realtor in the U.S. to Find Your Dream Home
Find Your HomeSave
Ask
Tour
Hide
$349,999
51 Days On Site
1026 28TH PLACE 5BIRMINGHAM, AL 35205
For Sale|Condominium|Active
2
Beds
2
Total Baths
2
Full Baths
1,421
SqFt
$246
/SqFt
1988
Built
Subdivision:
HIGHLAND PARK
County:
Jefferson
Listing courtesy of LAH Sotheby's International Realty Mountain Brook
Save
Ask
Tour
Hide
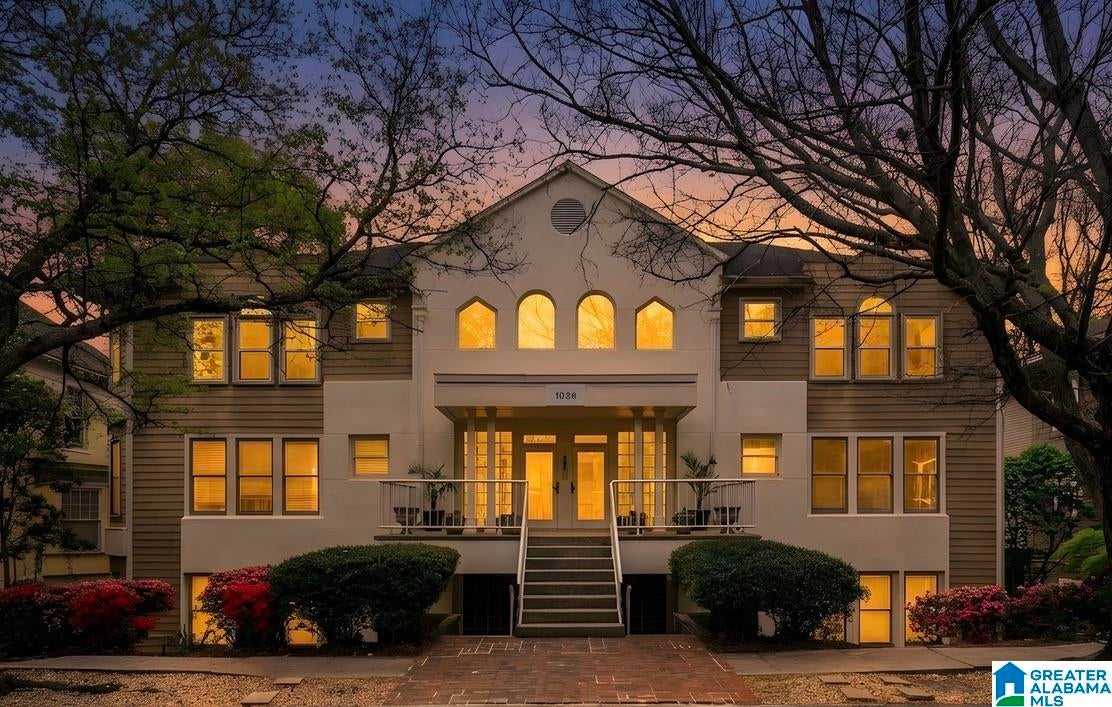
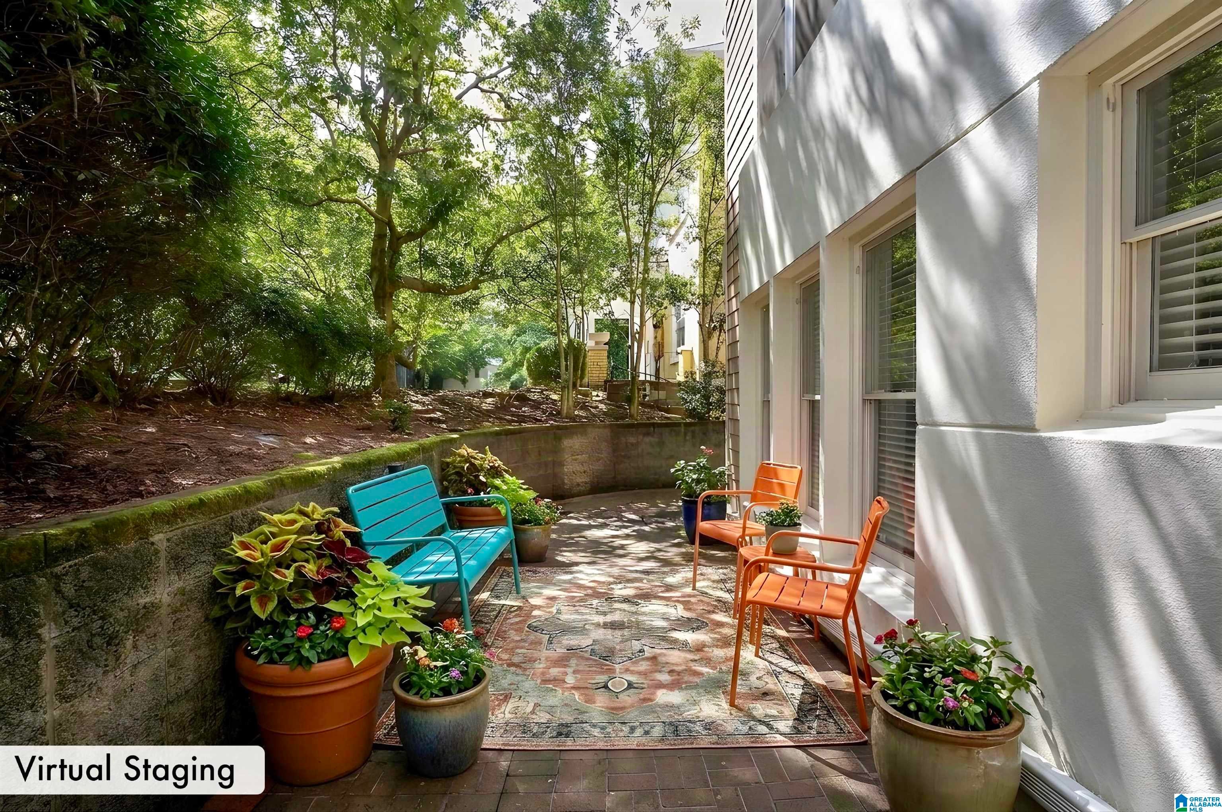
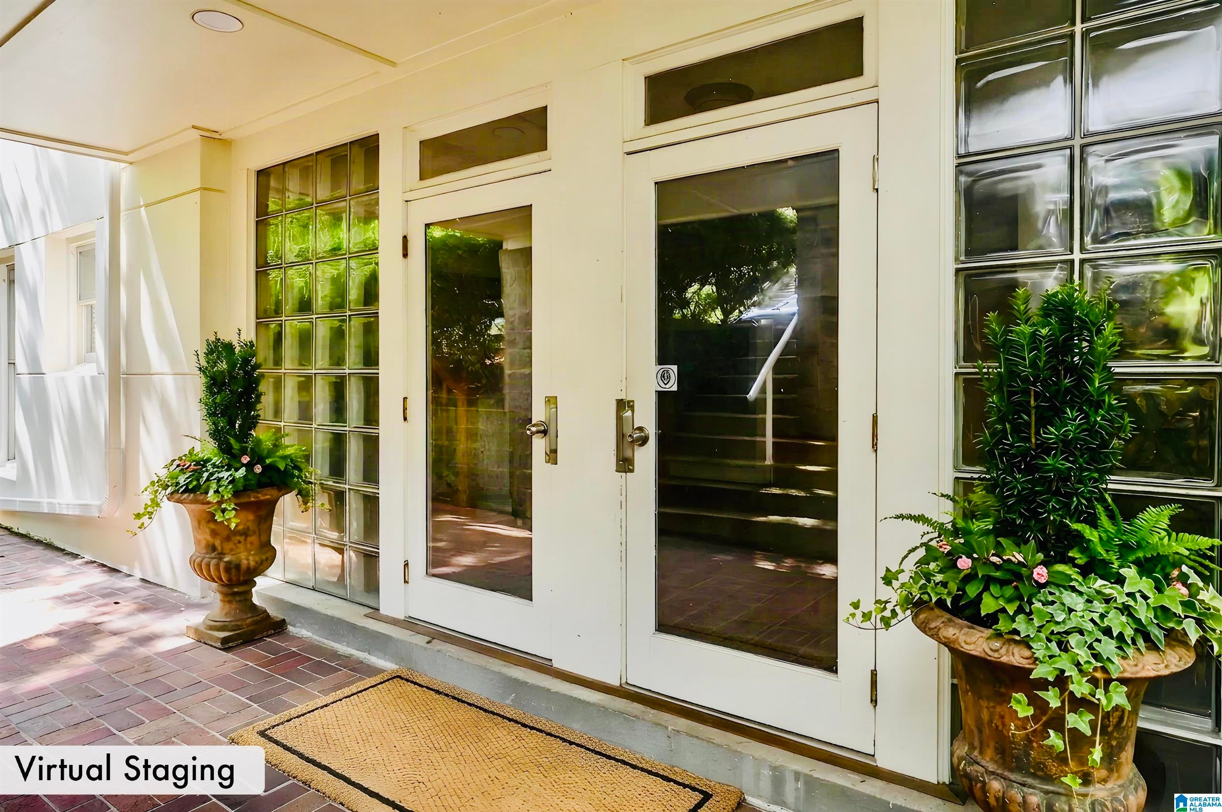
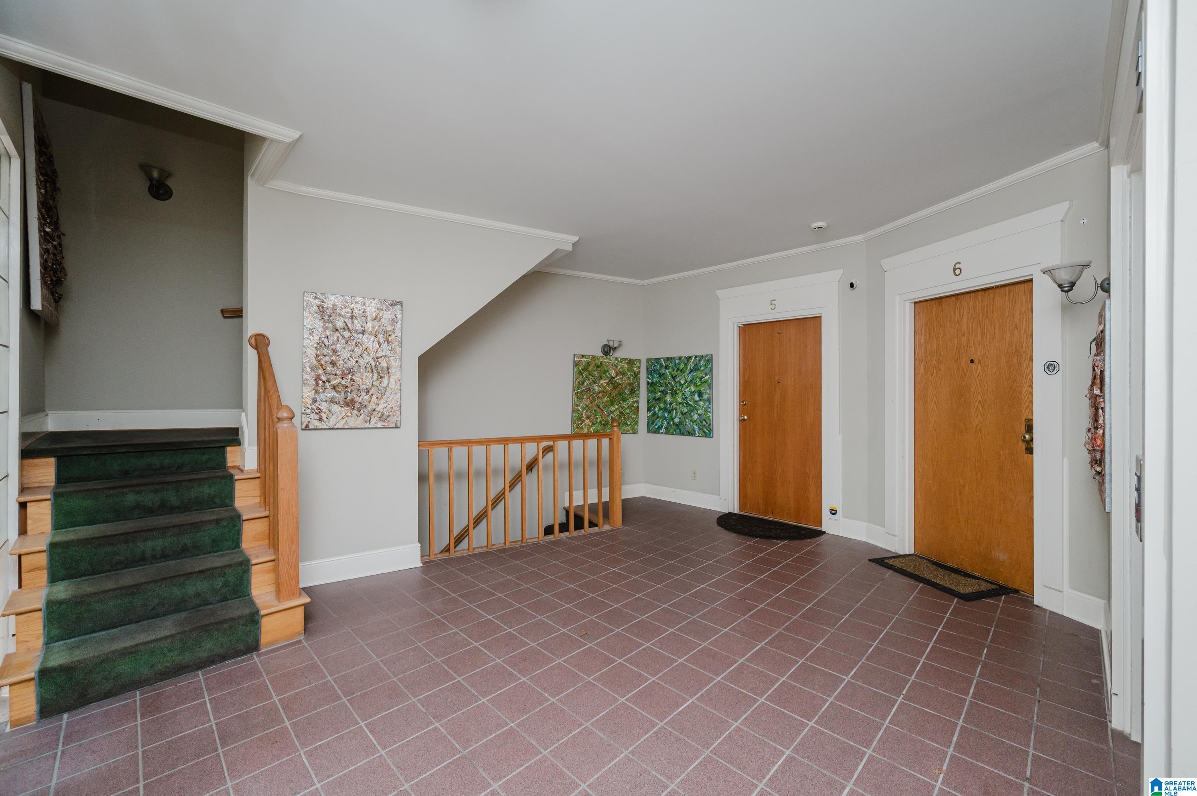
Welcome to The Crescent, in beautiful Highland Park! Located on a tree lined One Way street and surrounded by Historic homes, this Awesome 2 Bedroom 2 Bath Condominium home has terrific updates throughout! Recently renovated kitchen, fantastic sunroom just off the dining area that leads to a covered outdoor deck, beautiful hardwoods and more. Covered assigned parking accessible by elevator, TWO storage areas. Just a short walk to ROJO, O'Henry's Coffee, the soon to open GEORGE, and the Lakeview District. 5 minutes to St. V UAB and 10 to UAB, and just 5 minutes to our local Piggly Wiggly. Best neighborhood in town! Welcome HOME!!!
Save
Ask
Tour
Hide
Listing Snapshot
Price
$349,999
Days On Site
51 Days
Bedrooms
2
Inside Area (SqFt)
1,421 sqft
Total Baths
2
Full Baths
2
Partial Baths
N/A
Lot Size
N/A
Year Built
1988
MLS® Number
21461060
Status
Active
Property Tax
N/A
HOA/Condo/Coop Fees
$400 monthly
Sq Ft Source
N/A
Friends & Family
Recent Activity
| yesterday | Listing updated with changes from the MLS® | |
| a month ago | Status changed to Active | |
| 2 months ago | Price changed to $349,999 | |
| 2 months ago | Listing first seen on site |
General Features
Garage
Yes
Garage Spaces
2
Parking
AssignedBasementGarage Faces Rear
Property Sub Type
Condominium
Security
Security System
Style
1-Story
Utilities
Sewer Connected
Water Source
Public
Interior Features
Appliances
DishwasherElectric CooktopElectric Water HeaterDryerStainless Steel Appliance(s)
Basement
FullConcrete
Cooling
Central Air
Flooring
HardwoodTile
Heating
Central
Interior
High CeilingsElevatorRecessed LightingStone CountersMaster Downstairs
Laundry Features
In BasementElectric Dryer HookupWasher HookupLaundry Closet
Bathroom 2
Level - First
Bedroom 2
Level - First
Kitchen
Level - First
Living Room
Level - First
Master Bathroom
Level - First
Master Bedroom
Level - First
Sunroom
Level - First
Save
Ask
Tour
Hide
Exterior Features
Construction Details
Brick
Exterior
Lighting
Patio And Porch
CoveredDeckPatio
Community Features
Association Fee
$400.0
Association Fee Frequency
Monthly
MLS Area
Avondale, Crestwood, Highland Pk, Forest Pk
Financing Terms Available
CashConventional
Schools
School District
Unknown
Elementary School
AVONDALE
Middle School
PUTNAM, W E
High School
WOODLAWN
Listing courtesy of LAH Sotheby's International Realty Mountain Brook
IDX information is provided exclusively for consumers’ personal, non-commercial use, and may not be used for any purpose other than to identify prospective properties consumers may be interested in purchasing. The content of this site is not guaranteed accurate by the MLS. Listing source GALMLS.
Copyright 2026 Greater Alabama MLS, Inc.
IDX information is provided exclusively for consumers’ personal, non-commercial use, and may not be used for any purpose other than to identify prospective properties consumers may be interested in purchasing. The content of this site is not guaranteed accurate by the MLS. Listing source GALMLS.
Copyright 2026 Greater Alabama MLS, Inc.
Neighborhood & Commute
Source: Walkscore
Disclosure: Community information and market data powered by Constellation Data Labs. Information is deemed reliable but not guaranteed.
Save
Ask
Tour
Hide