
 855-299-SOLD
 Trust a Top Rated Realtor in the U.S. to Find Your Dream Home
Find Your Home3315 HIGHLAND DRIVEBIRMINGHAM, AL 35205
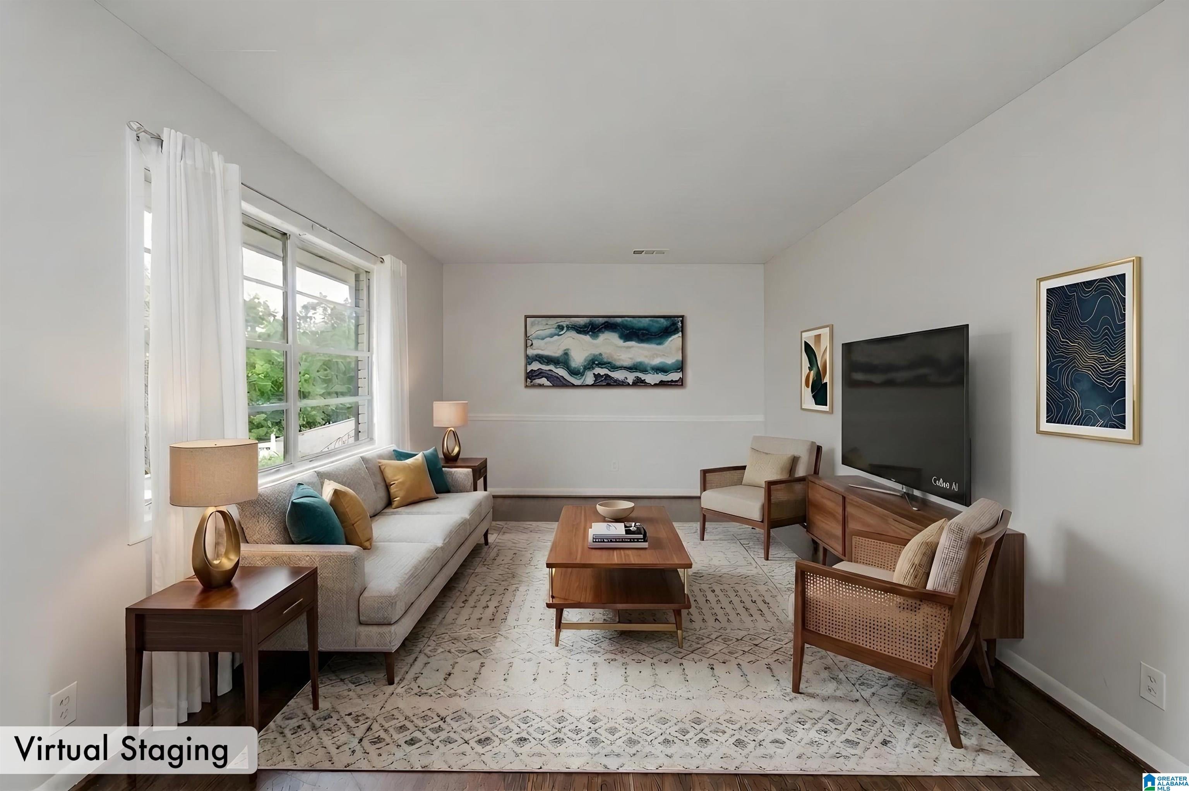
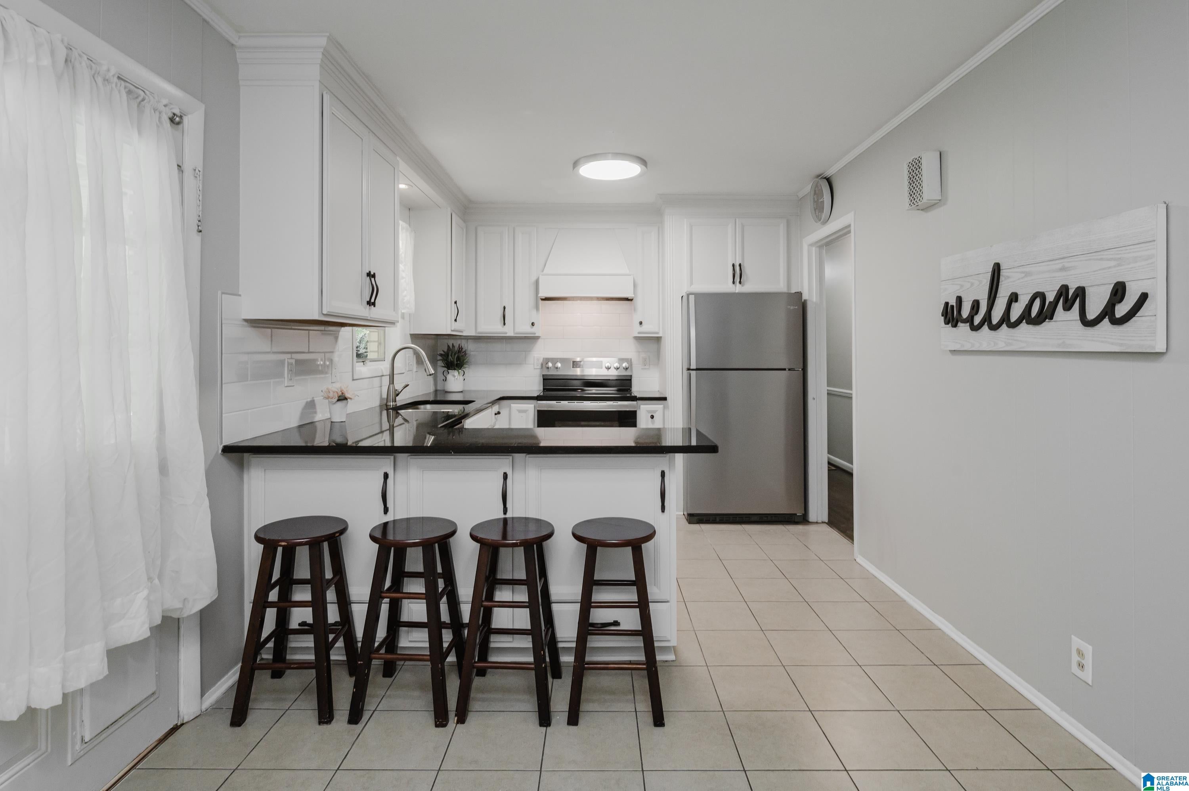
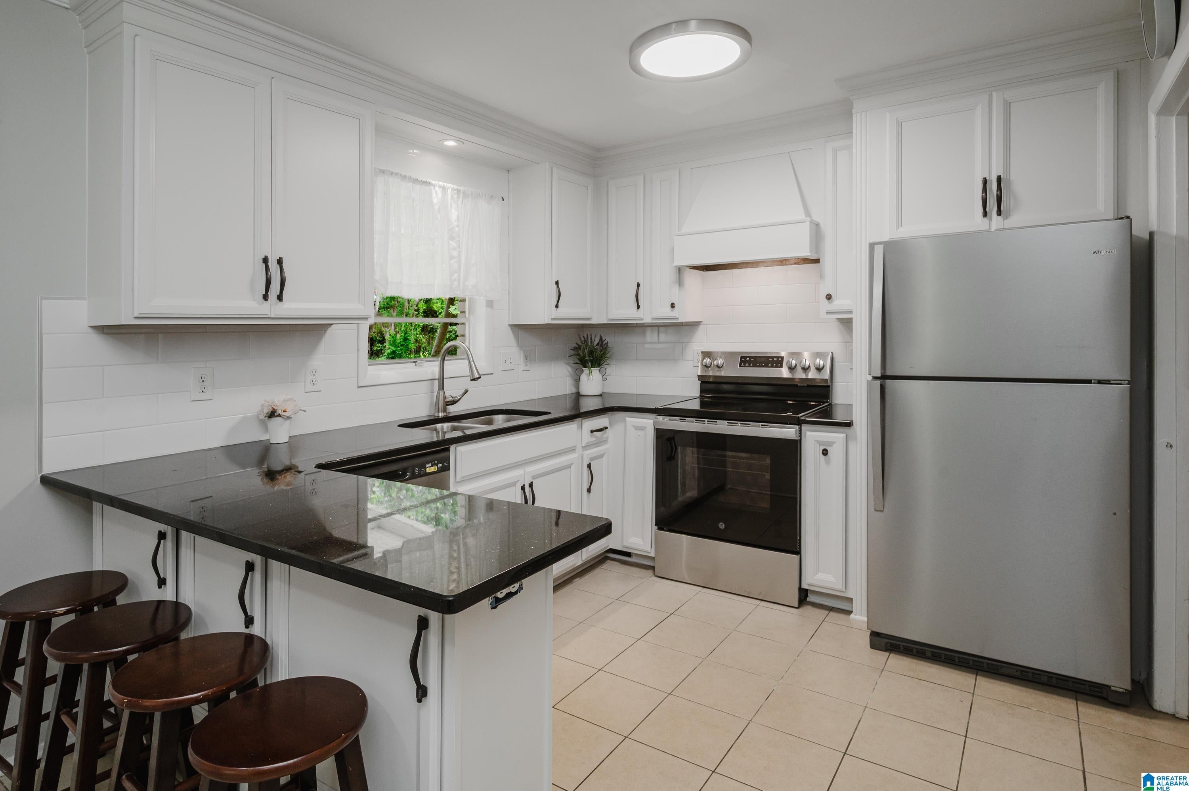
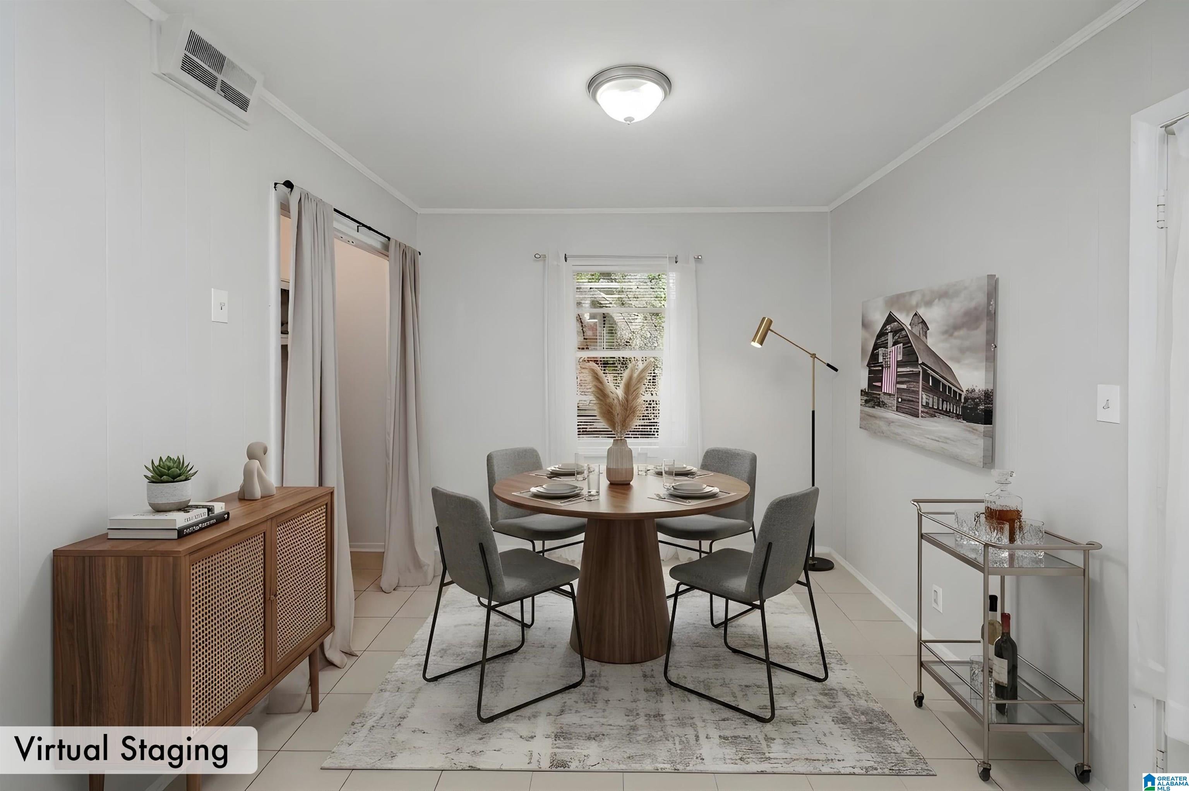
Located in the highly sought-after historic Chestnut Hills neighborhood, this all-brick home is nestled in one of Birmingham's most walkable communities & is just one block from Highland Park Golf Course. Enjoy tree-lined streets, sidewalks, parks, restaurants, local shops, & the convenience of being just minutes from UAB. This move-in-ready home features 3 bedrooms, 2 UPDATED bathrooms, plus a finished basement bonus room with a closet & window—ideal as a 4th bedroom, den, home office, playroom, or workout room. Recent improvements include new interior & exterior paint, updated electrical, a new roof, new HVAC, and a new water heater. The kitchen features granite countertops and new stainless appliances. Relax on the patio overlooking the fenced backyard. Parking is abundant with a two-car garage plus rear alley access to an off-street parking pad accommodating 3–4 additional vehicles. A rare opportunity to own an updated home in one of Birmingham's most desirable neighborhoods!
| 2 weeks ago | Listing updated with changes from the MLS® | |
| 3 weeks ago | Price changed to $400,000 | |
| 2 months ago | Status changed to Active | |
| 2 months ago | Listing first seen on site |
IDX information is provided exclusively for consumers’ personal, non-commercial use, and may not be used for any purpose other than to identify prospective properties consumers may be interested in purchasing. The content of this site is not guaranteed accurate by the MLS. Listing source GALMLS.
Copyright 2026 Greater Alabama MLS, Inc.