
 855-299-SOLD
 Trust a Top Rated Realtor in the U.S. to Find Your Dream Home
Find Your HomeSave
Ask
Tour
Hide
$259,000
60 Days On Site
2242 ARLINGTON AVENUE S 3BIRMINGHAM, AL 35205
For Sale|Condominium|Active
2
Beds
1
Total Bath
1
Full Bath
933
SqFt
$278
/SqFt
1928
Built
Subdivision:
MAYFAIR
County:
Jefferson
Listing courtesy of ARC Realty - Hoover
Save
Ask
Tour
Hide
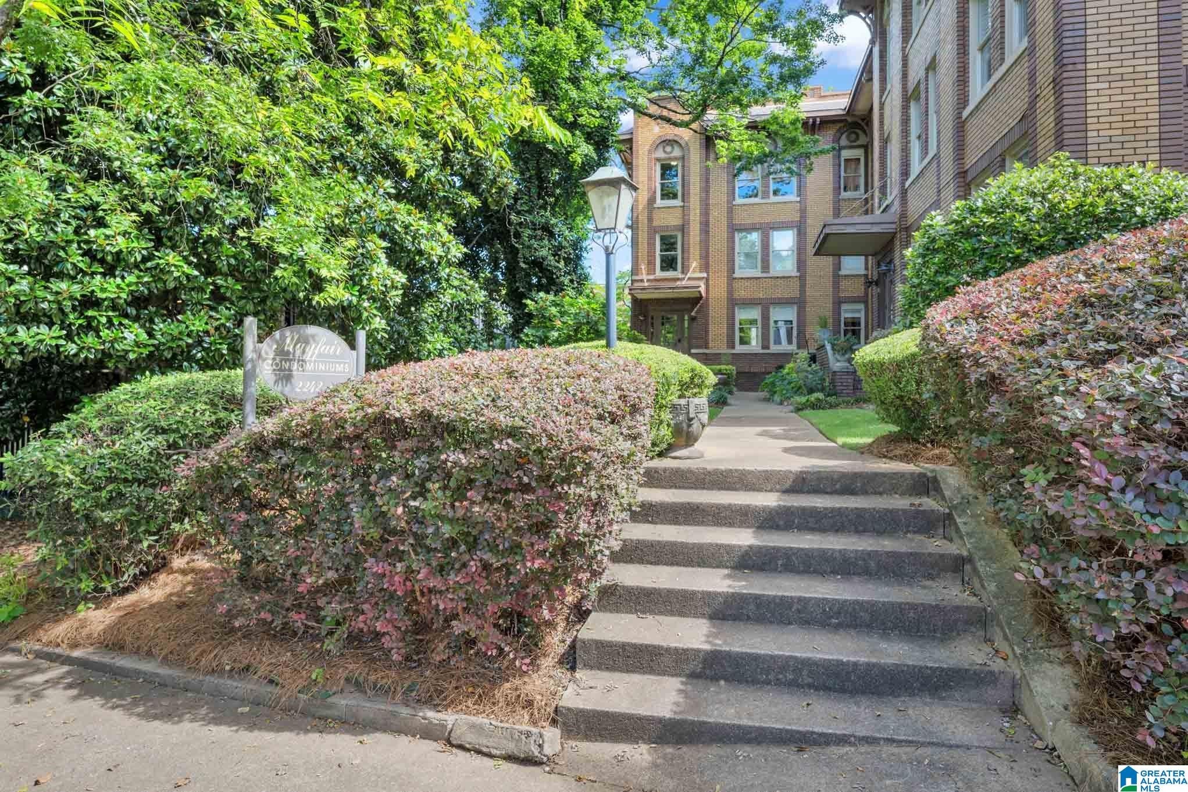
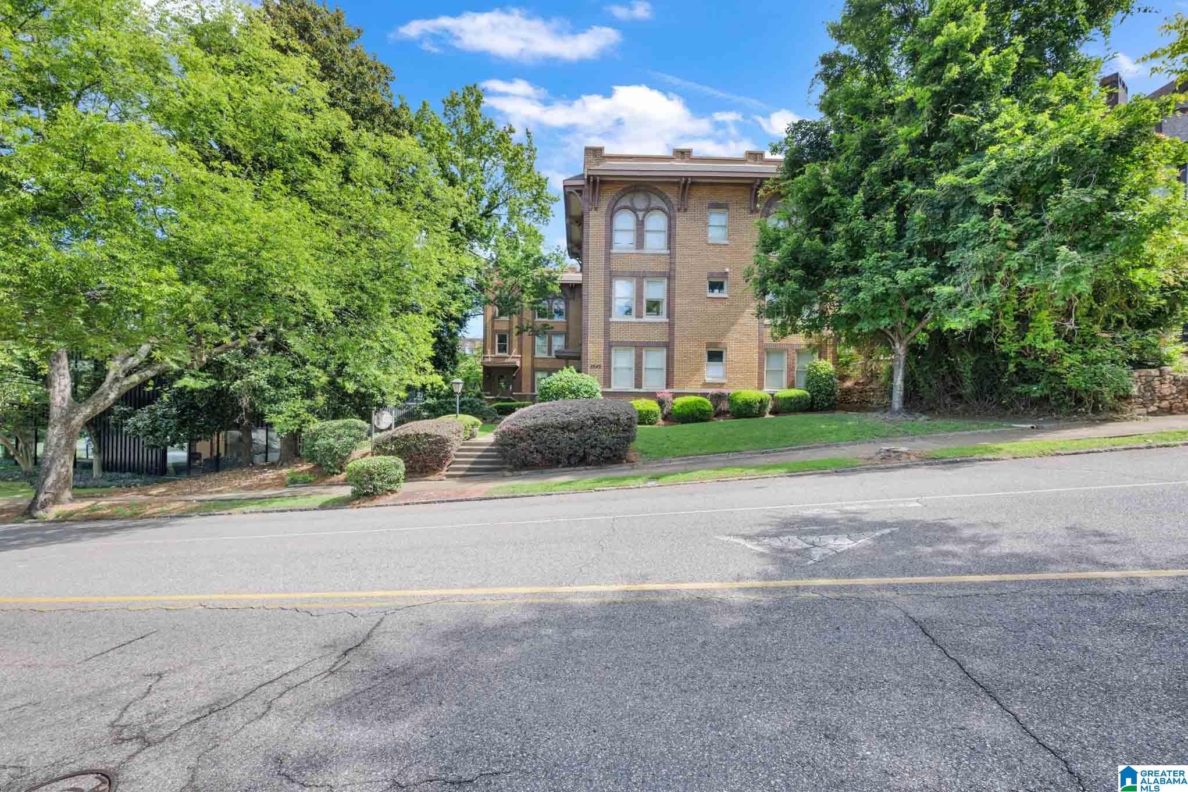
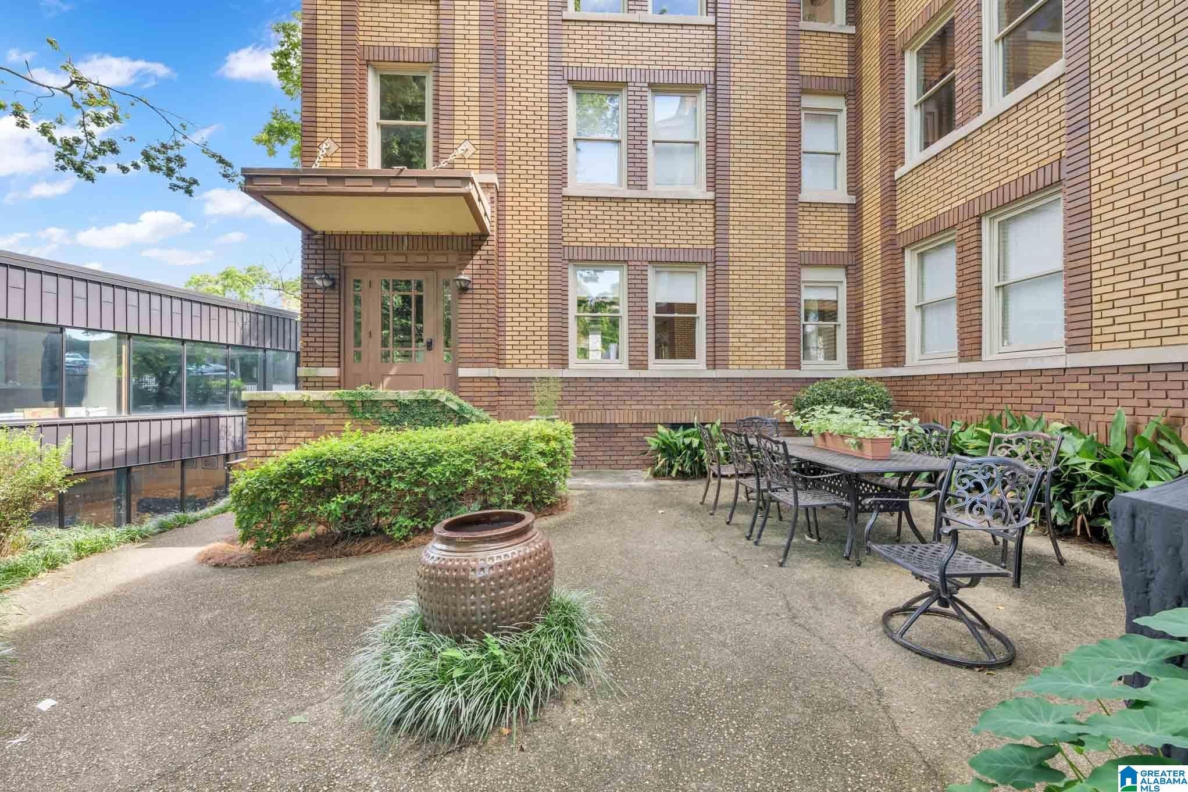
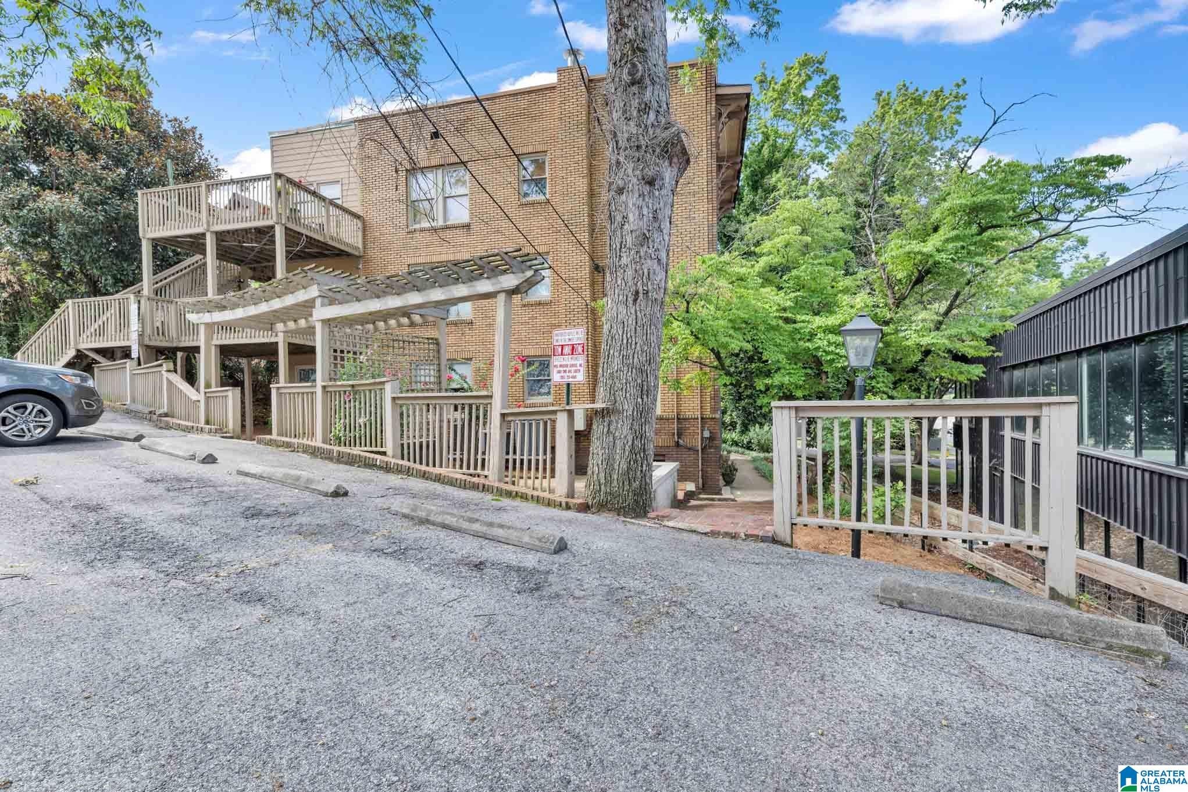
Come discover the historic charm of this classic and updated Highland Park 2 bedroom, 1 bath condo! The modern gourmet kitchen will immediately catch your eye as you walk though the door, but this unit's traditional elements will steal your heart! From its arched doorways, gleaming hardwoods, and its all brick construction to its inviting courtyards, custom composite deck with full awning, you'll want to call Mayfair your place in Magic City. It's close to some of Birmingham's best restaurants and nightlife, and convenient to UAB, shopping, parks, and more. This unit comes with its own laundry and designated parking pace! Schedule your showing today.
Save
Ask
Tour
Hide
Listing Snapshot
Price
$259,000
Days On Site
60 Days
Bedrooms
2
Inside Area (SqFt)
933 sqft
Total Baths
1
Full Baths
1
Partial Baths
N/A
Lot Size
N/A
Year Built
1928
MLS® Number
21459969
Status
Active
Property Tax
N/A
HOA/Condo/Coop Fees
$300 monthly
Sq Ft Source
N/A
Friends & Family
Recent Activity
| 3 weeks ago | Listing updated with changes from the MLS® | |
| 3 weeks ago | Price changed to $259,000 | |
| a month ago | Status changed to Active | |
| 2 months ago | Listing first seen on site |
General Features
Parking
Off StreetAssigned
Property Sub Type
Condominium
Style
1-Story
Utilities
Sewer Connected
Water Source
Public
Interior Features
Appliances
DishwasherElectric CooktopRefrigeratorElectric Water HeaterDisposalDryerStainless Steel Appliance(s)
Basement
PartialUnfinished
Cooling
Central Air
Flooring
LaminateTile
Heating
CentralElectric
Interior
Stone Counters
Laundry Features
Laundry RoomMain LevelElectric Dryer HookupWasher Hookup
Window Features
Window Treatments
Bathroom 1
Level - First
Bedroom 1
Level - First
Bedroom 2
Level - First
Dining Room
Level - First
Kitchen
Level - First
Laundry
Level - First
Save
Ask
Tour
Hide
Exterior Features
Construction Details
Brick
Other Structures
Gazebo
Patio And Porch
CoveredDeckPatio
Windows/Doors
Window Treatments
Community Features
Association Fee
$300.0
Association Fee Frequency
Monthly
Community Features
SidewalksStreet Lights
MLS Area
Avondale, Crestwood, Highland Pk, Forest Pk
Financing Terms Available
CashConventionalFHAVA Loan
Schools
School District
Unknown
Elementary School
AVONDALE
Middle School
KIRBY
High School
CARVER
Listing courtesy of ARC Realty - Hoover
IDX information is provided exclusively for consumers’ personal, non-commercial use, and may not be used for any purpose other than to identify prospective properties consumers may be interested in purchasing. The content of this site is not guaranteed accurate by the MLS. Listing source GALMLS.
Copyright 2026 Greater Alabama MLS, Inc.
IDX information is provided exclusively for consumers’ personal, non-commercial use, and may not be used for any purpose other than to identify prospective properties consumers may be interested in purchasing. The content of this site is not guaranteed accurate by the MLS. Listing source GALMLS.
Copyright 2026 Greater Alabama MLS, Inc.
Neighborhood & Commute
Source: Walkscore
Disclosure: Community information and market data powered by Constellation Data Labs. Information is deemed reliable but not guaranteed.
Save
Ask
Tour
Hide