
 855-299-SOLD
 Trust a Top Rated Realtor in the U.S. to Find Your Dream Home
Find Your Home720 39TH STREET SBIRMINGHAM, AL 35222
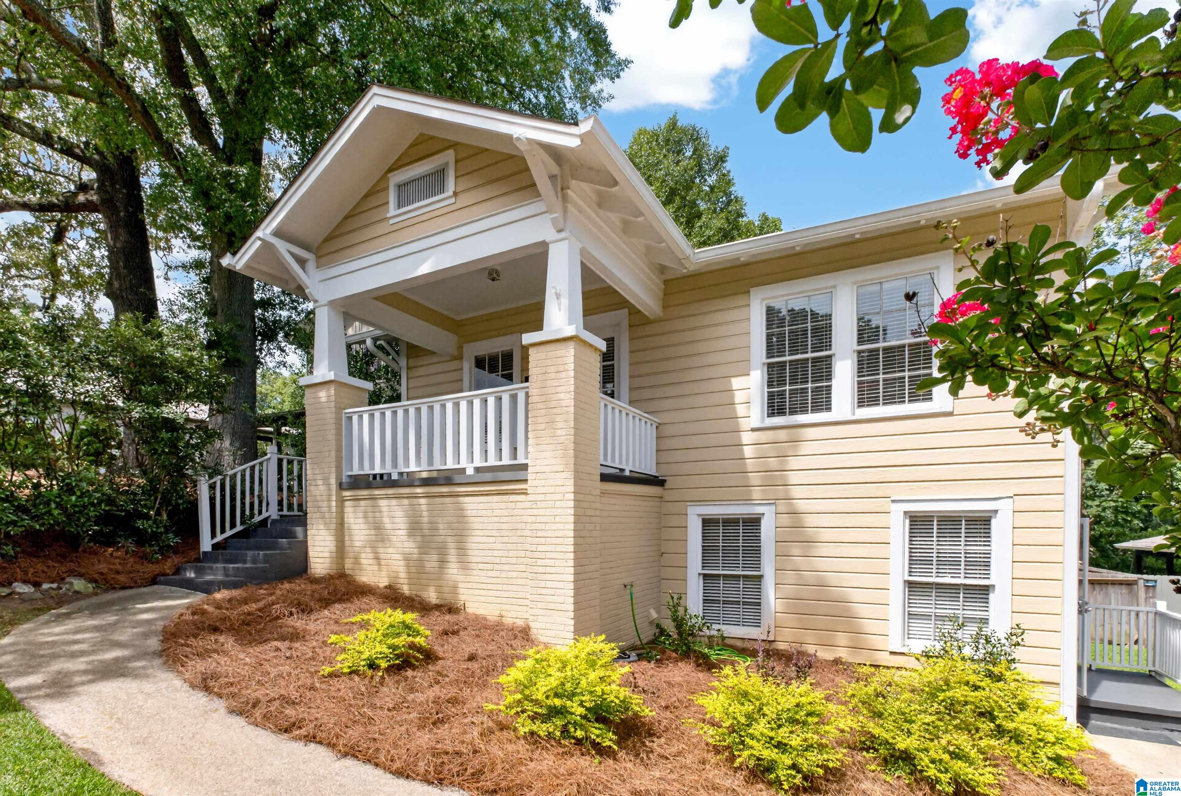
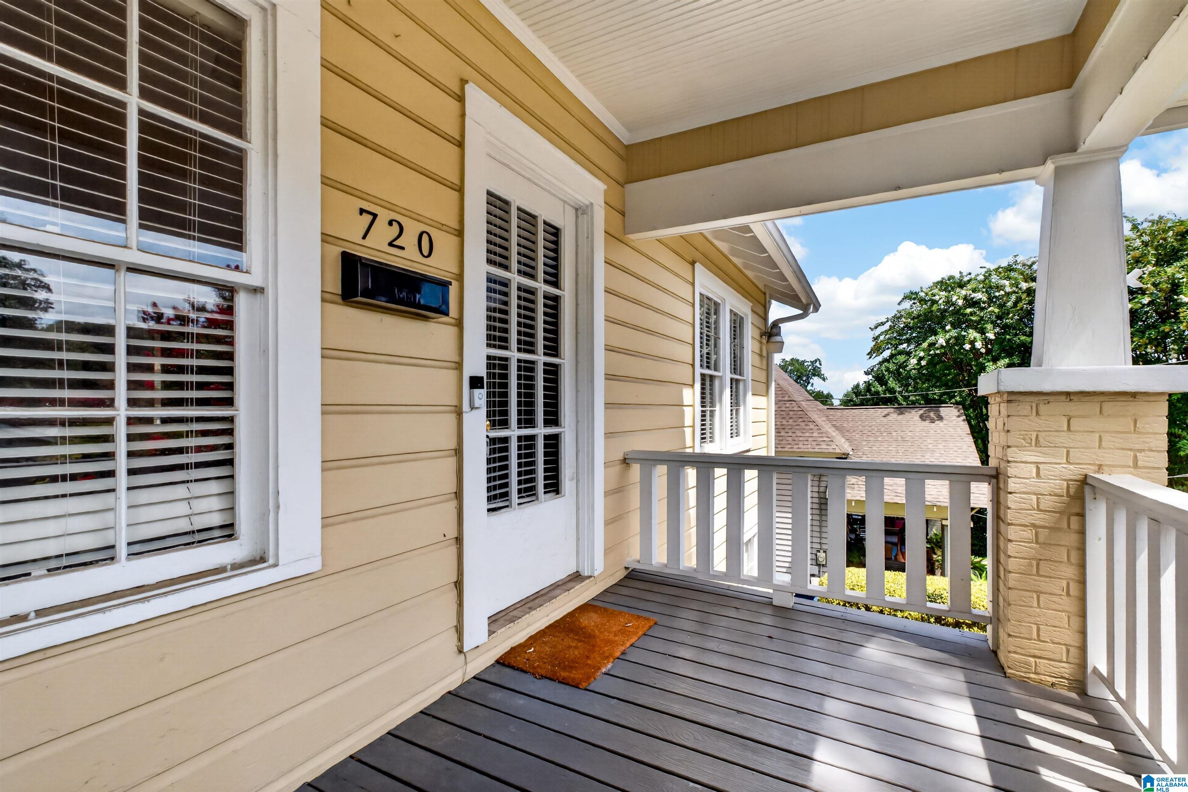
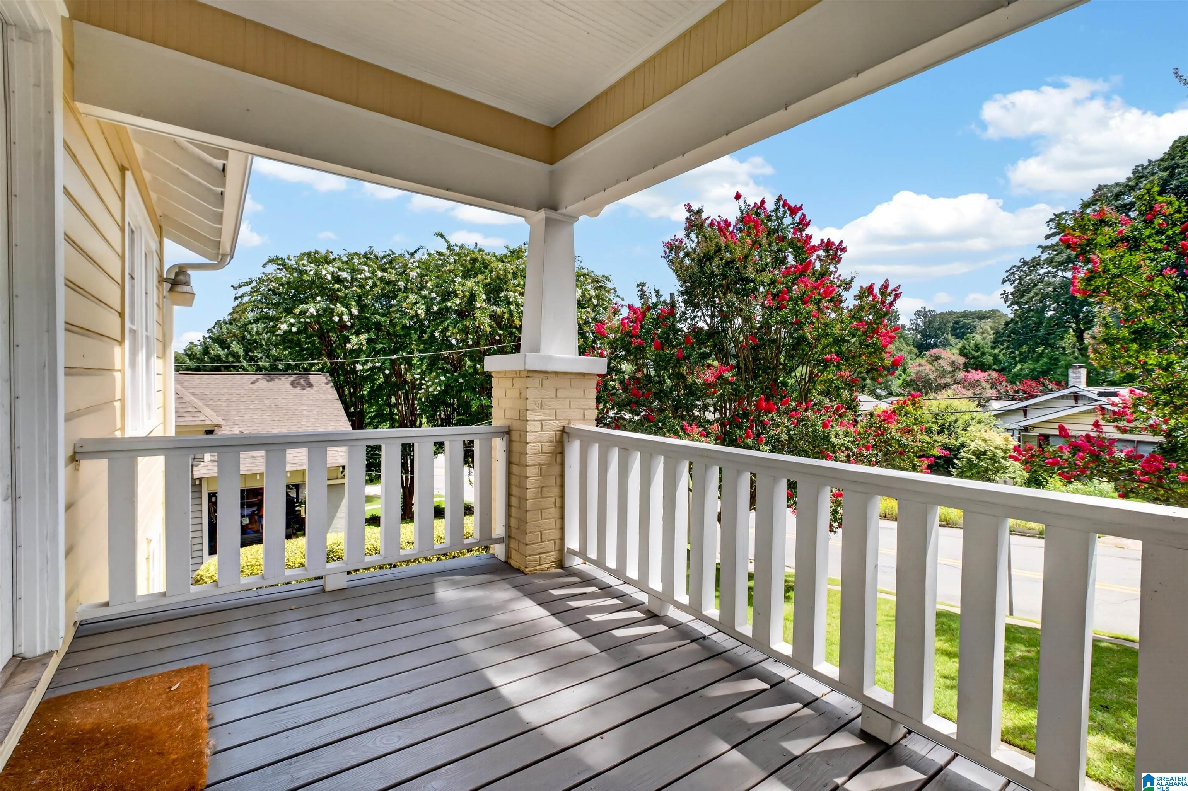
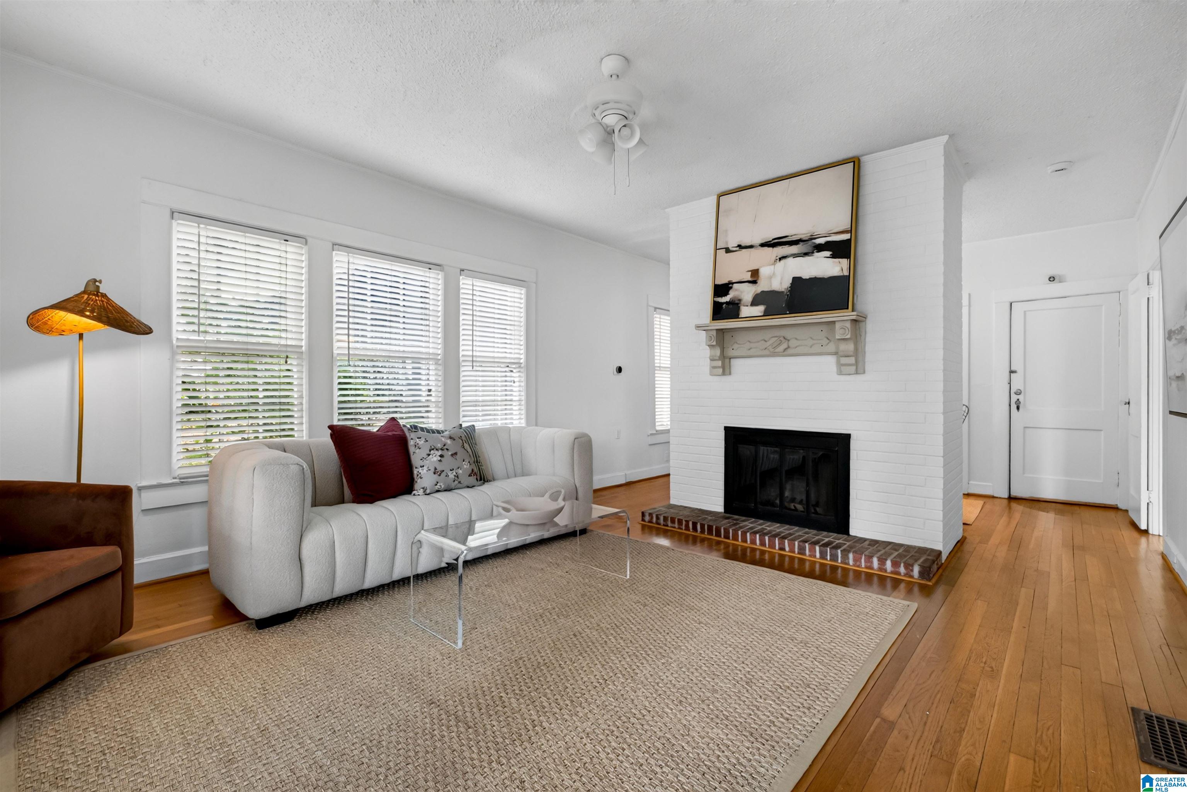
Welcome to 720 39th St, a fantastic location walkable to Forest Park and Avondale! Enter this charming bungalow from the welcoming front porch and you'll find hardwood floors and crown mouldings. The living room is sunny and centered around a brick fireplace. A dedicated dining space is located off the kitchen with generous cabinet and counter space. 2BR/1.5BA on the main level plus a great deck with city views. Downstairs, a finished lower-level suite offers exceptional flexibility with its own bedroom, full bathroom, kitchen and living area. Whether you are looking for room for guests, extended family, a home office or workout room you have plenty of options for this versatile space. Surrounded by mature trees and fresh landscaping, there is a great backyard with a storage building in the back . New roof, new HVAC, fresh paint, new fence in the backyard. Convenient to downtown and UAB. Walk to Rougaroux, Juniper, all the shops in Forest Park, and everything Avondale has to offer!
| 3 weeks ago | Listing updated with changes from the MLS® | |
| a month ago | Price changed to $409,000 | |
| 2 months ago | Listing first seen on site |
IDX information is provided exclusively for consumers’ personal, non-commercial use, and may not be used for any purpose other than to identify prospective properties consumers may be interested in purchasing. The content of this site is not guaranteed accurate by the MLS. Listing source GALMLS.
Copyright 2026 Greater Alabama MLS, Inc.