
 855-299-SOLD
 Trust a Top Rated Realtor in the U.S. to Find Your Dream Home
Find Your Home816 86TH STREET SBIRMINGHAM, AL 35206
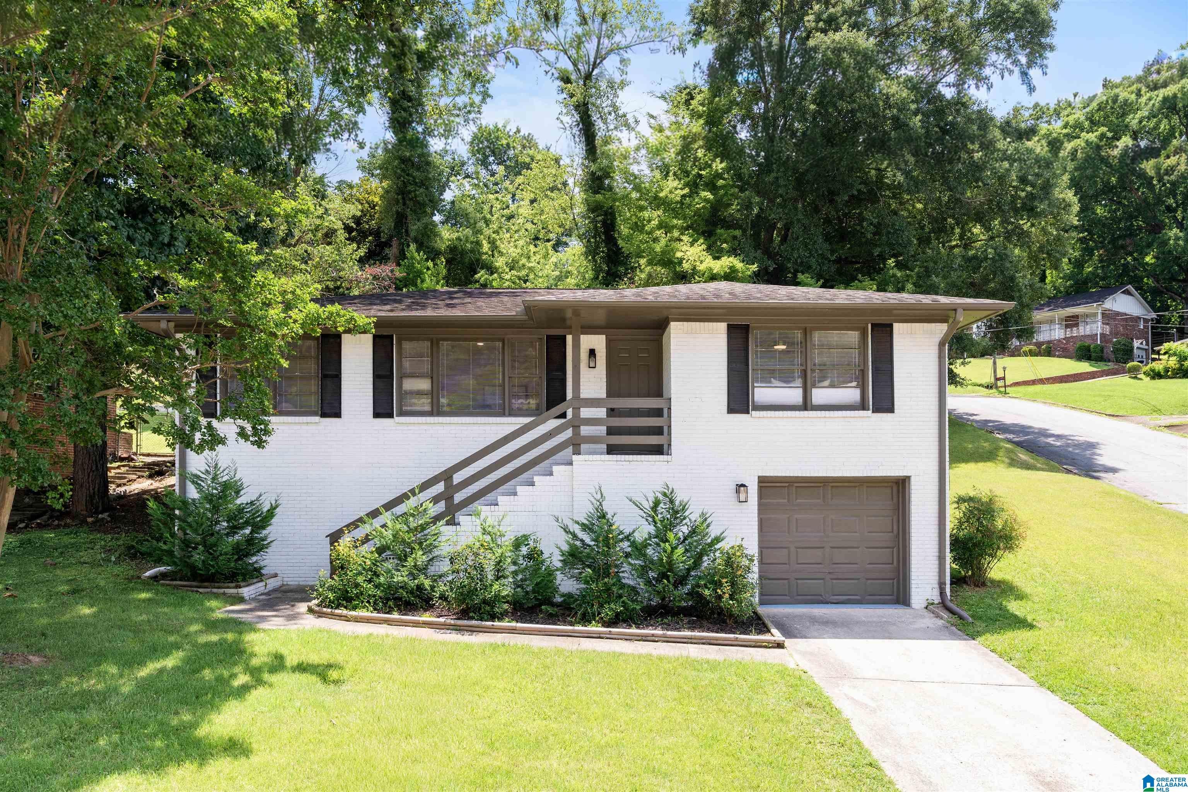
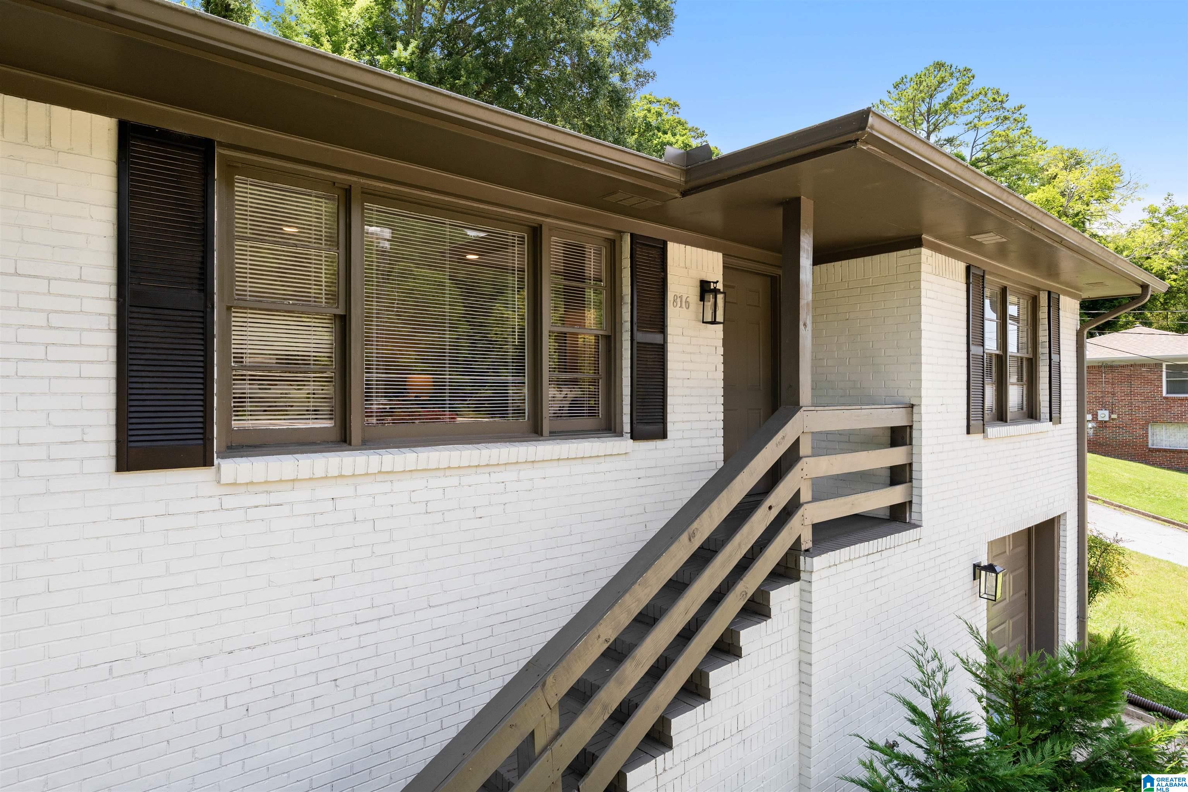
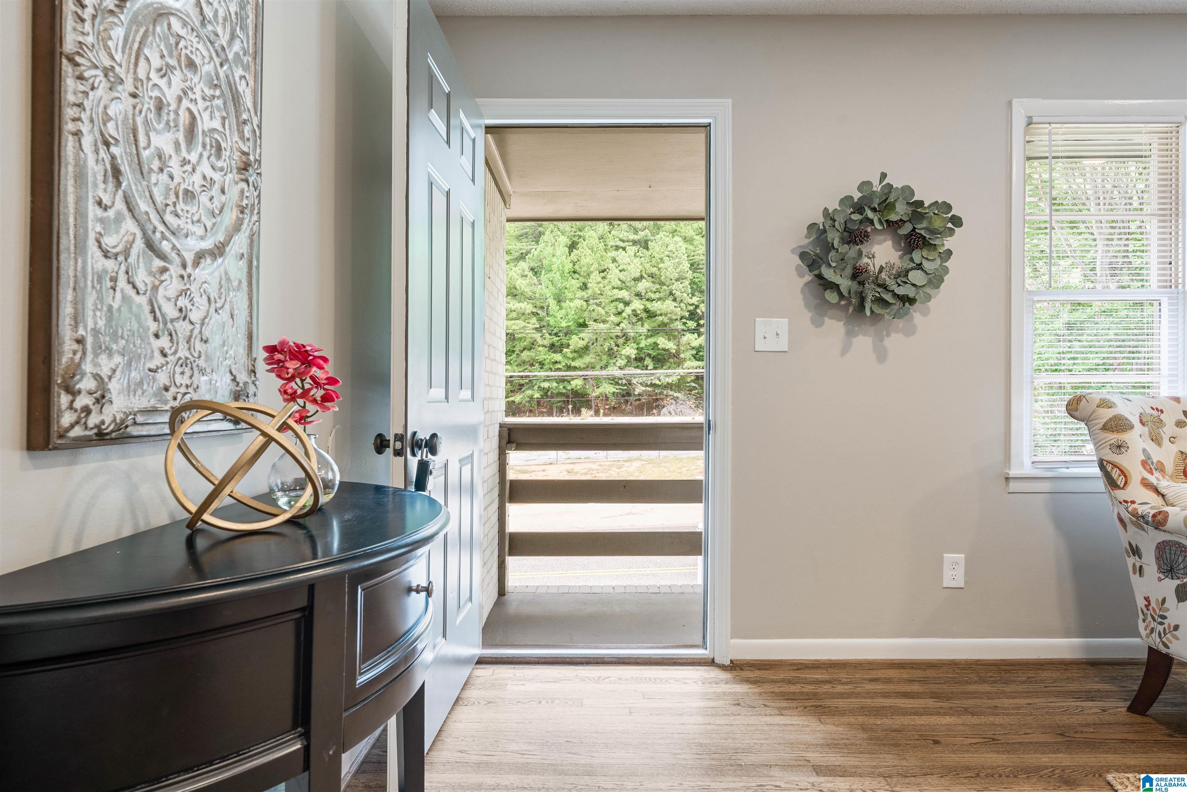
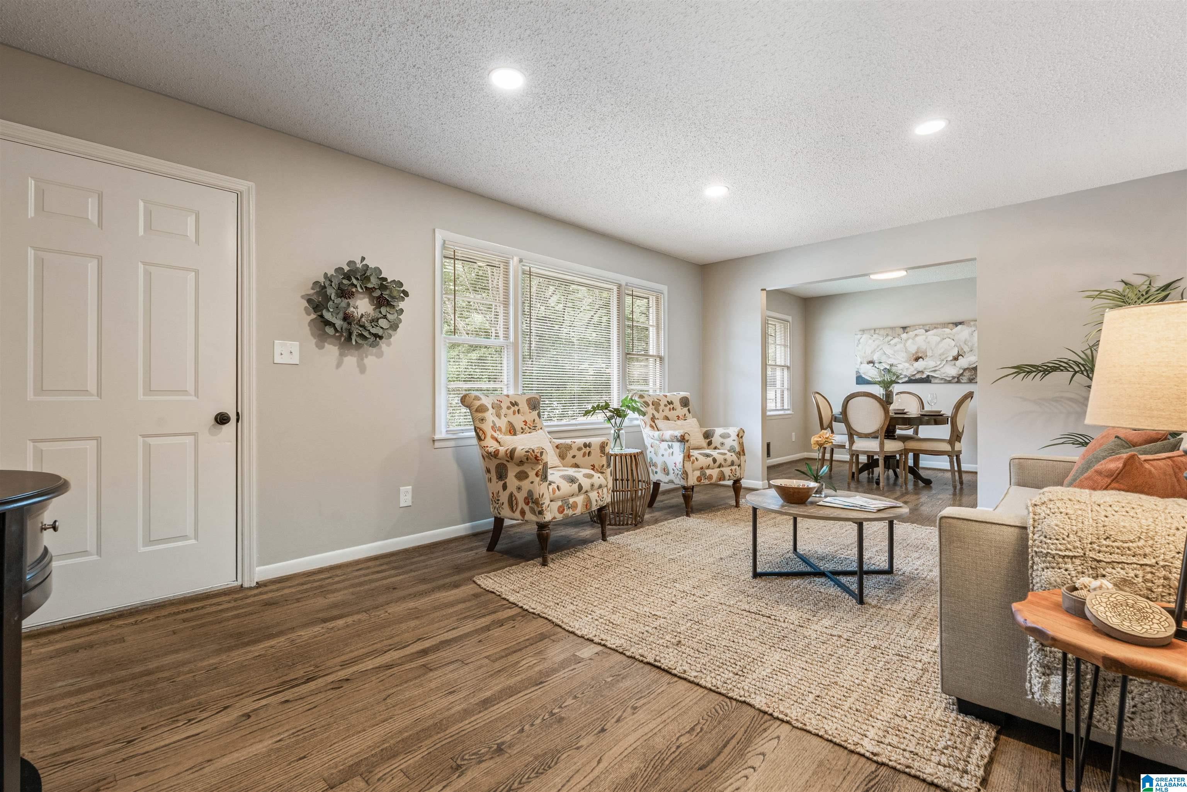
Price Improvement right in time for this seller to be able to accept FHA financing on this move-in ready 4BR/2BA home with a finished basement in the desirable Glenbrook community! Major updates provide peace of mind, including a new roof and water heater (2024), complete electrical rewire (2026), and new HVAC (2026). The newly finished basement adds valuable living space with a spacious den/family room, fourth bedroom, and dedicated laundry room. The primary bath has a beautifully refinished tile shower, while fresh interior paint gives the home a clean, modern feel. The kitchen is accented with a stylish tile backsplash, and the garage has been waterproofed and finished with a durable epoxy floor coating. Offering multiple living areas, modern mechanical updates, and functional space for today's lifestyle, this home is ready for its next owner. Conveniently located near shopping, dining, schools, and interstate access. Schedule your private showing today!
| a week ago | Listing updated with changes from the MLS® | |
| a month ago | Price changed to $239,900 | |
| 2 months ago | Status changed to Active | |
| 3 months ago | Listing first seen on site |
IDX information is provided exclusively for consumers’ personal, non-commercial use, and may not be used for any purpose other than to identify prospective properties consumers may be interested in purchasing. The content of this site is not guaranteed accurate by the MLS. Listing source GALMLS.
Copyright 2026 Greater Alabama MLS, Inc.