Trust a Top Rated Realtor in the U.S. to Find Your Dream Home

Find Your Home
Save
Ask
Tour
Hide
Share
$950,000
100 Days On Site

938 CONROY ROAD
BIRMINGHAM, AL 35222

For Sale|Single Family Residence|Active Under Contract
5
Beds
4
Total Baths
3
Full Baths
1
Partial Bath
4,052
SqFt
$234
/SqFt
1928
Built
Subdivision:
FOREST PARK
County:
Jefferson
Listing courtesy of eXp Realty, LLC Central
938 CONROY ROAD938 CONROY ROAD938 CONROY ROAD938 CONROY ROAD
Save
Ask
Tour
Hide
Share

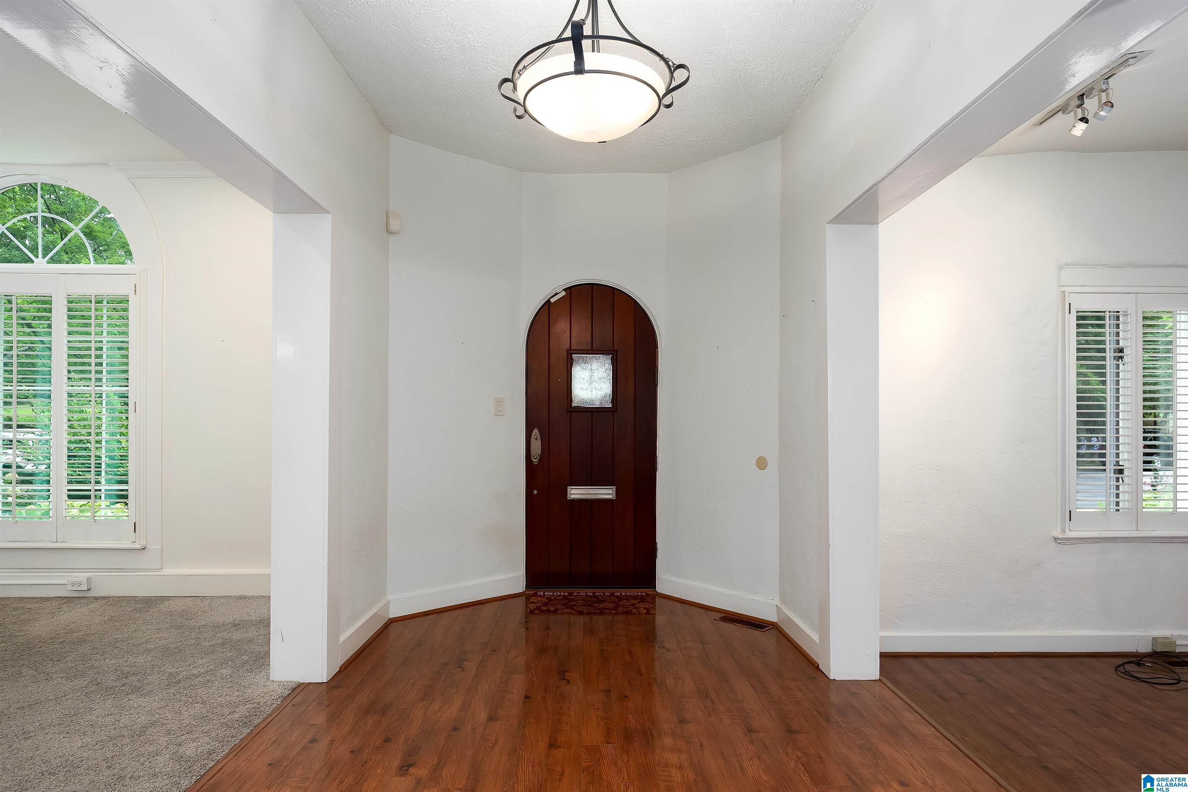
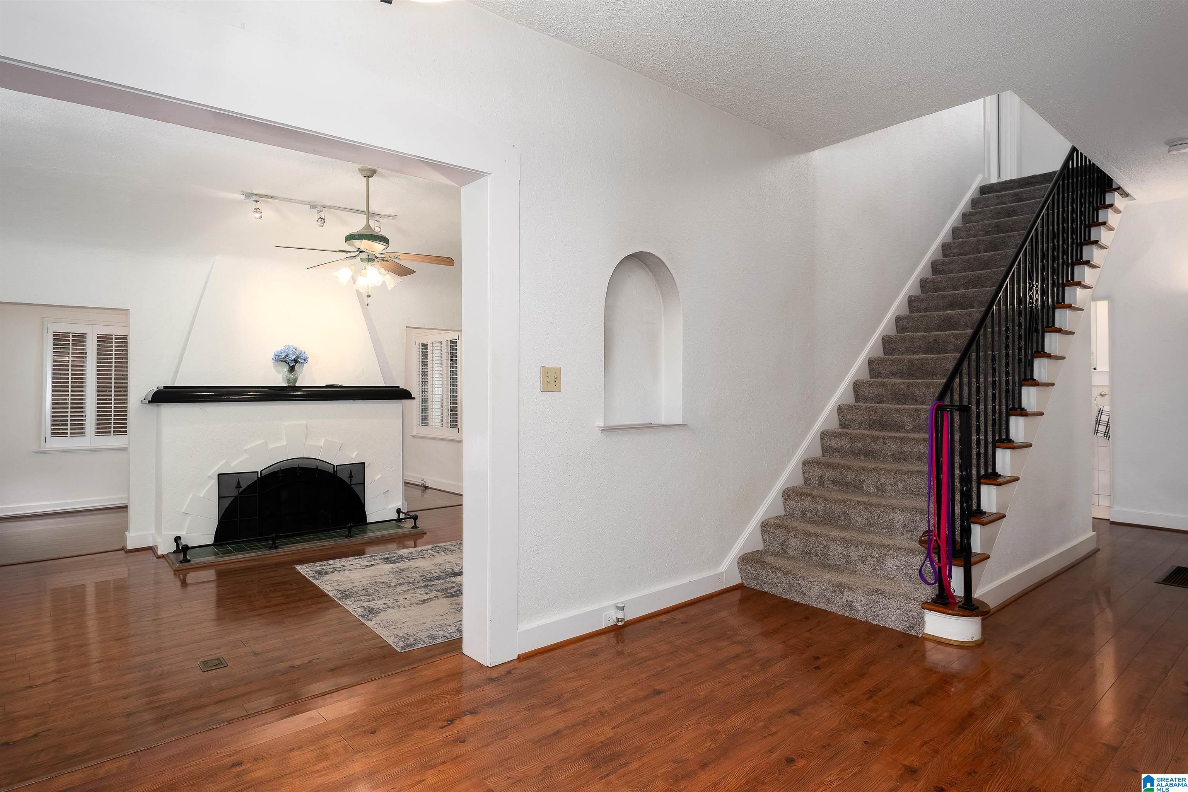
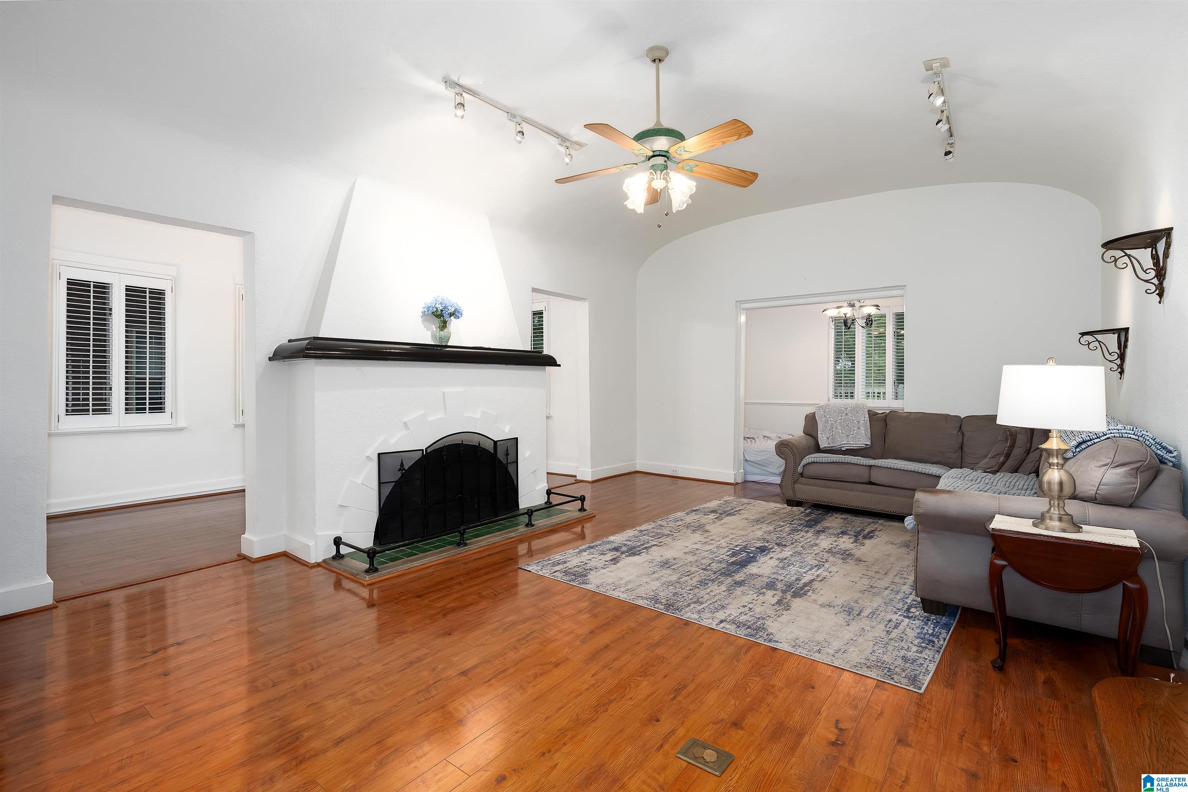
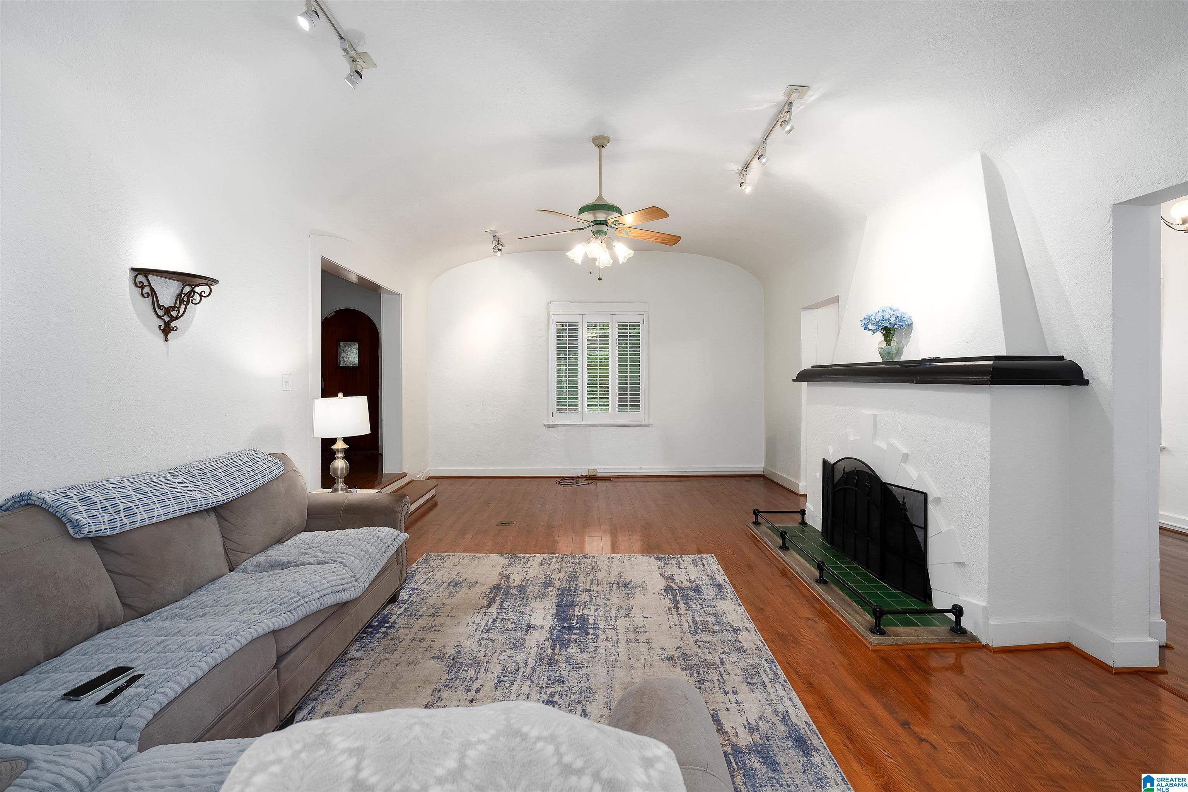
Welcome to 938 Conroy Road, a timeless Forest Park gem where historic charm and modern convenience come together beautifully. Built in 1928, this stunning home offers over 4,000 square feet of living space with 5 bedrooms, 3.5 bathrooms, a finished basement, and a fenced backyard. Rich hardwood floors, classic architectural details, and abundant natural light create a warm and inviting atmosphere throughout. The spacious living room features a gas fireplace, perfect for gathering with family and friends. The thoughtfully designed floor plan provides flexibility for entertaining, working from home, or accommodating guests. The finished basement offers additional living space ideal for a media room, playroom, fitness area, or home office. Outside, enjoy a private fenced backyard perfect for relaxing or entertaining. Conveniently located just minutes from downtown Birmingham, UAB, shopping, dining, and parks, this exceptional Forest Park home offers the perfect blend of character & space.

Save
Ask
Tour
Hide
Share
Listing Snapshot
Price 
$950,000
Days On Site 
100 Days
Bedrooms 
5
Inside Area (SqFt) 
4,052 sqft
Total Baths 
4
Full Baths 
3
Partial Baths 
1
Lot Size 
0.2 Acres
Year Built 
1928
MLS® Number 
21455941
Status 
Active Under Contract
Property Tax 
N/A
HOA/Condo/Coop Fees 
N/A
Sq Ft Source 
Appraiser
Friends & Family
Recent Activity
2 months agoListing updated with changes from the MLS®
2 months agoStatus changed to Active Under Contract
3 months agoListing first seen on site
General Features
Acres 
0.2
Attached Garage 
Yes
Garage 
Yes
Garage Spaces 
1
Parking 
On StreetAttachedGarage Faces Rear
Property Sub Type 
Single Family Residence
SqFt Below 
853
Style 
2+ Story
Utilities 
Underground UtilitiesSewer Connected
Water Source 
Public
Interior Features
Appliances 
DishwasherElectric CooktopElectric OvenRefrigeratorElectric Water HeaterDryer
Basement 
FullFinishedDaylight
Cooling 
Ceiling Fan(s)Central AirWindow Unit(s)Dual
Fireplace 
Yes
Fireplace Features 
Gas StarterLiving RoomGas
Fireplaces 
1
Flooring 
CarpetHardwood
Heating 
Electric
Interior 
Kitchen IslandWalk-In Closet(s)High CeilingsStone CountersEat-in Kitchen
Laundry Features 
Laundry RoomMain LevelElectric Dryer HookupWasher Hookup
Window Features 
Double Pane WindowsENERGY STAR Qualified Windows
Bathroom 1 
Level - First
Bathroom 3 
Level - Second
Bathroom 4 
Level - Basement
Bedroom 2 
Level - Second
Bedroom 3 
Level - Second
Bedroom 4 
Level - Second
Bedroom 5 
Level - Basement
Bonus 
Level - Basement
Dining Room 
Level - First
Kitchen 
Level - First
Laundry 
Level - First
Living Room 
Level - First
Master Bathroom 
Level - Second
Master Bedroom 
Level - Second
Office/Study 
Level - First
Save
Ask
Tour
Hide
Share
Exterior Features
Construction Details 
ConcreteBlock
Patio And Porch 
DeckPatioPorch
Road Frontage 
Alley
Windows/Doors 
Double Pane WindowsENERGY STAR Qualified Windows
Community Features
Accessibility Features 
Therapeutic Whirlpool
MLS Area 
Avondale, Crestwood, Highland Pk, Forest Pk
Financing Terms Available 
CashConventionalFHAVA Loan
Schools
School District
Unknown
Elementary School
AVONDALE
Middle School
PUTNAM, W E
High School
WOODLAWN
Listing courtesy of eXp Realty, LLC Central

IDX information is provided exclusively for consumers’ personal, non-commercial use, and may not be used for any purpose other than to identify prospective properties consumers may be interested in purchasing. The content of this site is not guaranteed accurate by the MLS. Listing source GALMLS.

Copyright 2026 Greater Alabama MLS, Inc.

Neighborhood & Commute
Source: Walkscore
Disclosure: Community information and market data powered by Constellation Data Labs. Information is deemed reliable but not guaranteed.
Save
Ask
Tour
Hide
Share