Trust a Top Rated Realtor in the U.S. to Find Your Dream Home

Find Your Home
Save
Ask
Tour
Hide
Share
$349,000
127 Days On Site

3311 HIGHLAND DRIVE
BIRMINGHAM, AL 35205

For Sale|Single Family Residence|Active
3
Beds
2
Total Baths
2
Full Baths
1,344
SqFt
$260
/SqFt
1959
Built
Subdivision:
HIGHLAND PARK
County:
Jefferson
Listing courtesy of Realty Consultants
3311 HIGHLAND DRIVE3311 HIGHLAND DRIVE3311 HIGHLAND DRIVE3311 HIGHLAND DRIVE
Save
Ask
Tour
Hide
Share

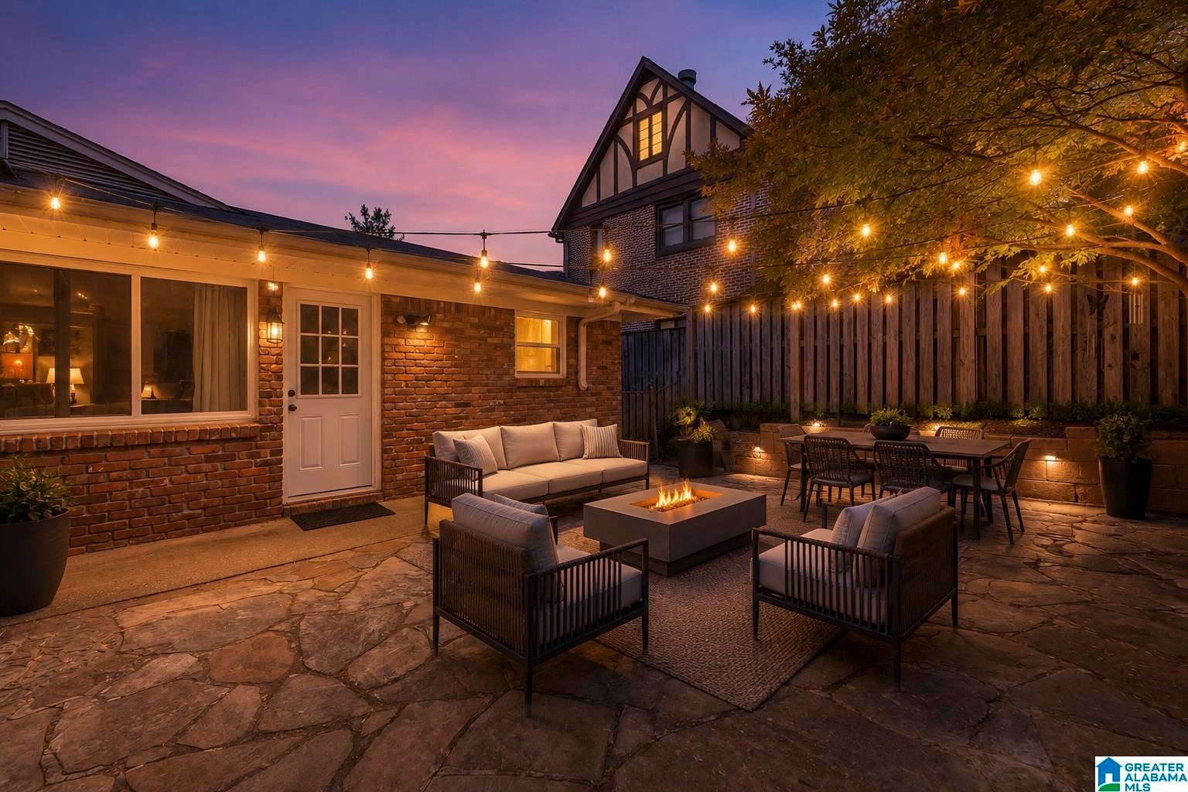
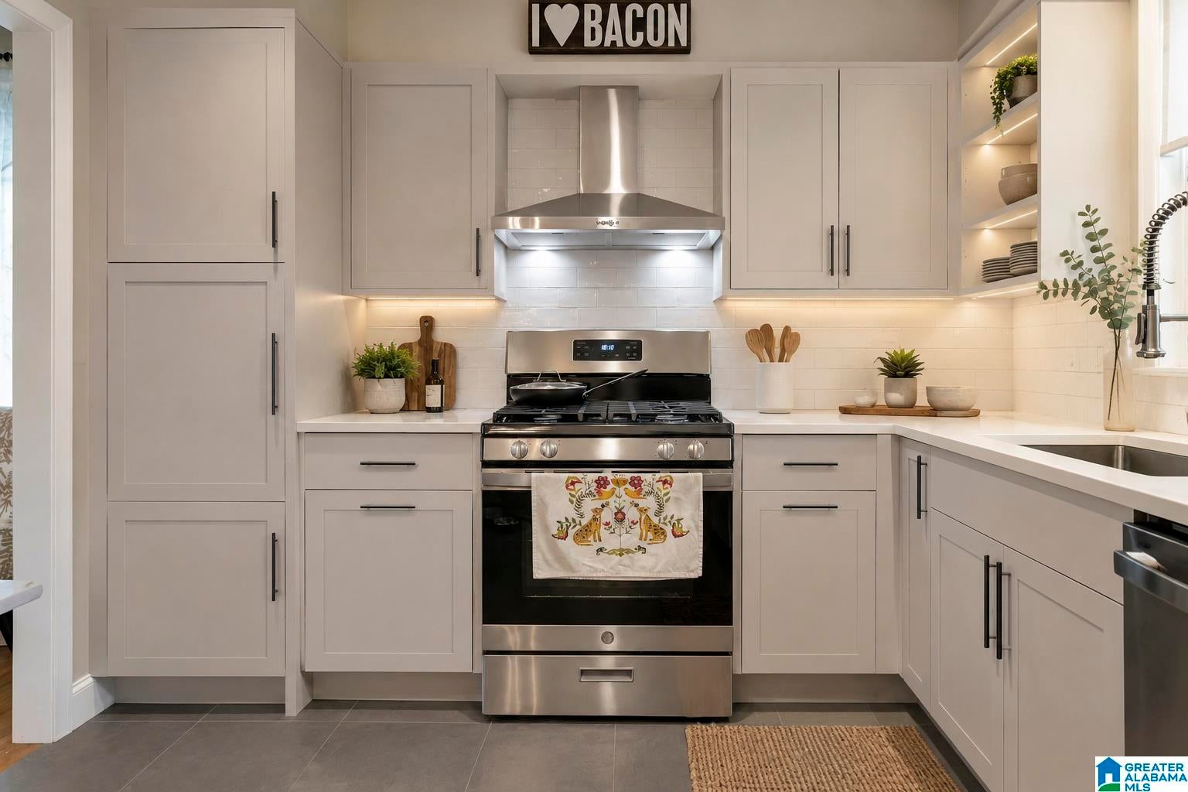
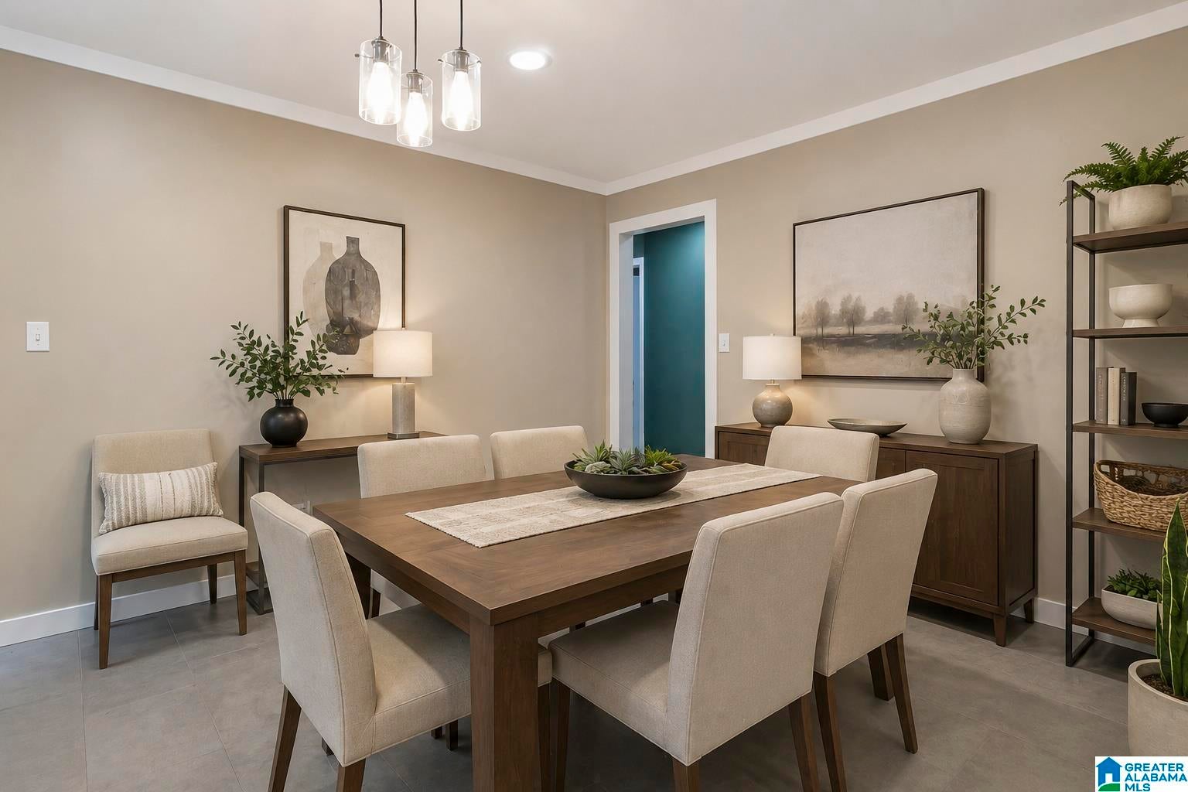
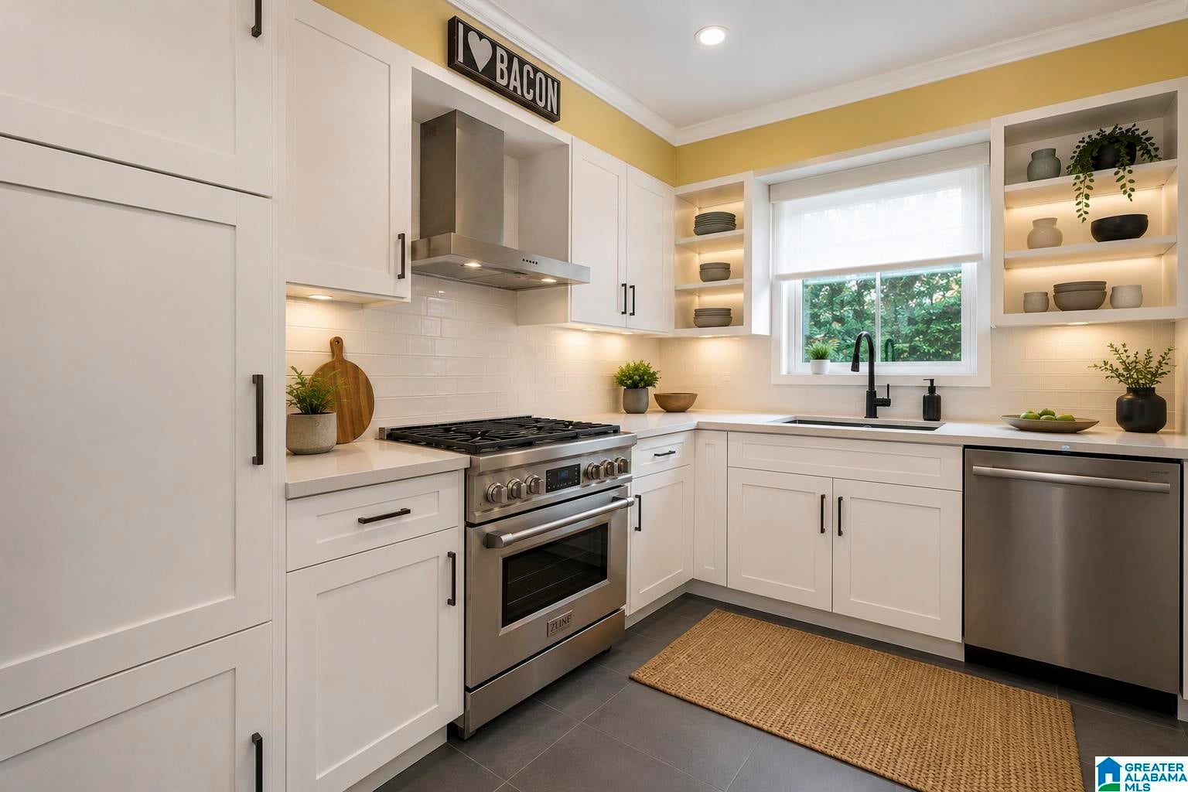
Full brick home featuring a private patio and screened-in porch in the rear of the home. Enjoy an active lifestyle with groceries, coffee shops, restaurants, nightlife, and Highland Park Golf Course all within walking distance—perfect for cycling or strolling from home. Remodeled within the last 5 years, this home features updated HVAC (installed 2024), windows (installed 2022), kitchen, baths, electrical (updated 2015) and plumbing, including new water and sewer lines to the main in the last 5 years. Beautiful slate flooring highlights the kitchen. All kitchen appliances remain, including the refrigerator. Move-in ready! “Some photos have been virtually staged to illustrate the potential use of the space. Furniture and décor shown are for illustrative purposes only and are not included in the sale.”

Save
Ask
Tour
Hide
Share
Listing Snapshot
Price 
$349,000
Days On Site 
127 Days
Bedrooms 
3
Inside Area (SqFt) 
1,344 sqft
Total Baths 
2
Full Baths 
2
Partial Baths 
N/A
Lot Size 
0.16 Acres
Year Built 
1959
MLS® Number 
21453395
Status 
Active
Property Tax 
N/A
HOA/Condo/Coop Fees 
N/A
Sq Ft Source 
N/A
Friends & Family
Recent Activity
yesterdayListing updated with changes from the MLS®
2 weeks agoStatus changed to Active
2 weeks agoPrice changed to $349,000
4 months agoListing first seen on site
General Features
Acres 
0.16
Attached Garage 
Yes
Garage 
Yes
Garage Spaces 
1
Parking 
AttachedBasementGarage Faces FrontDriveway
Property Sub Type 
Single Family Residence
Style 
1-Story
Utilities 
Sewer Connected
Water Source 
Public
Interior Features
Appliances 
DishwasherRefrigeratorGas CooktopMicrowaveGas Water HeaterDryer
Basement 
PartialDaylight
Cooling 
Central Air
Flooring 
HardwoodSlate
Heating 
Central
Interior 
Stone CountersMaster DownstairsEat-in Kitchen
Laundry Features 
In BasementElectric Dryer Hookup
Bathroom 2 
Level - First
Bedroom 2 
Level - First
Bedroom 3 
Level - First
Master Bathroom 
Level - First
Master Bedroom 
Level - First
Save
Ask
Tour
Hide
Share
Exterior Features
Construction Details 
Brick
Fencing 
Fenced
Patio And Porch 
Patio
Road Frontage 
Alley
Community Features
MLS Area 
Avondale, Crestwood, Highland Pk, Forest Pk
Financing Terms Available 
Conventional
Schools
School District
Unknown
Elementary School
AVONDALE
Middle School
PUTNAM, W E
High School
WOODLAWN
Listing courtesy of Realty Consultants

IDX information is provided exclusively for consumers’ personal, non-commercial use, and may not be used for any purpose other than to identify prospective properties consumers may be interested in purchasing. The content of this site is not guaranteed accurate by the MLS. Listing source GALMLS.

Copyright 2026 Greater Alabama MLS, Inc.

Neighborhood & Commute
Source: Walkscore
Disclosure: Community information and market data powered by Constellation Data Labs. Information is deemed reliable but not guaranteed.
Save
Ask
Tour
Hide
Share