Trust a Top Rated Realtor in the U.S. to Find Your Dream Home

Find Your Home
Save
Ask
Tour
Hide
Share
$744,900
226 Days On Site

5232 SHADES CREST ROAD S
HELENA, AL 35022

For Sale|Single Family Residence|Active
5
Beds
3
Total Baths
3
Full Baths
4,502
SqFt
$165
/SqFt
1979
Built
County:
Shelby
Listing courtesy of Century 21 Advantage
5232 SHADES CREST ROAD S5232 SHADES CREST ROAD S5232 SHADES CREST ROAD S5232 SHADES CREST ROAD S
Save
Ask
Tour
Hide
Share

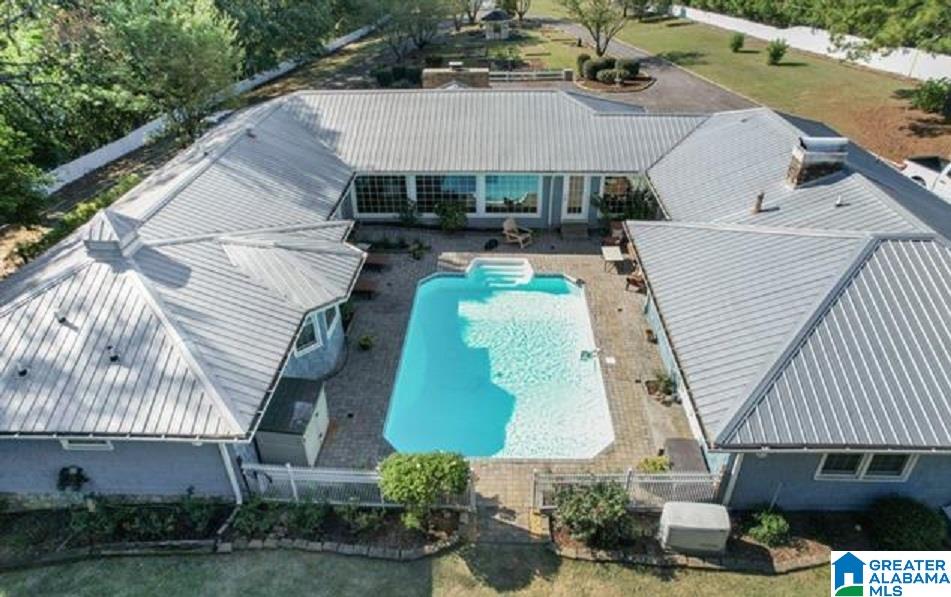
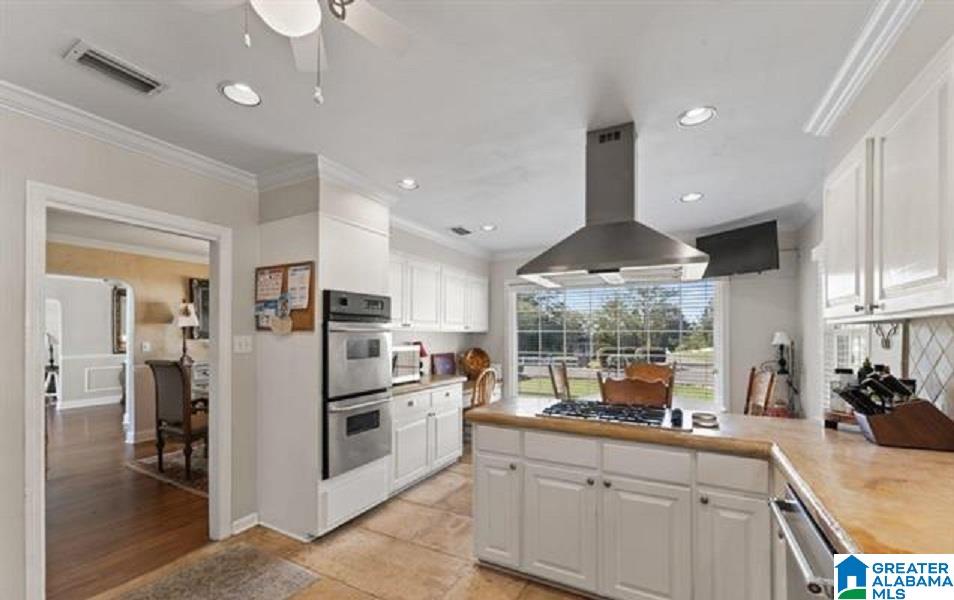
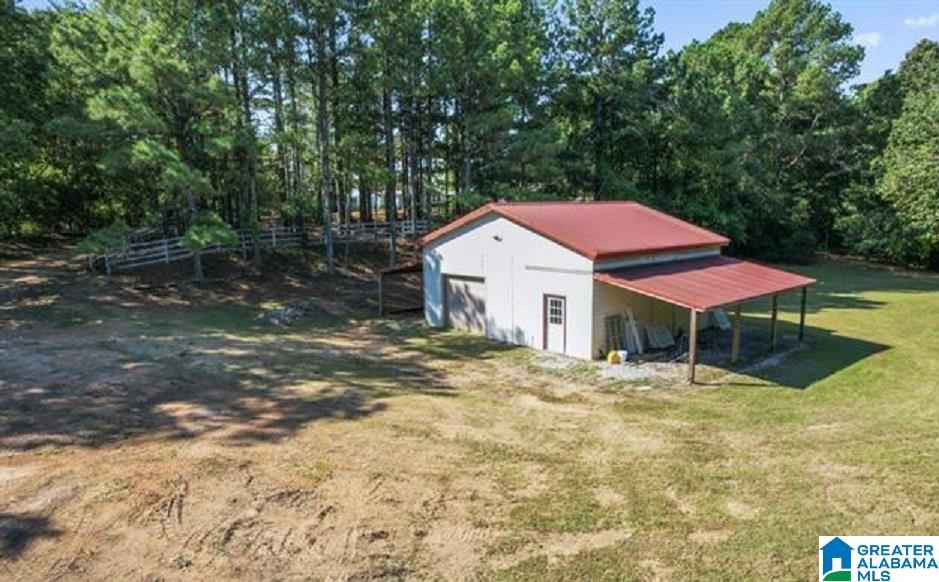
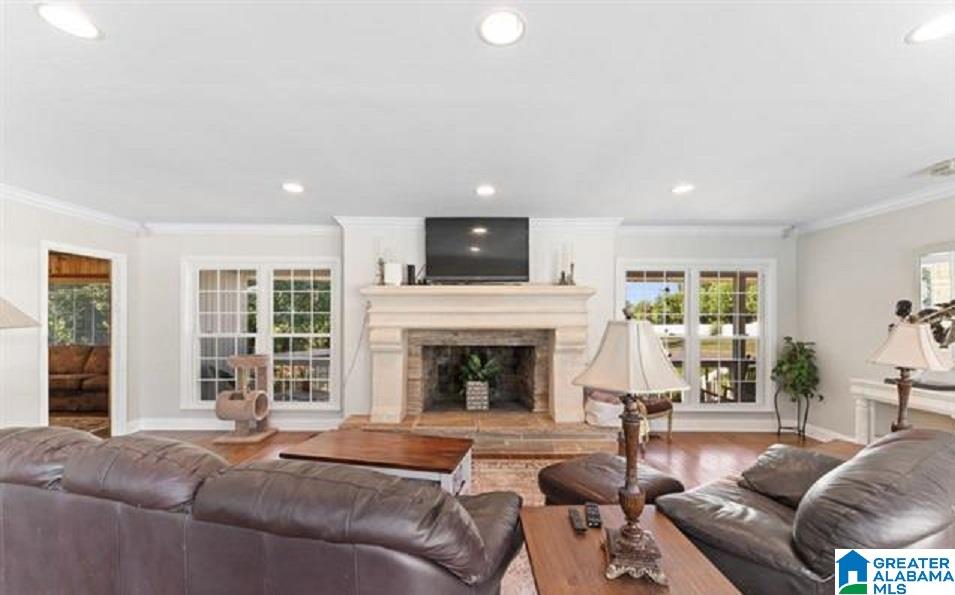
Reduced! Make an Offer! Breathtaking Mini Farm with Massive Barn & ready for Horses. 5-Bedroom ONE LEVEL Estate with Pool, Koi Pond, and Barn in Helena School District. Discover your dream home in unincorporated Shelby County, where luxury and serenity converge. This exquisite estate offers 5 spacious bedrooms, 3 elegant bathrooms, and over 4,500 square feet of living space on a sprawling 5-acre lot. Gourmet Kitchen with Miles of Counter Space & Tons of Cabinets .Stunning Master Suite with Resort Spa Master Bath! The open floor plan features high ceilings and abundant natural light, with large windows in the living room. Picturesque views of the tranquil in-ground pool from every living space. Enjoy outdoor living at its finest with the serene koi pond and a versatile barn for storage or hobbies. Located within the prestigious Helena School District, this property combines comfort and elegance in a sought-after setting.

Save
Ask
Tour
Hide
Share
Listing Snapshot
Price 
$744,900
Days On Site 
226 Days
Bedrooms 
5
Inside Area (SqFt) 
4,502 sqft
Total Baths 
3
Full Baths 
3
Partial Baths 
N/A
Lot Size 
5 Acres
Year Built 
1979
MLS Number 
21446362
Status 
Active
Property Tax 
N/A
HOA/Condo/Coop Fees 
N/A
Sq Ft Source 
N/A
Friends & Family
Recent Activity
a week agoListing updated with changes from the MLS
a week agoPrice changed to $744,900
7 months agoListing first seen on site
General Features
Acres 
5
Garage 
Yes
Garage Spaces 
4
Parking 
Garage Faces Side
Property Sub Type 
Single Family Residence
Security 
Security System
Sewer 
Septic Tank
Style 
1-Story
Utilities 
Underground Utilities
Water Source 
Public
Interior Features
Appliances 
DishwasherRefrigeratorGas CooktopMicrowaveGas Water HeaterDryerStainless Steel Appliance(s)
Basement 
Crawl Space
Cooling 
Dual
Fireplace 
Yes
Fireplace Features 
DenFamily RoomWood BurningStone
Fireplaces 
2
Flooring 
HardwoodTile
Heating 
Central
Interior 
Walk-In Closet(s)High CeilingsRecessed LightingStone CountersMaster Downstairs
Laundry Features 
Main LevelLaundry RoomElectric Dryer HookupWasher Hookup
2nd Master 
Level - First
Bathroom 2 
Level - First
Bathroom 3 
Level - First
Bedroom 2 
Level - First
Bedroom 3 
Level - First
Bedroom 4 
Level - First
Bonus 
Level - First
Dining Room 
Level - First
Family Room 
Level - First
Great Room 
Level - First
Keeping Room 
Level - First
Kitchen 
Level - First
Master Bathroom 
Level - First
Master Bedroom 
Level - First
Save
Ask
Tour
Hide
Share
Exterior Features
Fencing 
Fenced
Other Structures 
Barn(s)Workshop
Patio And Porch 
CoveredDeckPatio
Pool Features 
Outdoor PoolIn GroundFencedPrivate
Private Pool 
Yes
Windows/Doors 
French Doors
Community Features
MLS Area 
Helena, Pelham
Financing Terms Available 
CashConventionalFHA
Schools
School District
Unknown
Elementary School
HELENA
Middle School
HELENA
High School
HELENA
Listing courtesy of Century 21 Advantage

IDX information is provided exclusively for consumers’ personal, non-commercial use, and may not be used for any purpose other than to identify prospective properties consumers may be interested in purchasing. The content of this site is not guaranteed accurate by the MLS. Listing source GALMLS.

Copyright 2026 Greater Alabama MLS, Inc.

Neighborhood & Commute
Source: Walkscore
Disclosure: Community information and market data powered by Constellation Data Labs. Information is deemed reliable but not guaranteed.
Save
Ask
Tour
Hide
Share