Trust a Top Rated Realtor in the U.S. to Find Your Dream Home

Find Your Home
Save
Ask
Tour
Hide
Share
$775,000
796 Days On Site

1239 23RD STREET S 1239
BIRMINGHAM, AL 35205

For Sale|Townhouse|Active
3
Beds
3
Total Baths
2
Full Baths
1
Partial Bath
3,026
SqFt
$256
/SqFt
2004
Built
Subdivision:
PALAIS ROYALE CONDO
County:
Jefferson
Listing courtesy of ARC Realty Vestavia
1239 23RD STREET S 12391239 23RD STREET S 12391239 23RD STREET S 12391239 23RD STREET S 1239
Save
Ask
Tour
Hide
Share

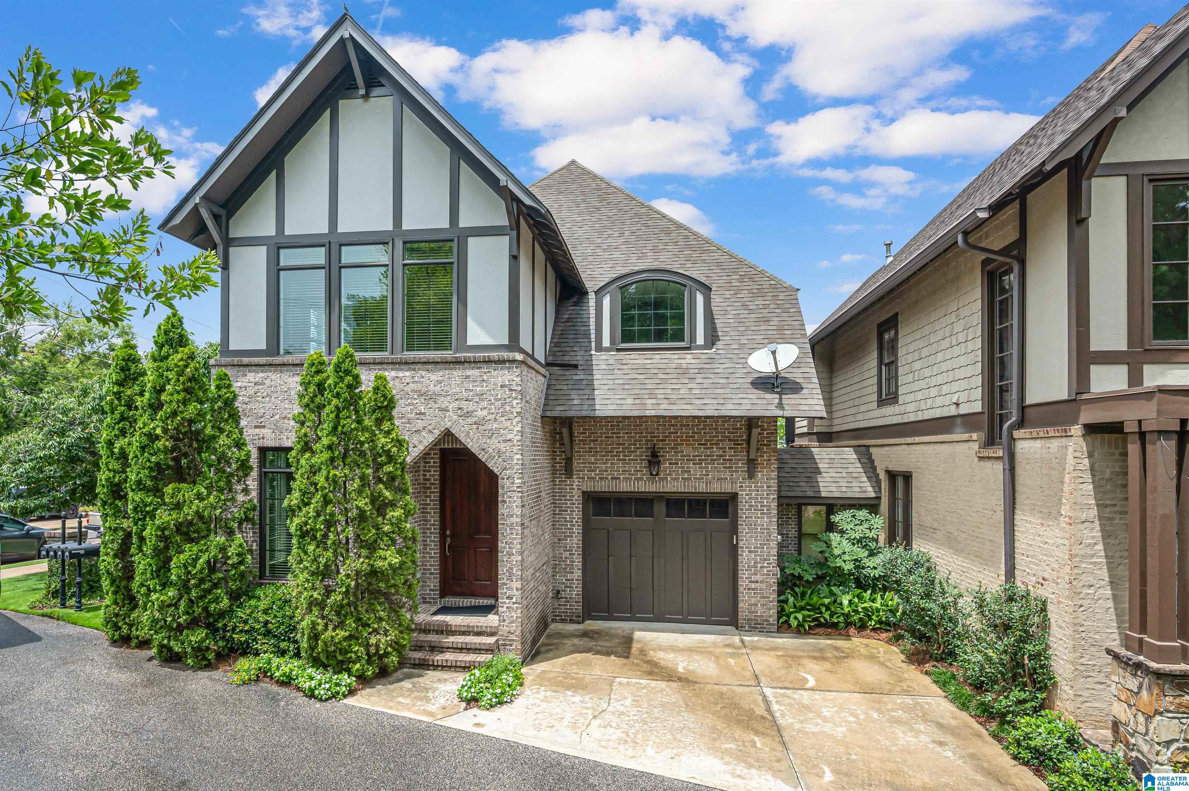
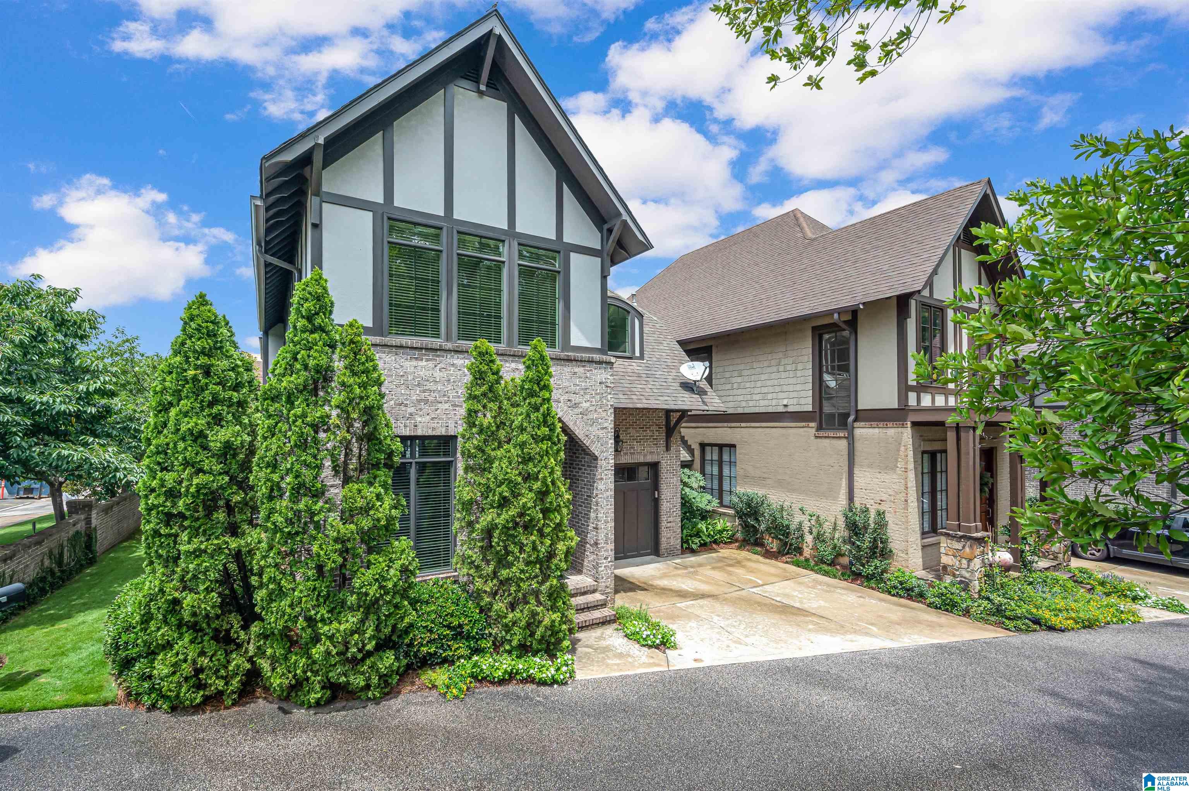
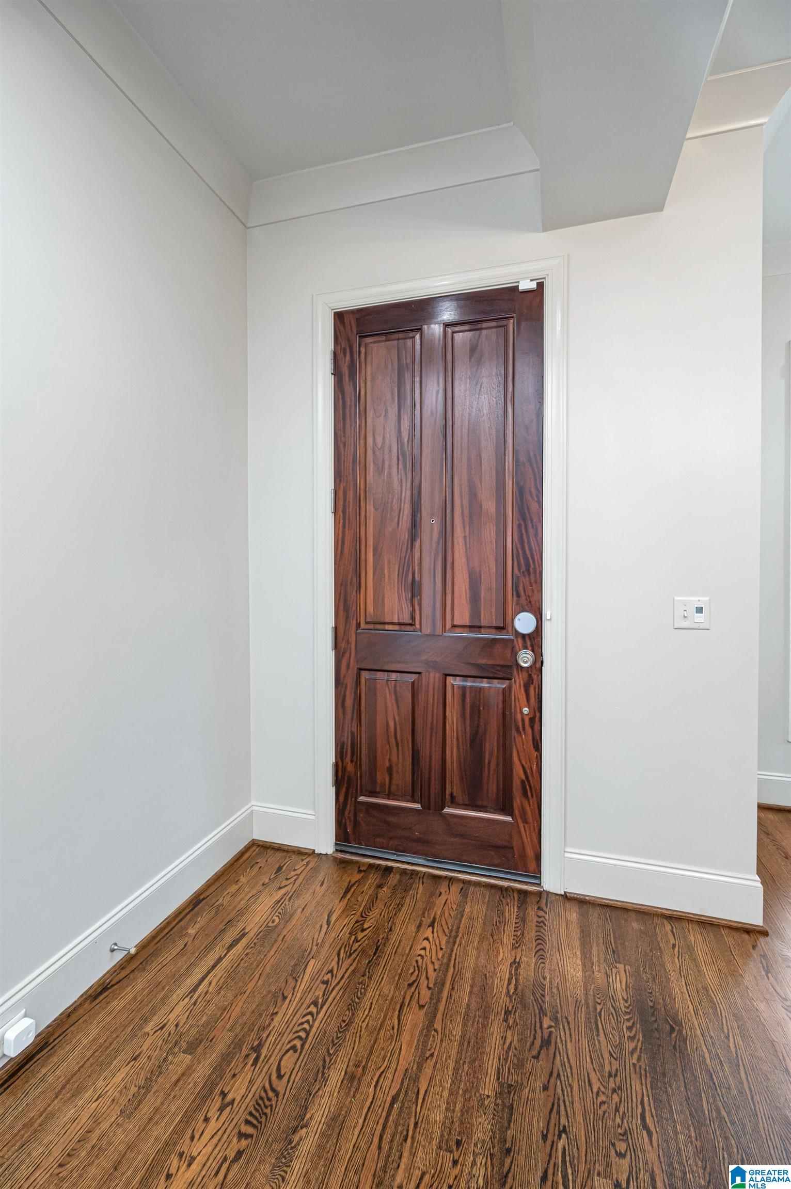
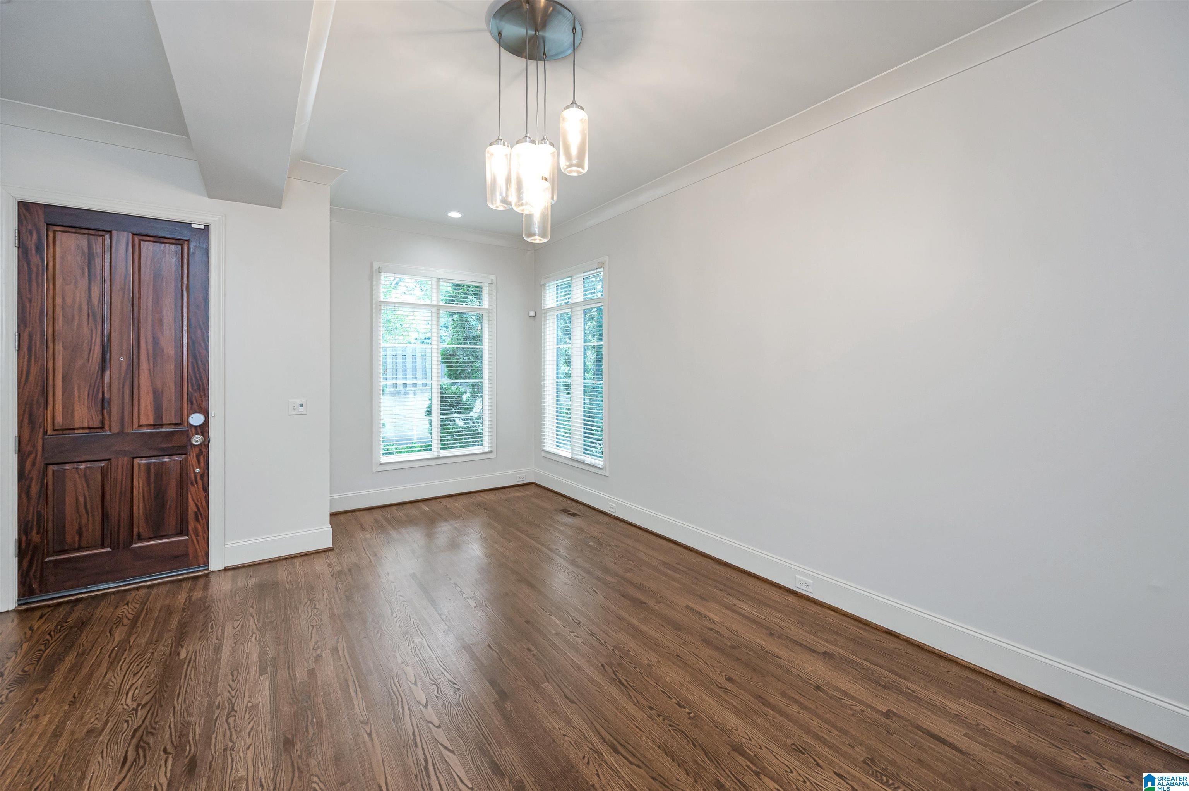
Palais Royale, one of Highland Park’s best-kept developments This stunning townhome offers the perfect blend of style, comfort & convenience, showcasing city living at its finest. Step inside to a bright & inviting living area that can easily accommodate a formal dining room or a cozy second den, your choice. The kitchen is designed for entertaining, featuring abundant cabinetry, generous counter space & multiple dining options, including a covered porch ideal to enjoy the views. Upstairs, the master suite provides a peaceful retreat with a private covered porch, an en suite bath & large walk-in closet. The additional bedrooms are comfortably sized & share a full bath. Throughout the home, hardwood floors, large windows & thoughtful details create a warm, light-filled atmosphere. If you love city living, walkable neighborhoods & easy access to everything, come see this one today.

Save
Ask
Tour
Hide
Share
Listing Snapshot
Price 
$775,000
Days On Site 
796 Days
Bedrooms 
3
Inside Area (SqFt) 
3,026 sqft
Total Baths 
3
Full Baths 
2
Partial Baths 
1
Lot Size 
0.07 Acres
Year Built 
2004
MLS® Number 
21392047
Status 
Active
Property Tax 
N/A
HOA/Condo/Coop Fees 
$350 monthly
Sq Ft Source 
N/A
Friends & Family
Recent Activity
a month agoListing updated with changes from the MLS®
3 months agoPrice changed to $775,000
2 years agoListing first seen on site
General Features
Acres 
0.07
Garage 
Yes
Garage Spaces 
1
Parking 
Garage Faces FrontDriveway
Property Sub Type 
Townhouse
Style 
2+ Story
Utilities 
Underground UtilitiesSewer Connected
Water Source 
Public
Interior Features
Appliances 
DishwasherRefrigeratorGas OvenMicrowaveGas Water HeaterDisposalDryer
Basement 
Crawl Space
Cooling 
Ceiling Fan(s)Central Air
Fireplace 
Yes
Fireplace Features 
Family RoomGas LogGas
Fireplaces 
1
Flooring 
HardwoodTile
Heating 
Central
Interior 
Breakfast BarPantryHigh CeilingsStone CountersEat-in Kitchen
Laundry Features 
Laundry RoomUpper LevelElectric Dryer HookupWasher Hookup
Window Features 
Double Pane WindowsWindow Treatments
Bathroom 1 
Level - First
Bathroom 3 
Level - Second
Bedroom 2 
Level - Second
Bedroom 3 
Level - Second
Dining Room 
Level - First
Family Room 
Level - First
Kitchen 
Level - First
Laundry 
Level - Second
Master Bathroom 
Level - Second
Master Bedroom 
Level - Second
Save
Ask
Tour
Hide
Share
Exterior Features
Construction Details 
Brick
Patio And Porch 
DeckCovered
Windows/Doors 
Double Pane WindowsWindow Treatments
Community Features
Accessibility Features 
Therapeutic Whirlpool
Association Fee 
$350.0
Association Fee Frequency 
Monthly
MLS Area 
Avondale, Crestwood, Highland Pk, Forest Pk
Financing Terms Available 
CashConventionalVA Loan
Schools
School District
Unknown
Elementary School
AVONDALE
Middle School
PUTNAM, W E
High School
WOODLAWN
Listing courtesy of ARC Realty Vestavia

IDX information is provided exclusively for consumers’ personal, non-commercial use, and may not be used for any purpose other than to identify prospective properties consumers may be interested in purchasing. The content of this site is not guaranteed accurate by the MLS. Listing source GALMLS.

Copyright 2026 Greater Alabama MLS, Inc.

Neighborhood & Commute
Source: Walkscore
Disclosure: Community information and market data powered by Constellation Data Labs. Information is deemed reliable but not guaranteed.
Save
Ask
Tour
Hide
Share