
 855-299-SOLD
Trust a Top Rated Realtor in the U.S. to Find Your Dream Home
Find Your Home196 St Andrews CTSocial Circle, GA 30025
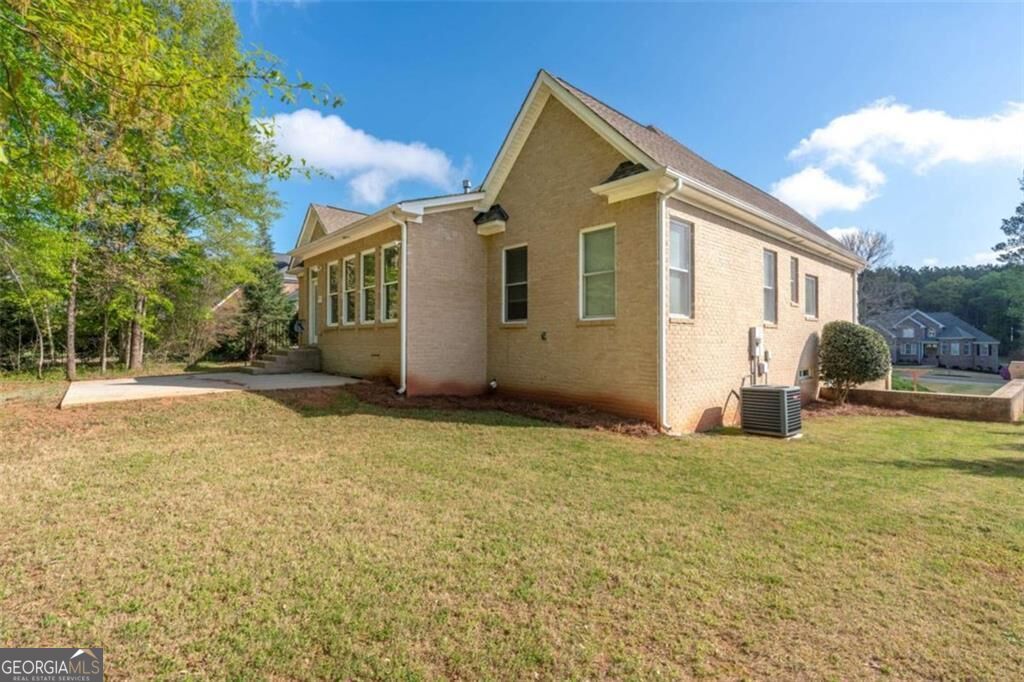
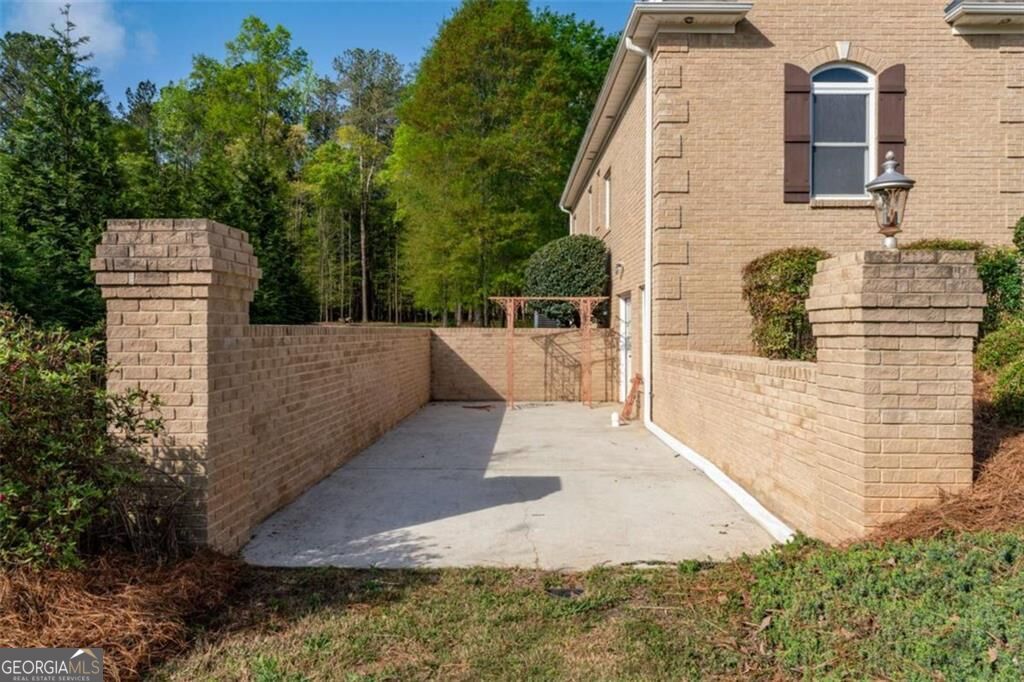
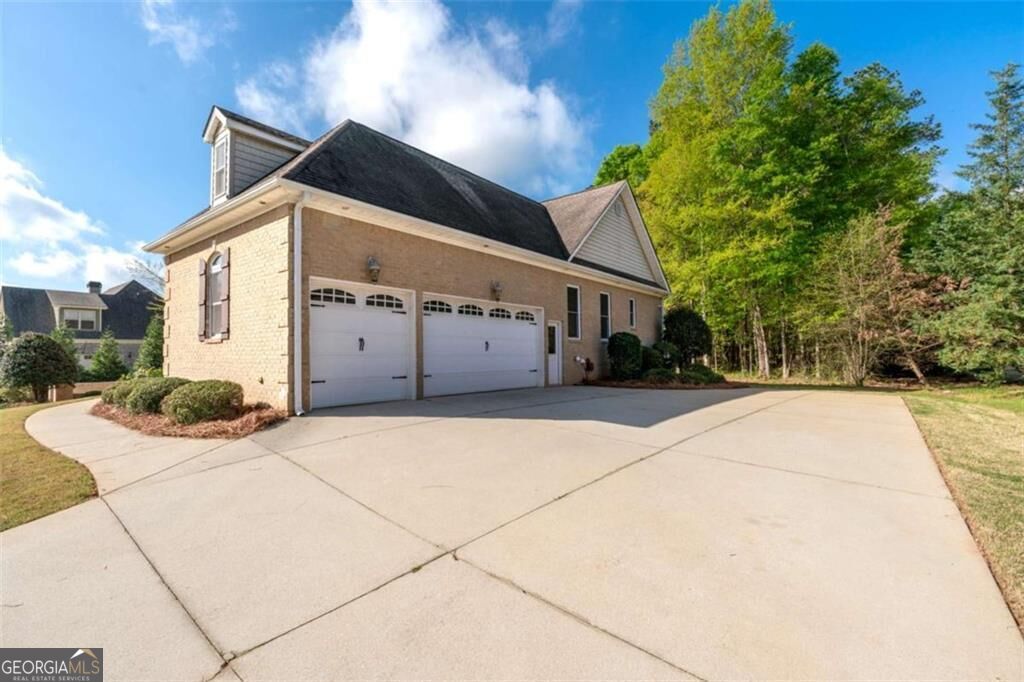
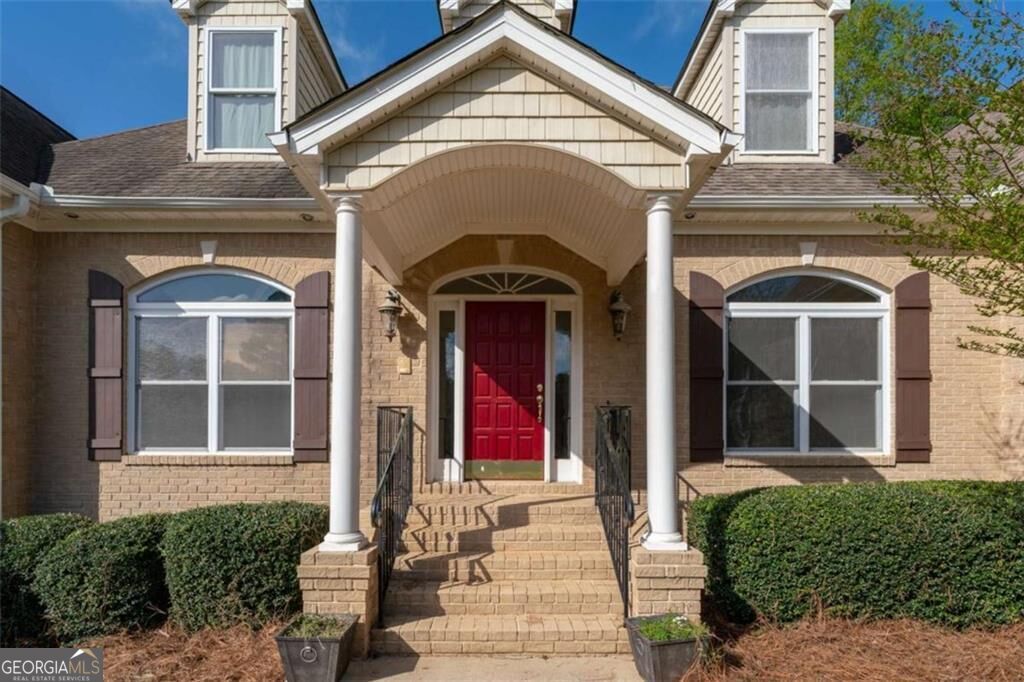
Discover an exceptional residential property at 196 St Andrews Court in Social Circle, GA. Constructed in 2005, this expansive 6,348 square foot residence is presented in great condition, offering an attractive bungalow-style exterior that harmonizes with its surroundings. The kitchen is thoughtfully designed with functionality and aesthetic appeal in mind, featuring double ovens, elegant stone counters, and both an island and a peninsula, facilitating both meal preparation and casual dining. Its open-plan design seamlessly integrates with the living room, fostering a cohesive environment for entertaining and daily life. The living room serves as a distinguished central gathering space, characterized by a prominent fireplace that provides a focal point. The architectural interest is further enhanced by a cathedral ceiling and a high, vaulted ceiling, which collectively create an expansive atmosphere. Decorative columns add a touch of classic elegance to the room's design. The main bedroom offers a spa bath & large closet. An additional private bedroom and bath are close enough for a nursery. Additional 2 bedrooms plus the Jack & Jill baths make this an ideal bedroom plan. The full, ready to finish basement has many possibilities. Outside, a private setting for relaxation and outdoor enjoyment. This property represents a refined opportunity for sophisticated living and warrants a personal viewing to fully appreciate its distinctive qualities.
| 7 days ago | Status changed to Active | |
| 7 days ago | Listing updated with changes from the MLS | |
| 3 weeks ago | Listing first seen on site |

Information deemed reliable but not guaranteed. The data relating to real estate for sale on this web site comes in part from the Broker Reciprocity Program of Georgia MLS. Real estate listings held by brokerage firms other than this office are marked with the Broker Reciprocity logo and detailed information about them includes the name of the listing brokers. Copyright © 2020-present Georgia MLS. All rights reserved.
Last checked: 2026-10-23 12:31 AM UTC