
 855-299-SOLD
 Trust a Top Rated Realtor in the U.S. to Find Your Dream Home
Find Your Home1656 Ridgewood DR NEAtlanta, GA 30307
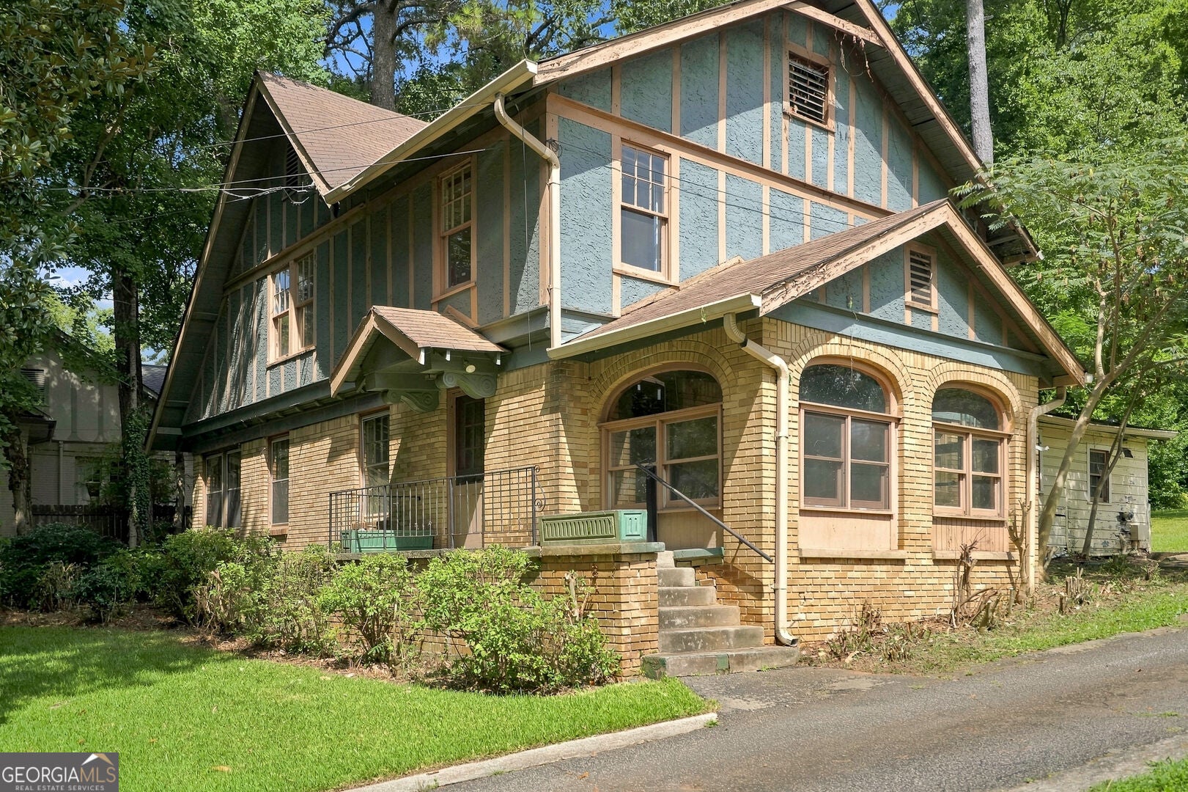
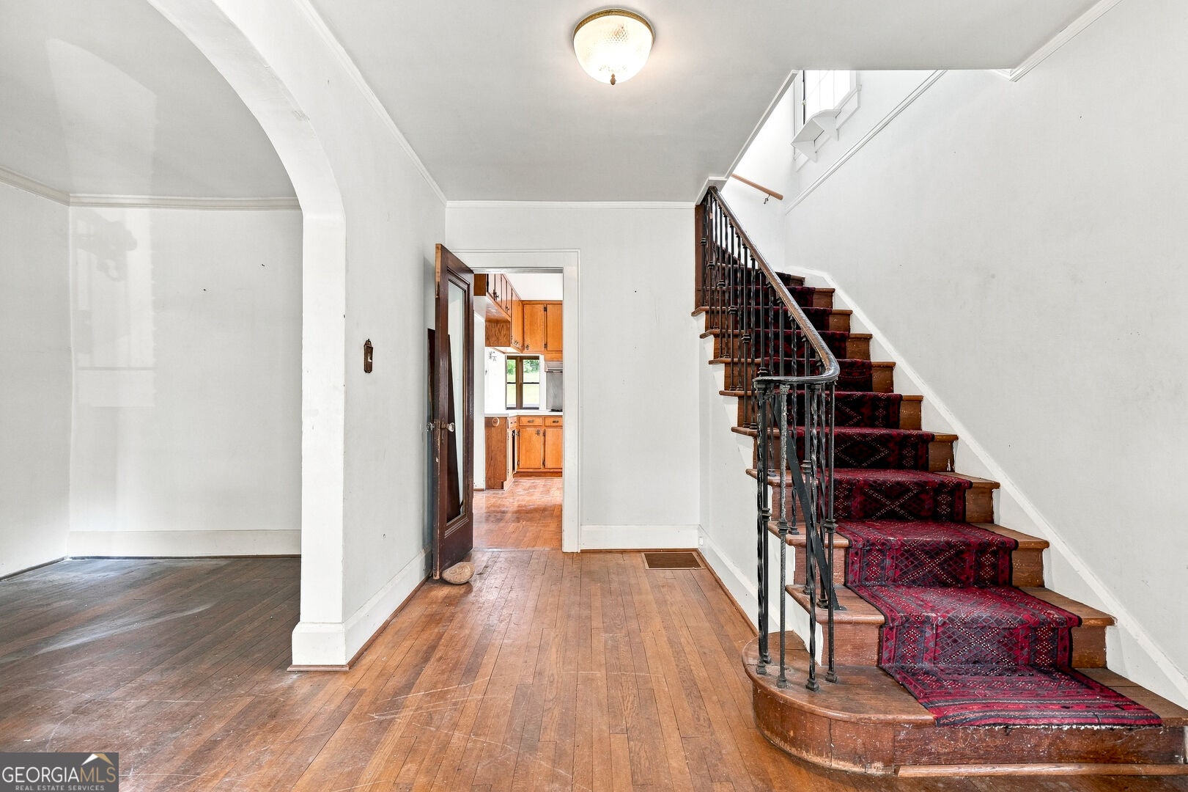
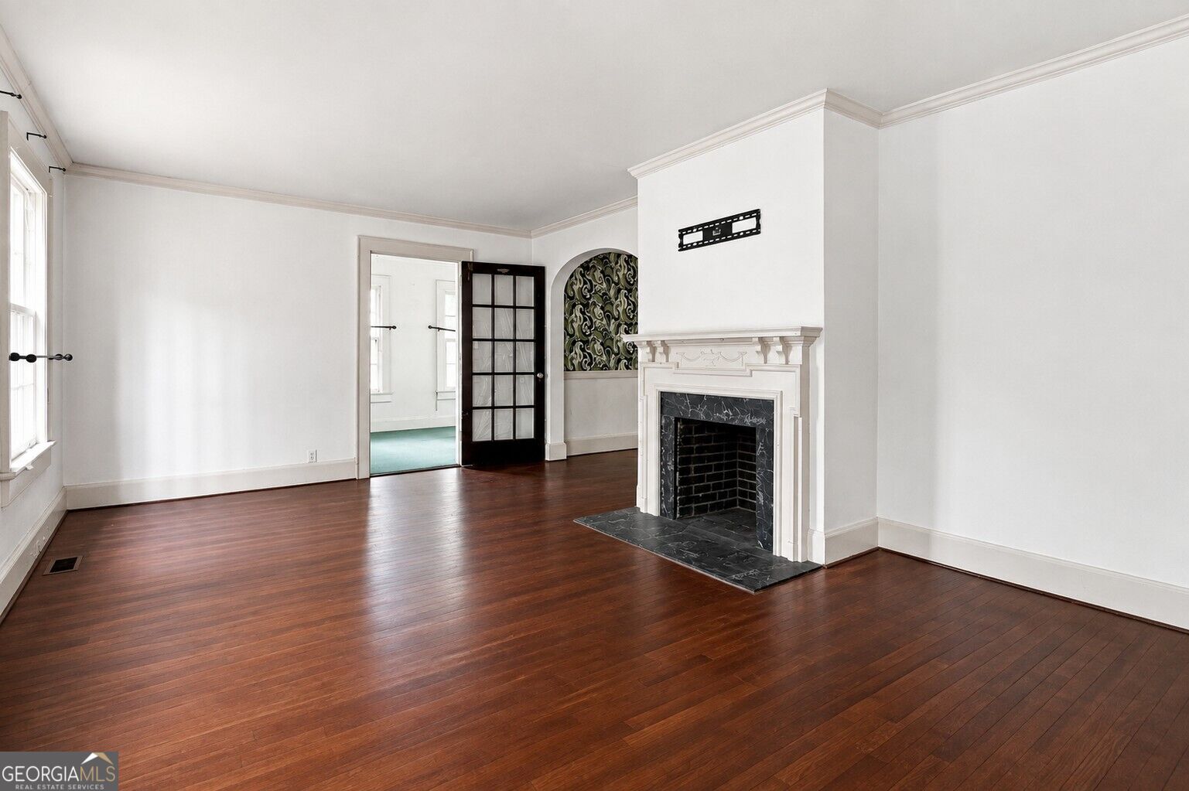
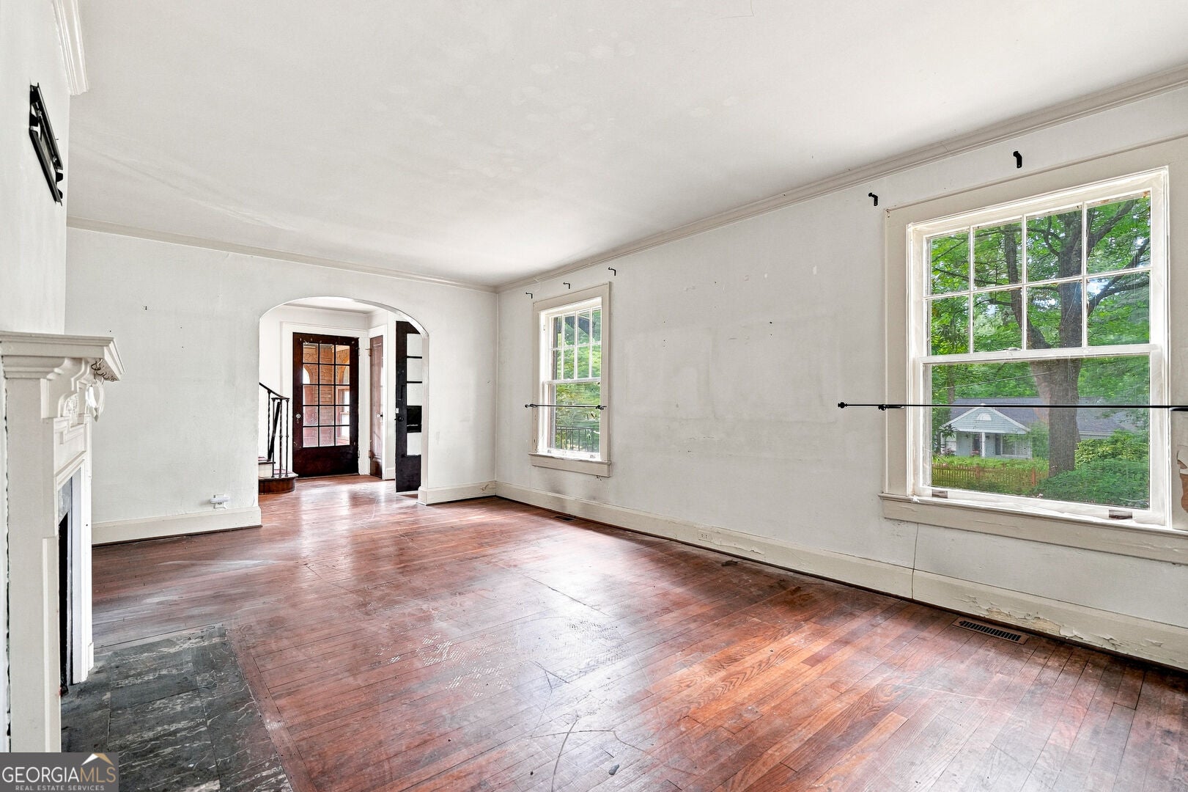
A rare opportunity to restore and reimagine a distinctive 1928 residence with Tudor Revival architectural influences in Historic Druid Hills, just moments from Emory University. Tucked along quiet, tree-lined Ridgewood Drive, this character-rich home immediately stands apart with its handsome brick exterior, dramatic gables, half-timbered architectural detailing and arched sunroom windows, all framed by the mature tree canopy and established streetscape that make Druid Hills one of Atlanta's most treasured intown neighborhoods. The location is exceptional-a peaceful residential setting with Emory University, the CDC and Emory Village close at hand, along with nearby parks and trails, restaurants, shopping, Fernbank and Downtown Decatur. It is an increasingly difficult-to-find combination: a substantial historic-era home on a deep lot, on a quiet Druid Hills street, remarkably close to Emory. Offering four bedrooms and two and half baths with a separate shower, the existing residence has the space, character and bones to support a thoughtful, comprehensive renovation. The main level features a welcoming foyer, fireside living room, sunroom, large formal dining room, additional library or office, and a kitchen opening to a spacious rear family room with vaulted ceiling and a second fireplace. Upstairs is one of the home's most compelling features: all four bedrooms are located on the second level with full 9-foot ceiling heights, and hardwood floors extend throughout the entire floor. This provides an unusually strong starting point for reconfiguring the space to create a more contemporary bedroom and primary-suite layout while preserving the scale and character of the original home. Outside, a long driveway leads alongside the house to a wide, deep and remarkably usable backyard, creating exciting possibilities for outdoor living and a thoughtfully designed future expansion. A detached carriage house with utilities previously stood toward the rear of the property, adding another interesting chapter to the property's history and potential. Any future addition, accessory structure, pool or other improvements would be subject to applicable DeKalb County zoning, historic-preservation and permitting requirements. This is not simply a cosmetic-update property-it is an opportunity to thoughtfully restore and transform a substantial 1928 home in a location that cannot easily be replicated. The architecture, lot, street and setting are already here. Bring your architect, contractor and vision and create the next chapter of this special Druid Hills residence.
| 2 weeks ago | Status changed to Pending | |
| 2 weeks ago | Listing updated with changes from the MLS® | |
| a month ago | Listing first seen on site |

Information deemed reliable but not guaranteed. The data relating to real estate for sale on this web site comes in part from the Broker Reciprocity Program of Georgia MLS. Real estate listings held by brokerage firms other than this office are marked with the Broker Reciprocity logo and detailed information about them includes the name of the listing brokers. Copyright © 2020-present Georgia MLS. All rights reserved.
Last checked: 2026-09-22 03:02 AM UTC