Trust a Top Rated Realtor in the U.S. to Find Your Dream Home

Find Your Home
Save
Ask
Tour
Hide
Share
$399,900
73 Days On Site

4402 Sonoran WAY
Union City, GA 30291

Single Family Residence|Pending
5
Beds
3.5
Total Baths
3
Full Baths
1
Partial Bath
3,681
SqFt
$109
/SqFt
2004
Built
Subdivision:
Oakley Township
County:
Fulton
4402 Sonoran WAY4402 Sonoran WAY4402 Sonoran WAY4402 Sonoran WAY
Save
Ask
Tour
Hide
Share

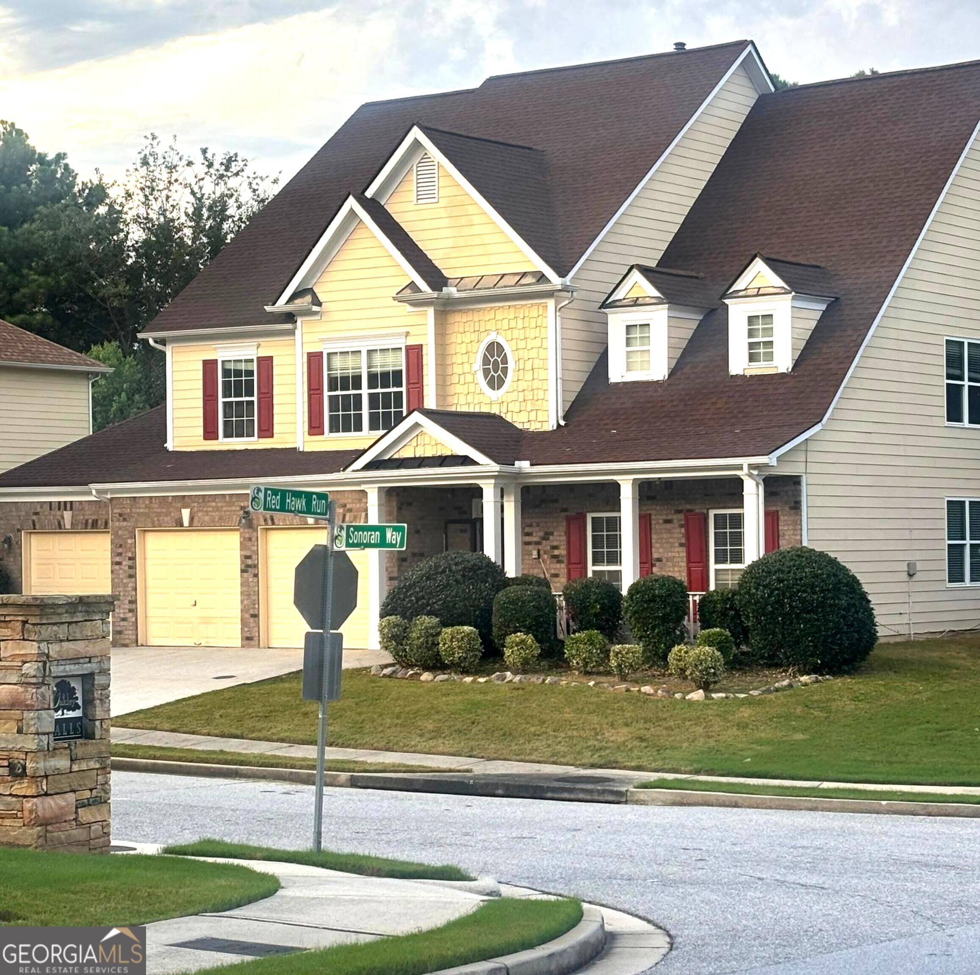
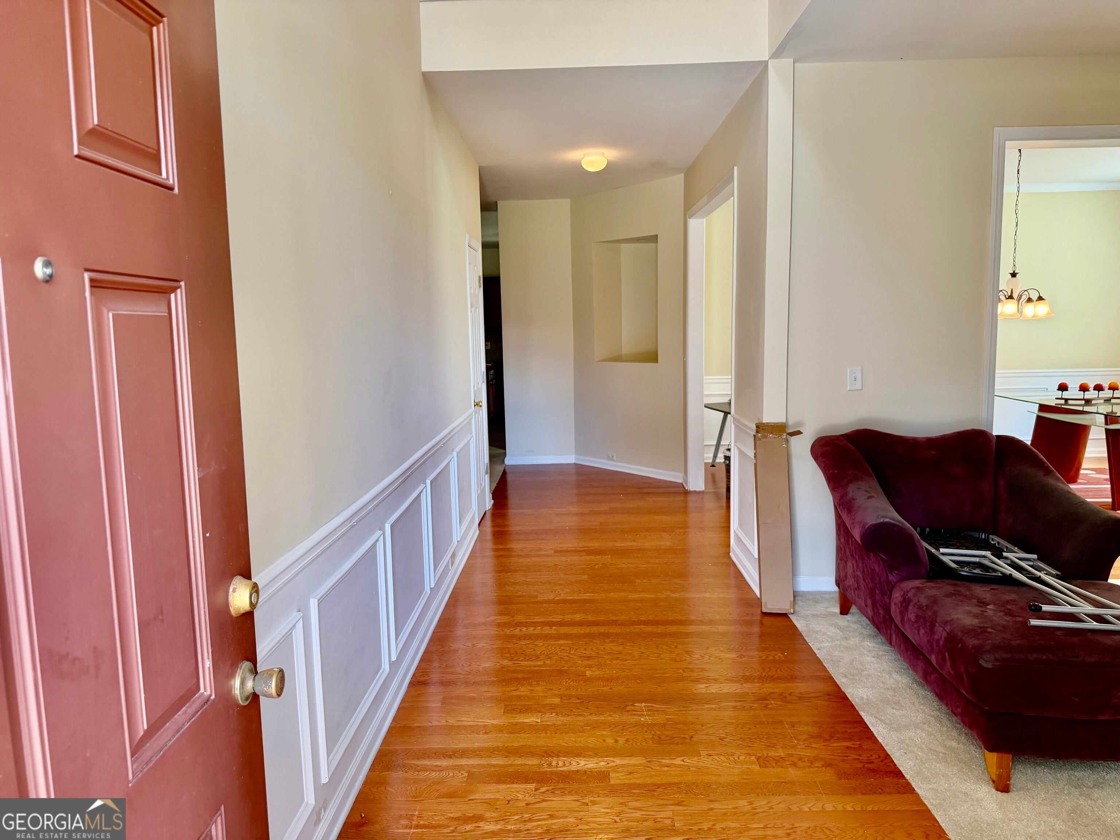
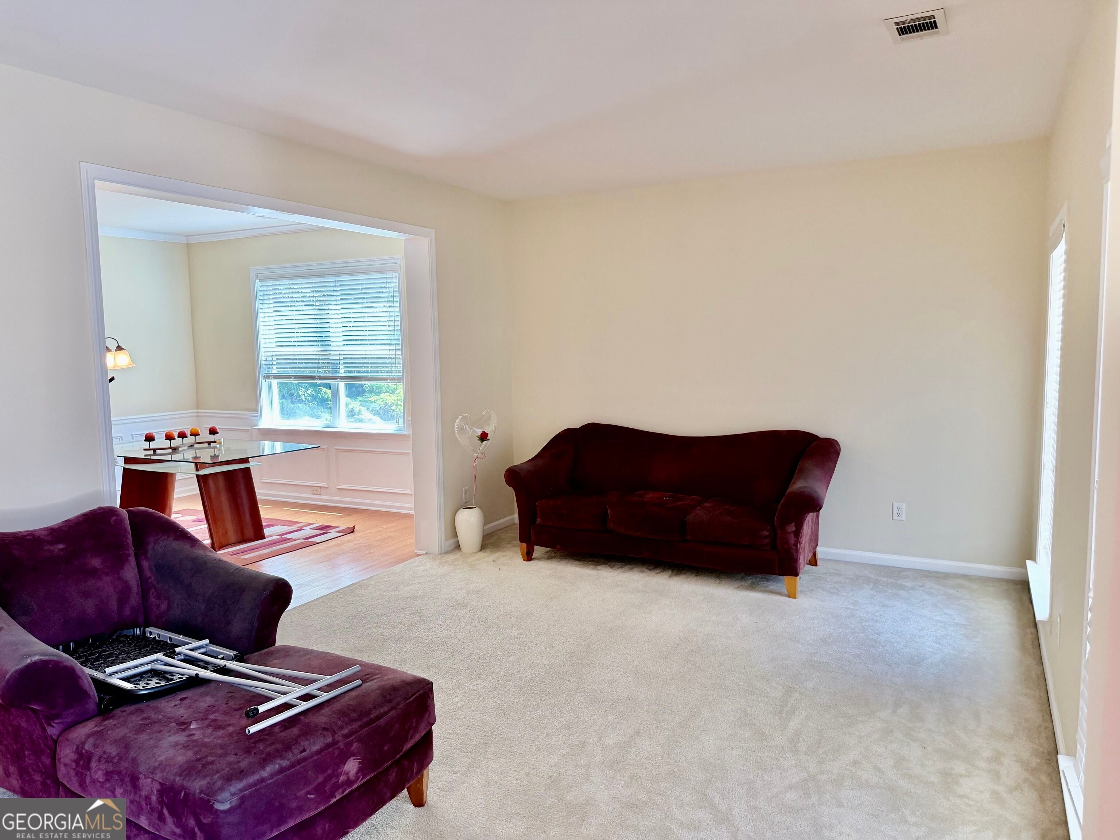
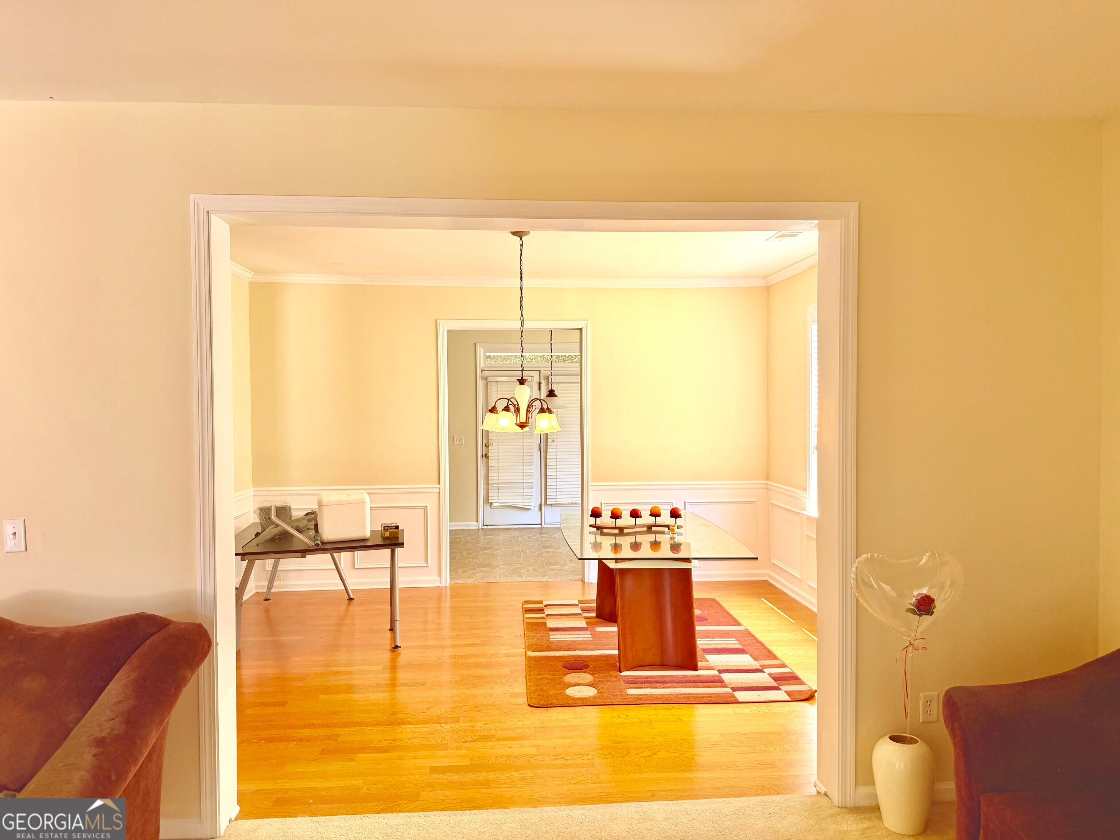
Welcome to this stunning 5bedroom, 3.5bath home perfectly positioned on a spacious corner lot. Freshly painted and thoughtfully designed, this residence offers an impressive blend of comfort, style, and functionality. Inside, you'll find an oversized primary suite with room to truly unwind, along with two additional loft areas ideal for a home office, media space, or play zone. The kitchen features stainless steel appliances, ample cabinetry, and a seamless flow into the main living areas. A washer and dryer are included for added convenience. The home also boasts a 3car garage, providing generous storage and parking options, plus a fully fenced backyard perfect for pets, gatherings, and outdoor enjoyment. Located in a vibrant, amenityrich community, residents enjoy access to public transportation, two swimming pools, tennis courts, a basketball court, clubhouse, gazebo picnic area, dog park, and a scenic walking trail. Whether you're relaxing at home or exploring the neighborhood, this property delivers an exceptional lifestyle.

Save
Ask
Tour
Hide
Share
Listing Snapshot
Price 
$399,900
Days On Site 
73 Days
Bedrooms 
5
Inside Area (SqFt) 
3,681 sqft
Total Baths 
3.5
Full Baths 
3
Partial Baths 
1
Lot Size 
0.23 Acres
Year Built 
2004
MLS Number 
10825358
Status 
Pending
Property Tax 
$5,894
HOA/Condo/Coop Fees 
N/A
Sq Ft Source 
Owner
Friends & Family
Recent Activity
a week agoStatus changed to Pending
a week agoListing updated with changes from the MLS
2 months agoListing first seen on site
General Features
Acres 
0.23
Garage 
Yes
Land Lease 
No
Levels 
Three Or More
Parking 
Garage
Property Sub Type 
Single Family Residence
Sewer 
Public Sewer
SqFt Above 
3681
Style 
Brick FrontTraditional
Utilities 
Cable AvailableElectricity AvailableNatural Gas AvailableWater Available
Water Source 
Public
Interior Features
Appliances 
RangeOvenDishwasherDisposalDryerElectric Water HeaterMicrowaveWasher
Basement 
None
Cooling 
Central Air
Fireplace 
Yes
Fireplace Features 
Family Room
Fireplaces 
1
Flooring 
CarpetHardwoodLaminate
Heating 
Electric
Interior 
Double VanitySoaking TubWalk-In Closet(s)High Speed Internet
Laundry Features 
Laundry Closet
Dining Room 
Save
Ask
Tour
Hide
Share
Exterior Features
Construction Details 
Wood Siding
Lot Features 
Level
Roof 
Composition
Community Features
Community Features 
ClubhousePlaygroundPoolSidewalksStreet Lights
Schools
School District
Unknown
Elementary School
Other
Middle School
Bear Creek
High School
Creekside
Listing courtesy of eXp Realty


Information deemed reliable but not guaranteed. The data relating to real estate for sale on this web site comes in part from the Broker Reciprocity Program of Georgia MLS. Real estate listings held by brokerage firms other than this office are marked with the Broker Reciprocity logo and detailed information about them includes the name of the listing brokers. Copyright © 2020-present Georgia MLS. All rights reserved.
Last checked: 2026-10-25 08:56 PM UTC

Neighborhood & Commute
Source: Walkscore
Disclosure: Community information and market data powered by Constellation Data Labs. Information is deemed reliable but not guaranteed.
Save
Ask
Tour
Hide
Share