
 855-299-SOLD
 Trust a Top Rated Realtor in the U.S. to Find Your Dream Home
Find Your Home878 Barton Woods RD NEAtlanta, GA 30307
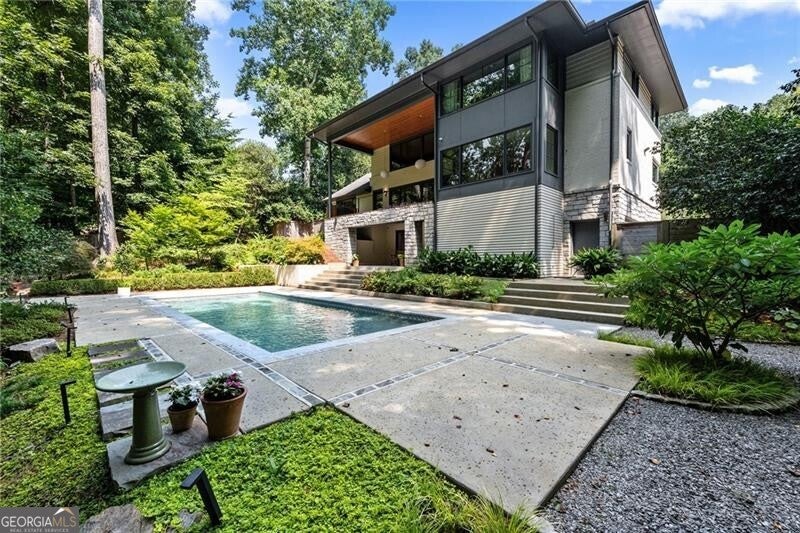
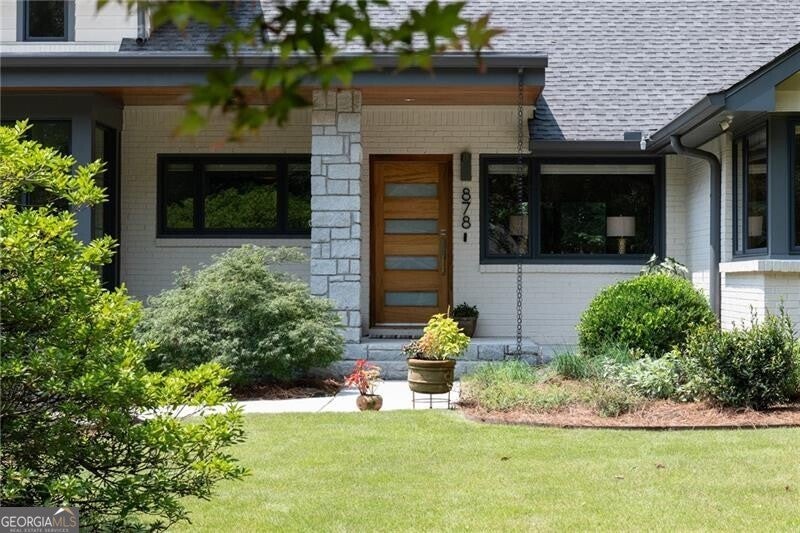
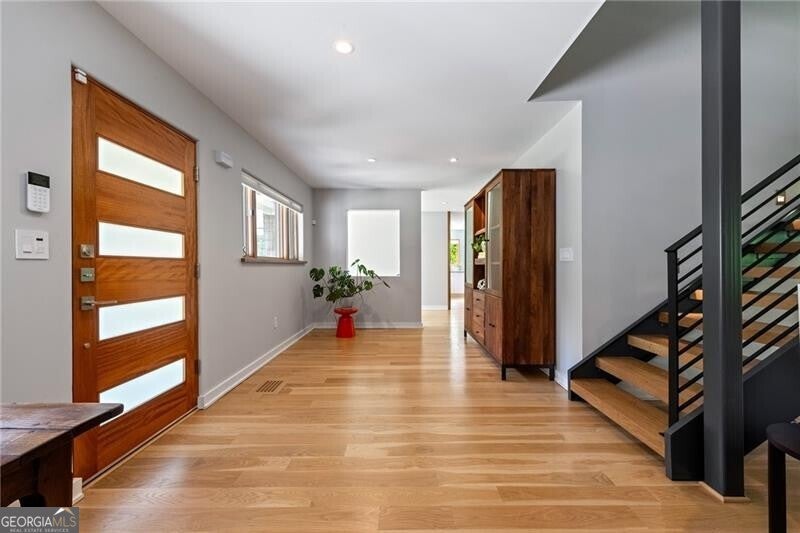
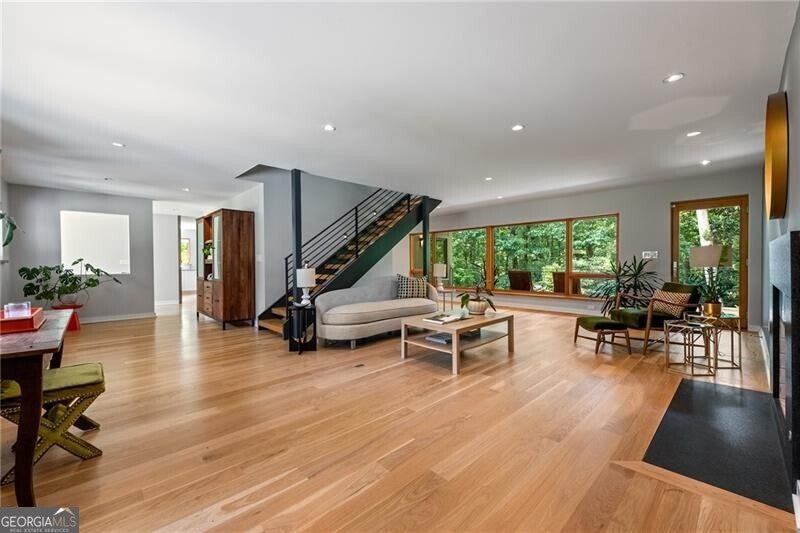
Urban Forest Mod - the title bestowed upon this Prize Winning Design and Rebuild by JonesPierce in 2019 on an acre+ lot with Fernbank Forest as your back yard neighbor, on a cul-de-sac, with maximum privacy and top quality design and construction. This erudite work of art is one of the most well executed examples of mid-century/modern design available on the market today - truly One of a Kind! Even if you're not looking for a new home, this one might change your mind. As you enter, the main floor offers a wall of windows with a view of the back yard, terrace and pool, complimented by a backdrop of verdant woods. The discerning design is open, yet with sufficient separation to provide an entry foyer, living room, kitchen including a chef's dream island, gourmet appliances, a walk-in pantry/caterer's kitchen, wet-bar and a top-of-the line Italian pizza oven. Entertaining will be a delight with the dining room open to the view and the walkout deck with grill. The main floor also includes three bedrooms/office/study and full bath. The open staircase delivers you to the next floor up with a generous primary suite, luxury spa bath with steam shower and heated floor, built-in closet, convenient laundry and a private lounge overlooking the pool view. The terrace level enjoys a bedroom suite with full bath or auxillary space for whatever your need might be. You can walk-out to the covered terrace, relax and enjoy the pool and view. There is also a connected garage with EV charger and mudroom with cubbies and spotless utilitiy rooms. This Intown location can't be beat; Fredrick Law Olmsted's historic park entrance is at the end of the street; you are surrounded by neighborhoods with abundant amenities - restuarants, shops, parks, greenspace, gyms, award winning schools; Druid Hills Golf Club is down the street; Emory University, CDC, Schwartz Arts Center are only blocks away; easy access to interstates, and the airport is less than 30 minutes away. Come live your best life in this unique architect designed home in sought-after Druid Hills!
| 2 weeks ago | Status changed to Pending | |
| 2 weeks ago | Listing updated with changes from the MLS® | |
| a month ago | Listing first seen on site |

Information deemed reliable but not guaranteed. The data relating to real estate for sale on this web site comes in part from the Broker Reciprocity Program of Georgia MLS. Real estate listings held by brokerage firms other than this office are marked with the Broker Reciprocity logo and detailed information about them includes the name of the listing brokers. Copyright © 2020-present Georgia MLS. All rights reserved.
Last checked: 2026-09-22 03:02 AM UTC