
 855-299-SOLD
Trust a Top Rated Realtor in the U.S. to Find Your Dream Home
Find Your Home5416 Planting Field LNFlowery Branch, GA 30542
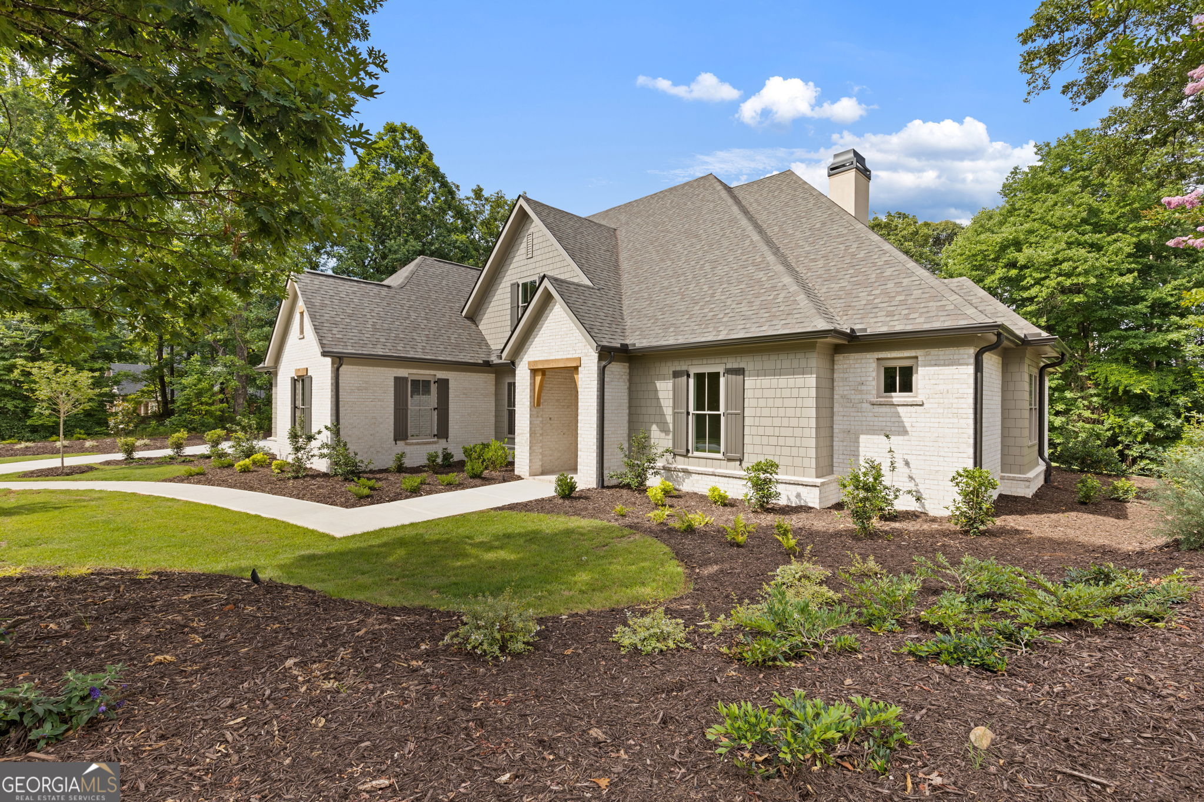
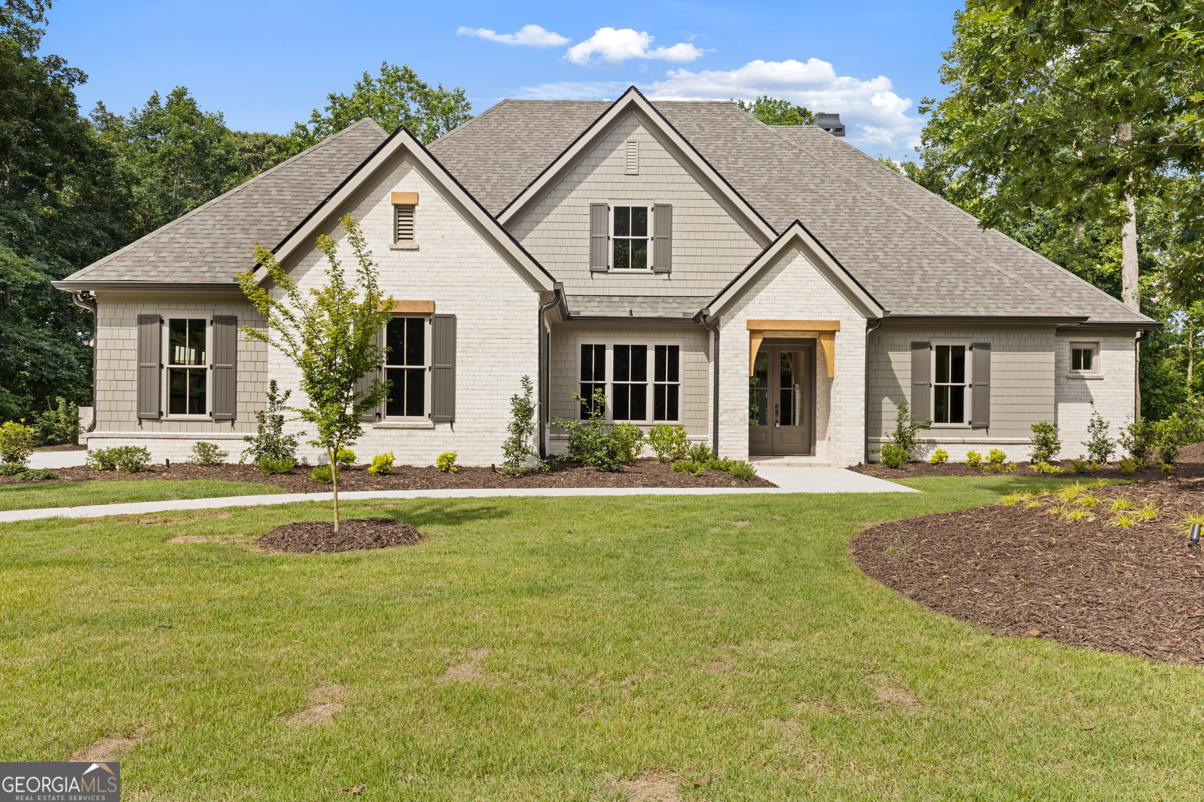
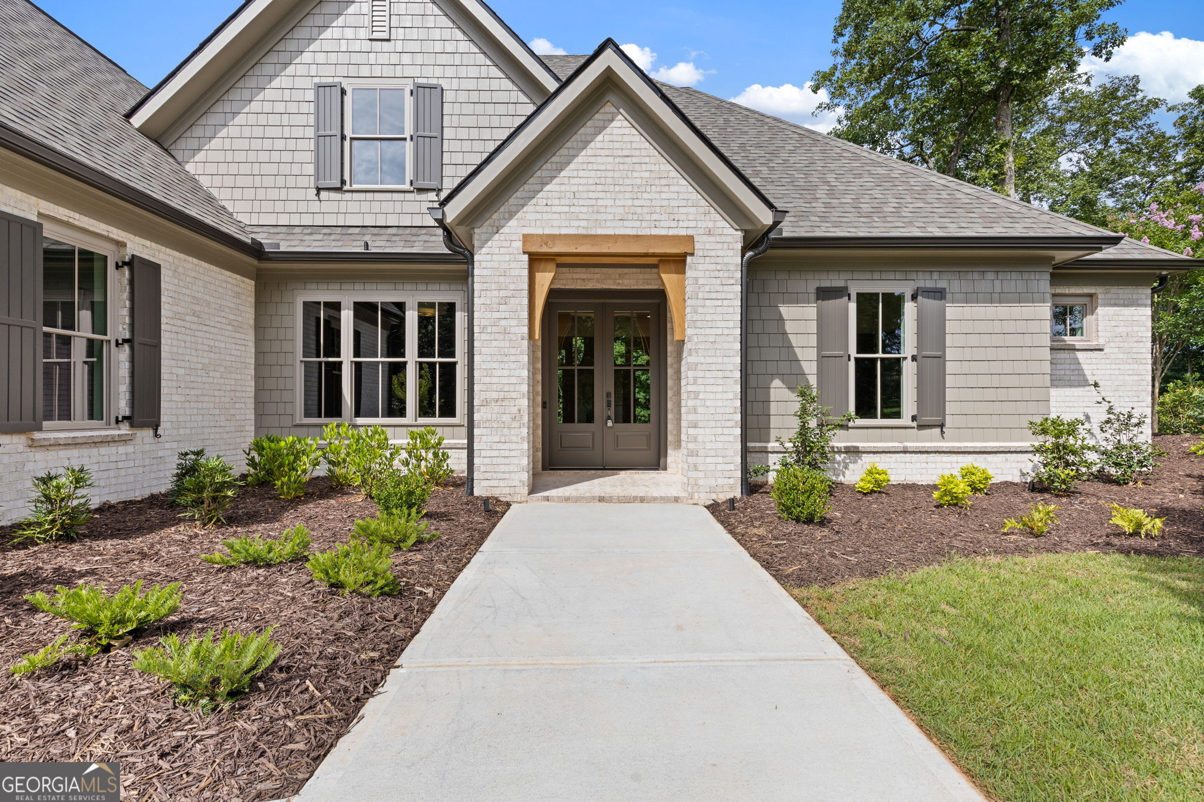
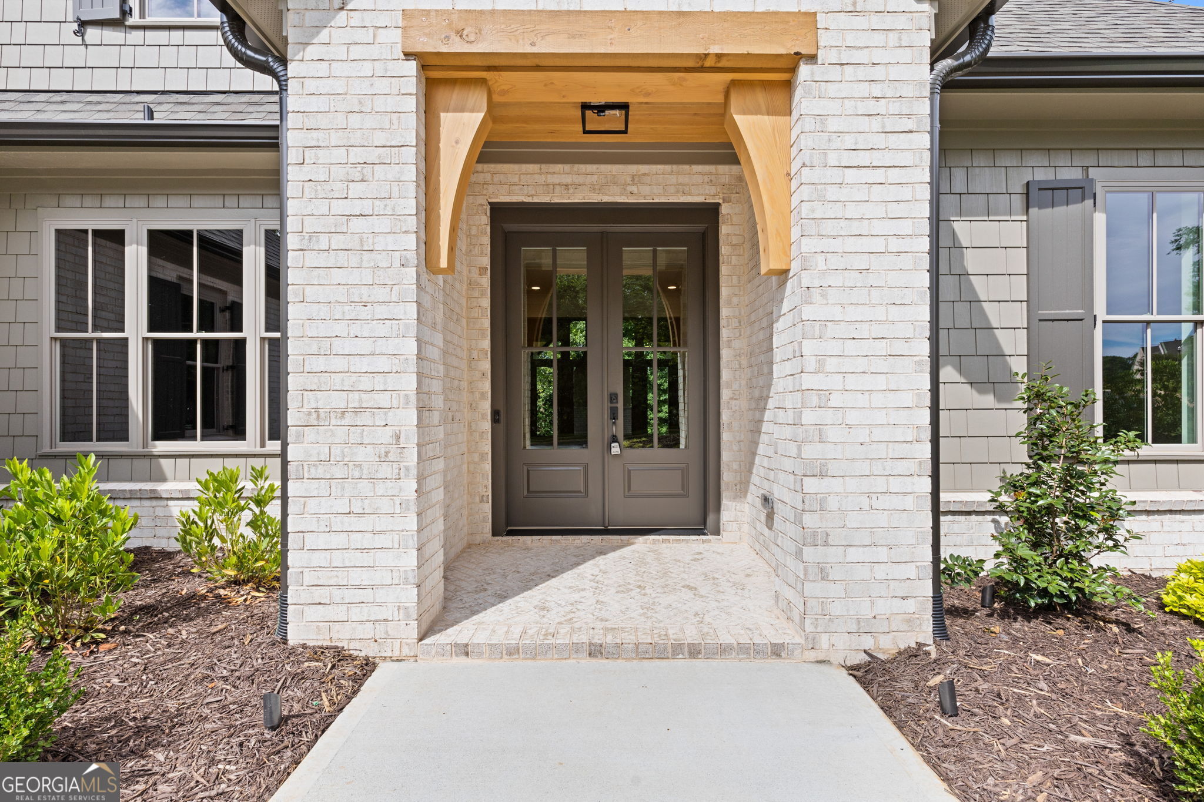
A striking blend of timeless architecture and refined finishes, this newly completed brick and shake residence introduces a fresh level of luxury within the gated community of The Retreat at Chestnut Mountain. Designed primarily for main-level living, this 4 bedroom, 4 1/2 bath floor plan offers the comfort and functionality of a ranch-style layout while incorporating a private upper-level loft and guest suite. Expansive kitchen and dining areas flow into the fireside family room and outdoor covered porch with fireplace, creating a seamless connection between indoor and outdoor living. The chef's kitchen anchors the home with custom cabinetry, premium appliances, and an oversized gathering island. The primary suite is privately positioned on one end of the residence- a true split-bedroom design that places two guest bedrooms with ensuite baths, on the opposite wing. The main level also includes a beautifully appointed study off the foyer. Premium finishes and upscale flooring choices reflect a refined, cohesive design vision. Three-car garage and professionally landscaped with irrigation. Located within one of Flowery Branch's most distinctive gated communities, The Retreat at Chestnut Mountain offers an intimate setting of custom homes surrounded by natural beauty, while remaining convenient to the area's premier medical, recreational, dining, and retail destinations. MOVE-IN READY!
| 2 months ago | Status changed to Active | |
| 2 months ago | Listing updated with changes from the MLS | |
| 2 months ago | Price changed to $1,286,000 | |
| 6 months ago | Listing first seen on site |

Information deemed reliable but not guaranteed. The data relating to real estate for sale on this web site comes in part from the Broker Reciprocity Program of Georgia MLS. Real estate listings held by brokerage firms other than this office are marked with the Broker Reciprocity logo and detailed information about them includes the name of the listing brokers. Copyright © 2020-present Georgia MLS. All rights reserved.
Last checked: 2026-10-24 06:57 PM UTC